Dockside dreams! Perched on nearly one acre, this custom estate offers privacy, generous living spaces, and the relaxed lifestyle that makes Table Rock Lake so special. Multiple decks showcase lake views, while the spacious interior welcomes family and friends. The updated primary suite features a spa-inspired bath and an impressive walk-in closet. A new roof, composite decking, and updated railings mean less maintenance and more time enjoying the lake. Outside, mature trees, manicured landscaping, and thoughtful hardscaping create a park-like setting. Plus, a private boat slip ($85k) provides convenient lake access just minutes from home! Located in the exclusive Patterson Duck Club subdivision, this quiet community sits along Table Rock Lake near Branson shopping, dining, and entertainment. HOA dues include community water, sewer, and trash service. Here's where dockside dreams finally find an address! Schedule your private showing today.
Active
Price cut: $30K (9/18)
$695,000
137 Sherman Way, Branson, MO 65616
3beds
3,809sqft
Single Family Residence
Built in 1995
0.7 Acres Lot
$671,000 Zestimate®
$182/sqft
$42/mo HOA
What's special
Manicured landscapingComposite deckingNew roofGenerous living spacesUpdated primary suiteSpa-inspired bathImpressive walk-in closet
- 74 days
- 621
- 50
Zillow last checked:
Listing updated:
Listed by:
Charlie Gerken 417-527-8435,
Hustle Back Realty,
Yulia Gerken 417-322-9082,
Hustle Back Realty
Source: SOMOMLS as distributed by MLS GRID,MLS#: 60329192
Facts & features
Interior
Bedrooms & bathrooms
- Bedrooms: 3
- Bathrooms: 5
- Full bathrooms: 3
- 1/2 bathrooms: 2
Rooms
- Room types: Family Room, John Deere, Foyer, Living Areas (2)
Primary bedroom
- Area: 492.42
- Dimensions: 28.3 x 17.4
Bedroom 2
- Area: 179.2
- Dimensions: 14.11 x 12.7
Bedroom 3
- Area: 184.95
- Dimensions: 13.7 x 13.5
Primary bathroom
- Area: 138.6
- Dimensions: 12.6 x 11
Bathroom half
- Area: 55.44
- Dimensions: 8.8 x 6.3
Bathroom full
- Description: Bathroom 2
- Area: 71.55
- Dimensions: 13.5 x 5.3
Bathroom full
- Description: Bathroom 3
- Area: 41.31
- Dimensions: 8.1 x 5.1
Bathroom half
- Area: 39.05
- Dimensions: 7.1 x 5.5
Dining area
- Area: 449.28
- Dimensions: 28.8 x 15.6
Family room
- Area: 396.95
- Dimensions: 23.2 x 17.11
Garage
- Area: 756.84
- Dimensions: 23.8 x 31.8
Kitchen
- Area: 246.84
- Dimensions: 20.4 x 12.1
Laundry
- Area: 50.4
- Dimensions: 8 x 6.3
Living room
- Area: 396.95
- Dimensions: 17.11 x 23.2
Other
- Description: Primary Walk-In Closet
- Area: 143.85
- Dimensions: 13.7 x 10.5
Heating
- Central, Fireplace(s), Electric, Wood
Cooling
- Central Air, Ceiling Fan(s)
Appliances
- Included: Dishwasher, Free-Standing Electric Oven, Microwave, Water Softener Owned, Refrigerator, Electric Water Heater, Disposal, Water Filtration
- Laundry: In Basement, W/D Hookup
Features
- High Ceilings, Quartz Counters, Internet - Cable, Soaking Tub, Granite Counters, Tray Ceiling(s), Walk-In Closet(s), Walk-in Shower, High Speed Internet
- Flooring: Carpet, Luxury Vinyl, Tile
- Windows: Blinds, Double Pane Windows
- Basement: Walk-Out Access,Utility,Finished,Full
- Has fireplace: Yes
- Fireplace features: Living Room, Glass Doors, Wood Burning, Tile
Interior area
- Total structure area: 3,809
- Total interior livable area: 3,809 sqft
- Finished area above ground: 2,293
- Finished area below ground: 1,516
Property
Parking
- Total spaces: 3
- Parking features: Driveway, Private, Paved, Garage Faces Front, Garage Door Opener
- Attached garage spaces: 3
- Has uncovered spaces: Yes
Features
- Levels: Two
- Stories: 2
- Patio & porch: Patio, Covered, Rear Porch, Front Porch, Deck
- Exterior features: Rain Gutters, Cable Access, Water Access
- Has view: Yes
- View description: Panoramic, Lake, Water
- Has water view: Yes
- Water view: Lake,Water
Lot
- Size: 0.7 Acres
- Features: Sprinklers In Front, Wooded/Cleared Combo, Cleared, Paved, Landscaped
Details
- Parcel number: 132.004000000064.006
Construction
Type & style
- Home type: SingleFamily
- Architectural style: Contemporary,Raised Ranch
- Property subtype: Single Family Residence
Materials
- Stone, Vinyl Siding
- Roof: Composition
Condition
- Year built: 1995
Utilities & green energy
- Sewer: Community Sewer
- Water: Shared Well
- Utilities for property: Cable Available
Community & HOA
Community
- Subdivision: Patterson Duck Club
HOA
- Services included: Common Area Maintenance, Water, Sewer, Trash
- HOA fee: $500 annually
- HOA phone: 314-807-9606
Location
- Region: Branson
Financial & listing details
- Price per square foot: $182/sqft
- Tax assessed value: $221,700
- Annual tax amount: $2,063
- Date on market: 7/18/2026
- Listing terms: Cash,Conventional
- Road surface type: Asphalt
Estimated market value
$671,000
$637,000 - $705,000
$3,725/mo
Price history
| Date | Event | Price |
|---|---|---|
| 9/18/2026 | Price change | $695,000-4.1%$182/sqft |
Source:  SOMOMLS as distributed by MLS GRID #60329192 Report a problem SOMOMLS as distributed by MLS GRID #60329192 Report a problem | ||
| 7/18/2026 | Listed for sale | $725,000+31.8%$190/sqft |
Source: SOMOMLS as distributed by MLS GRID #60329192 Report a problem | ||
| 5/3/2021 | Sold | -- |
Source: Agent Provided Report a problem | ||
| 3/14/2021 | Pending sale | $550,000$144/sqft |
Source:  ReeceNichols Real Estate #60177508 Report a problem ReeceNichols Real Estate #60177508 Report a problem | ||
| 3/4/2021 | Listed for sale | $550,000$144/sqft |
Source: ReeceNichols - Branson West #60177508 Report a problem | ||
| 2/21/2021 | Pending sale | $550,000$144/sqft |
Source: ReeceNichols - Branson West #60177508 Report a problem | ||
| 2/2/2021 | Price change | $550,000-1.8%$144/sqft |
Source: ReeceNichols - Branson West #60177508 Report a problem | ||
| 1/1/2021 | Price change | $560,000-5.1%$147/sqft |
Source: ReeceNichols - Branson West #60177508 Report a problem | ||
| 11/22/2020 | Pending sale | $590,000$155/sqft |
Source: ReeceNichols - Branson West #60177508 Report a problem | ||
| 11/3/2020 | Listed for sale | $590,000$155/sqft |
Source: ReeceNichols - Branson West #60177508 Report a problem | ||
Public tax history
| Year | Property taxes | Tax assessment |
|---|---|---|
| 2025 | $2,063 0% | $42,120 |
| 2024 | $2,063 +0.1% | $42,120 |
| 2023 | $2,060 +0.6% | $42,120 |
| 2022 | $2,049 -1.2% | $42,120 |
| 2021 | $2,074 +13.5% | $42,120 |
| 2020 | $1,827 | $42,120 |
| 2019 | -- | $42,120 |
| 2018 | -- | $42,120 |
| 2017 | $1,814 -0.2% | $42,120 |
| 2016 | $1,816 +2.8% | $42,120 |
| 2015 | $1,767 -0.2% | $42,120 +3.6% |
| 2014 | $1,770 +5.4% | $40,660 +1.4% |
| 2012 | $1,680 +1.1% | $40,110 |
| 2011 | $1,661 +0% | $40,110 |
| 2010 | $1,661 | $40,110 |
Find assessor info on the county website
Monthly payment
Est. payment
Payment breakdown
Explore the cost of this home by adjusting the details. Changes won't be saved.Climate risks
Neighborhood: 65616
Nearby schools
Schools provided by the listing agent
- Elementary: Reeds Spring
- Middle: Reeds Spring
- High: Reeds Spring
Source: SOMOMLS as distributed by MLS GRID. This data may not be complete. We recommend contacting the local school district to confirm school assignments for this home.
Similar homes
- $699,0004 bd3 ba3.2k sqft144 Patterson Avenue, Branson, MO 65616Active
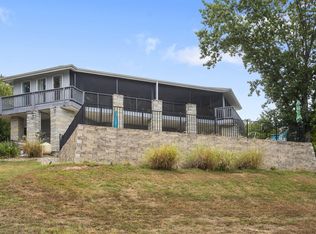
 MLS ID #60305190, Jim Strong, ReeceNichols - Branson. SOMOMLS as distributed by MLS GRID
 - $624,9005 bd4 ba4.4k sqft227 Sherman Way, Branson, MO 65616Active
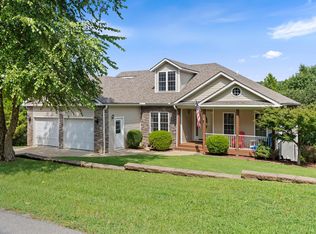 MLS ID #60332108, Kimberly Hagan, Keller Williams Tri-Lakes. SOMOMLS as distributed by MLS GRID
 - $685,0005 bd4 ba4k sqft400 Loganberry Road, Branson, MO 65616Active
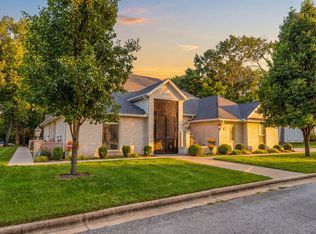 MLS ID #60331913, Cole Currier, Currier & Company. SOMOMLS as distributed by MLS GRID
 - $649,0005 bd3 ba4.2k sqft135 Roark Hills Drive, Branson, MO 65616Active
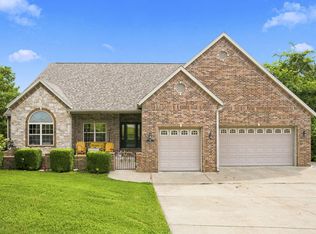 MLS ID #60327572, Rachel Dillard, Home Sweet Home Realty & Associates, LLC. SOMOMLS as distributed by MLS GRID
 - $499,9003 bd3 ba2.8k sqft500 Timberlane Point Road, Branson, MO 65616ActiveMLS ID #60325783, Cole Currier, Currier & Company. SOMOMLS as distributed by MLS GRID
- $535,0003 bd4 ba2.8k sqft907 Mills Hollow Road, Branson, MO 65616ActiveMLS ID #60333762, Seth G. Bailey, Alpha Realty MO, LLC. SOMOMLS as distributed by MLS GRID
- $779,0005 bd5 ba5.4k sqft261 Country Bluff Drive, Branson, MO 65616ActiveMLS ID #60331931, Dan Boone, Keller Williams Tri-Lakes. SOMOMLS as distributed by MLS GRID
- $599,9004 bd4 ba2.7k sqft464 Slane Chapel Road, Branson West, MO 65737ActiveMLS ID #60335182, Team Serrano, Assist 2 Sell. SOMOMLS as distributed by MLS GRID
- $664,9003 bd3 ba2.5k sqft13 Holly Lane, Branson West, MO 65737ActiveMLS ID #60330179, Chad Morgenthaler, Premier Farm Realty Group LLC. SOMOMLS as distributed by MLS GRID
- $635,0004 bd3 ba3k sqft2506 Victor Church Road, Branson, MO 65616ActiveMLS ID #60326426, Booker Cox III, Foggy River Realty LLC. SOMOMLS as distributed by MLS GRID
- $684,0005 bd3 ba3.7k sqft30 Hickory Drive, Kimberling City, MO 65686ActiveMLS ID #60331548, Ann Ferguson, Keller Williams Tri-Lakes. SOMOMLS as distributed by MLS GRID
- $515,0006 bd3 ba3.3k sqft86 Westwood Drive, Branson, MO 65616ActiveMLS ID #60329497, Josie Lane, White Magnolia Real Estate LLC. SOMOMLS as distributed by MLS GRID
- $679,5006 bd3 ba4.3k sqft512 Silverwood Place, Branson West, MO 65737ActiveMLS ID #60319210, Lisa Renee' Johnson, Keller Williams Tri-Lakes. SOMOMLS as distributed by MLS GRID
- $455,0004 bd3 ba2.5k sqft218 River Bluff Drive, Branson, MO 65616ActiveMLS ID #60332158, Parker Stone, Keller Williams Tri-Lakes. SOMOMLS as distributed by MLS GRID
- $895,0003 bd4 ba3.9k sqft105 Pinehurst Court, Branson, MO 65616ActiveMLS ID #60333497, Cole Currier, Currier & Company. SOMOMLS as distributed by MLS GRID
- $565,0004 bd4 ba4k sqft2500 Acacia Club Road, Hollister, MO 65672ActiveMLS ID #60333027, Carolyn Boss, Keller Williams Tri-Lakes. SOMOMLS as distributed by MLS GRID
- $799,0005 bd4 ba3k sqft70 Stone Ledge Drive, Branson West, MO 65737ActiveMLS ID #60333627, Barbara Beaumont, ReeceNichols -Kimberling City. SOMOMLS as distributed by MLS GRID
- $615,0004 bd3 ba3.1k sqft5 Rockdale Road, Kimberling City, MO 65686ActiveMLS ID #60330221, Ann Ferguson, Keller Williams Tri-Lakes. SOMOMLS as distributed by MLS GRID
- $1,000,0004 bd4 ba3.1k sqft520 Parnell Drive, Branson, MO 65616ActiveMLS ID #60330276, Lexus J Keeslar, Murney Associates - Primrose. SOMOMLS as distributed by MLS GRID
- $735,0004 bd3 ba3k sqft64 Ridgemont Circle, Branson West, MO 65737ActiveMLS ID #60314611, Shannen White, White Magnolia Real Estate LLC. SOMOMLS as distributed by MLS GRID
