Located in the desirable Roark Hills Estates, this custom walkout home offers over 4,200 square feet of living space with 5 bedrooms, 3 full bathrooms, a 3-car garage, and an additional residential lot included in the sale, totaling nearly one acre. The spacious floor plan features multiple living and entertaining areas, two fireplaces, and a finished walkout basement with flexible space for a family room, recreation area, home office, fitness room, or guest accommodations.The kitchen is designed for both everyday living and entertaining, featuring granite countertops, a large center island, abundant cabinetry, and ample workspace. The primary suite offers private access to the upper deck and includes a spacious en-suite bathroom with a Jacuzzi tub, separate shower, and plenty of room to unwind.Enjoy the Ozark Mountain views from the home's double decks, providing generous outdoor living space for relaxing or entertaining. Additional features include a fully fenced backyard, propane hookup, fresh interior paint, newer carpet, updated light fixtures, and Hunter ceiling fans.Conveniently located just minutes from Branson Landing, Historic Downtown Branson, Table Rock Lake, Lake Taneycomo, shopping, dining, golf, entertainment, and medical facilities.
Active
Price cut: $20.5K (8/13)
$649,000
135 Roark Hills Drive, Branson, MO 65616
5beds
4,250sqft
Single Family Residence
Built in 2006
0.87 Acres Lot
$627,600 Zestimate®
$153/sqft
$-- HOA
What's special
Two fireplacesPropane hookupFully fenced backyardGranite countertopsFresh interior paintUpdated light fixturesNewer carpet
- 108 days
- 498
- 32
Zillow last checked:
Listing updated:
Listed by:
Rachel Dillard 417-294-5577,
Home Sweet Home Realty & Associates, LLC
Source: SOMOMLS as distributed by MLS GRID,MLS#: 60327572
Facts & features
Interior
Bedrooms & bathrooms
- Bedrooms: 5
- Bathrooms: 3
- Full bathrooms: 3
Rooms
- Room types: Bedroom, Hobby Room, Pantry, Bonus Room, Living Areas (2), Mud Room, Office, Recreation Room, Living Room, Family Room, Master Bedroom
Heating
- Forced Air, Central, Fireplace(s), Heat Pump, Electric, Propane
Cooling
- Central Air, Ceiling Fan(s), Zoned
Appliances
- Included: Electric Cooktop, Built-In Electric Oven, See Remarks, Microwave, Water Softener Owned, Refrigerator, Disposal, Dishwasher
- Laundry: Main Level, W/D Hookup
Features
- High Speed Internet, Raised or Tiered Entry, Granite Counters, Vaulted Ceiling(s), Tray Ceiling(s), High Ceilings, Walk-In Closet(s), Walk-in Shower, Wired for Sound
- Flooring: Carpet, Tile, Hardwood
- Doors: Storm Door(s)
- Basement: Walk-Out Access,Exterior Entry,Storage Space,Interior Entry,Walk-Up Access,Finished,Bath/Stubbed,Full
- Has fireplace: Yes
- Fireplace features: Living Room, Basement, Propane, Two or More, Recreation Room, Brick
Interior area
- Total structure area: 4,250
- Total interior livable area: 4,250 sqft
- Finished area above ground: 2,350
- Finished area below ground: 1,900
Property
Parking
- Total spaces: 3
- Parking features: Garage Faces Front, Paved
- Attached garage spaces: 3
Features
- Levels: Two
- Stories: 2
- Patio & porch: Patio, Deck, Covered
- Exterior features: Rain Gutters, Garden, Gas Grill
- Has spa: Yes
- Spa features: Bath
- Fencing: Picket,Full,Chain Link,Other
- Has view: Yes
- View description: Panoramic
Lot
- Size: 0.87 Acres
- Dimensions: 84.1 x 190
- Features: Sprinklers In Front, Sprinklers In Rear, Mature Trees, Wooded/Cleared Combo, Landscaped, Curbs
Details
- Additional parcels included: 08-9.0-31-000-000-002.038
- Parcel number: 089.031000000002.037
Construction
Type & style
- Home type: SingleFamily
- Architectural style: Traditional,Craftsman,Raised Ranch
- Property subtype: Single Family Residence
Materials
- Lap Siding, Stone
- Foundation: Brick/Mortar, Poured Concrete, Crawl Space
- Roof: Composition
Condition
- Year built: 2006
Utilities & green energy
- Sewer: Public Sewer
- Water: Public
Community & HOA
Community
- Subdivision: Roark Hills
Location
- Region: Branson
Financial & listing details
- Price per square foot: $153/sqft
- Tax assessed value: $344,180
- Annual tax amount: $3,522
- Date on market: 6/27/2026
- Listing terms: Cash,VA Loan,USDA/RD,FHA,Conventional
- Road surface type: Asphalt, Concrete
Estimated market value
$627,600
$596,000 - $659,000
$3,226/mo
Price history
| Date | Event | Price |
|---|---|---|
| 8/13/2026 | Price change | $649,000-3.1%$153/sqft |
Source:  SOMOMLS as distributed by MLS GRID #60327572 Report a problem SOMOMLS as distributed by MLS GRID #60327572 Report a problem | ||
| 6/27/2026 | Listed for sale | $669,500+40.9%$158/sqft |
Source: SOMOMLS as distributed by MLS GRID #60327572 Report a problem | ||
| 6/23/2023 | Sold | -- |
Source: Agent Provided Report a problem | ||
| 6/14/2023 | Pending sale | $475,000$112/sqft |
Source: SOMOMLS as distributed by MLS GRID #60237955 Report a problem | ||
| 4/14/2023 | Listed for sale | $475,000$112/sqft |
Source: SOMOMLS as distributed by MLS GRID #60237955 Report a problem | ||
| 3/17/2023 | Pending sale | $475,000$112/sqft |
Source: SOMOMLS as distributed by MLS GRID #60237955 Report a problem | ||
| 3/9/2023 | Listed for sale | $475,000+18.8%$112/sqft |
Source: SOMOMLS as distributed by MLS GRID #60237955 Report a problem | ||
| 2/2/2020 | Listing removed | $399,900$94/sqft |
Source: The Firm Real Estate, LLC #60145358 Report a problem | ||
| 9/2/2019 | Price change | $399,900-5.9%$94/sqft |
Source: The Firm Real Estate, LLC #60145358 Report a problem | ||
| 8/22/2019 | Listed for sale | $425,000+54.5%$100/sqft |
Source: The Firm Real Estate, LLC #60145358 Report a problem | ||
| 10/9/2018 | Listing removed | $275,000$65/sqft |
Source: RE/MAX Associated Brokers Inc #60112272 Report a problem | ||
| 9/7/2018 | Pending sale | $275,000$65/sqft |
Source: RE/MAX Associated Brokers Inc #60112272 Report a problem | ||
| 9/5/2018 | Sold | -- |
Source: Agent Provided Report a problem | ||
| 8/30/2018 | Price change | $275,000-5.2%$65/sqft |
Source: RE/MAX Associated Brokers Inc #60112272 Report a problem | ||
| 7/31/2018 | Price change | $290,000-4.3%$68/sqft |
Source: RE/MAX Associated Brokers Inc #60112272 Report a problem | ||
| 6/26/2018 | Listed for sale | $303,000-13.4%$71/sqft |
Source: RE/MAX Associated Brokers Inc. #60112272 Report a problem | ||
| 5/1/2018 | Listing removed | $350,000$82/sqft |
Source: Keller Williams Branson Tri-Lakes Realty #60098270 Report a problem | ||
| 4/19/2018 | Price change | $350,000-11.6%$82/sqft |
Source: Keller Williams Branson Tri-Lakes Realty #60098270 Report a problem | ||
| 1/20/2018 | Listed for sale | $396,000+16.5%$93/sqft |
Source: Branson Tri-Lakes #60098270 Report a problem | ||
| 3/18/2015 | Sold | -- |
Source: Agent Provided Report a problem | ||
| 12/24/2014 | Price change | $339,900-2.9%$80/sqft |
Source: Homepath #60013327 Report a problem | ||
| 11/16/2014 | Listed for sale | $349,900-6.7%$82/sqft |
Source: Branson Lakes Country Realty LLC #60013327 Report a problem | ||
| 7/1/2014 | Listing removed | $375,000$88/sqft |
Source: Keller Williams Tri-Lakes Realty #30355827 Report a problem | ||
| 2/22/2014 | Price change | $375,000-6.2%$88/sqft |
Source: Keller Williams Tri-Lakes Realty #30355827 Report a problem | ||
| 12/5/2013 | Listing removed | $2,595$1/sqft |
Source: Investment Brokers of the Ozarks, Inc. Report a problem | ||
| 12/5/2013 | Listed for sale | $399,900$94/sqft |
Source: Keller Williams Tri-Lakes Realty #30355827 Report a problem | ||
| 12/4/2013 | Listed for rent | $2,595$1/sqft |
Source: Investment Brokers of the Ozarks, Inc. Report a problem | ||
Public tax history
| Year | Property taxes | Tax assessment |
|---|---|---|
| 2025 | $3,523 -6.6% | $65,390 -7.4% |
| 2024 | $3,774 0% | $70,580 |
| 2023 | $3,774 +2.8% | $70,580 |
| 2022 | $3,670 +0.7% | $70,580 |
| 2021 | $3,646 +6.3% | $70,580 |
| 2020 | $3,430 +0.6% | $70,580 +11.6% |
| 2019 | $3,409 | $63,250 |
| 2018 | $3,409 -0.1% | $63,250 -4.2% |
| 2017 | $3,411 -3.3% | $66,050 |
| 2016 | $3,529 +0.2% | $66,050 |
| 2015 | $3,520 +0.9% | $66,050 +3.9% |
| 2014 | $3,487 | $63,580 |
| 2012 | -- | $63,580 |
| 2011 | -- | $63,580 -2.3% |
| 2010 | -- | $65,110 |
Find assessor info on the county website
Monthly payment
Est. payment
Payment breakdown
Explore the cost of this home by adjusting the details. Changes won't be saved.Climate risks
Neighborhood: 65616
Nearby schools
Schools provided by the listing agent
- Elementary: Branson Cedar Ridge
- Middle: Branson
- High: Branson
Source: SOMOMLS as distributed by MLS GRID. This data may not be complete. We recommend contacting the local school district to confirm school assignments for this home.

Similar homes
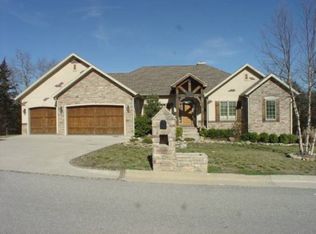
- $624,9005 bd4 ba4.4k sqft227 Sherman Way, Branson, MO 65616Active
 MLS ID #60332108, Kimberly Hagan, Keller Williams Tri-Lakes. SOMOMLS as distributed by MLS GRID
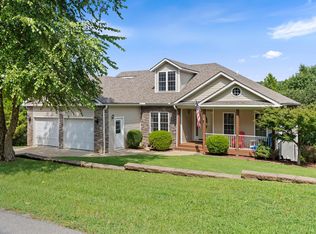
 - $685,0005 bd4 ba4k sqft400 Loganberry Road, Branson, MO 65616Active
 MLS ID #60331913, Cole Currier, Currier & Company. SOMOMLS as distributed by MLS GRID
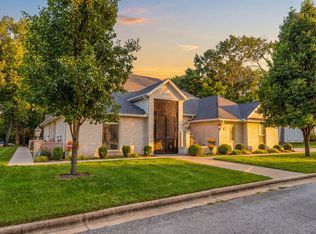
 - $515,0006 bd3 ba3.3k sqft86 Westwood Drive, Branson, MO 65616Active
 MLS ID #60329497, Josie Lane, White Magnolia Real Estate LLC. SOMOMLS as distributed by MLS GRID
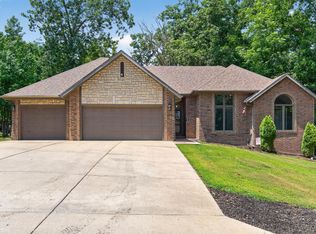
 - $695,0003 bd5 ba3.8k sqft137 Sherman Way, Branson, MO 65616Active
 MLS ID #60329192, Charlie Gerken, Hustle Back Realty. SOMOMLS as distributed by MLS GRID
 - $950,0004 bd4 ba4.6k sqft151 Royal Dornoch Drive, Branson, MO 65616ActiveMLS ID #60335929, Jim Strong, ReeceNichols - Branson. SOMOMLS as distributed by MLS GRID
- $779,0005 bd5 ba5.4k sqft261 Country Bluff Drive, Branson, MO 65616ActiveMLS ID #60331931, Dan Boone, Keller Williams Tri-Lakes. SOMOMLS as distributed by MLS GRID
- $575,0004 bd3 ba2.6k sqft160 Rue De Villas Circle, Branson, MO 65616ActiveMLS ID #60331911, Luke Menard, Menard Realty Group, LLC. SOMOMLS as distributed by MLS GRID
- $450,0006 bd6 ba3.9k sqft428 & 430 Woodland Drive E, Branson, MO 65616ActiveMLS ID #60335852, Emily Christenson, ReeceNichols - Branson. SOMOMLS as distributed by MLS GRID
- $367,9004 bd3 ba2.4k sqft299 Sunny Brook Drive, Branson, MO 65616ActiveMLS ID #60329171, Kimberly Hagan, Keller Williams Tri-Lakes. SOMOMLS as distributed by MLS GRID
- $455,0004 bd3 ba2.5k sqft218 River Bluff Drive, Branson, MO 65616ActiveMLS ID #60332158, Parker Stone, Keller Williams Tri-Lakes. SOMOMLS as distributed by MLS GRID
- $472,0004 bd4 ba3.6k sqft296 Kirtley Road, Branson, MO 65616ActiveMLS ID #60323315, Shannen White, White Magnolia Real Estate LLC. SOMOMLS as distributed by MLS GRID
- $875,0006 bd5 ba4.1k sqft156 Pinehurst Drive, Branson, MO 65616ActiveMLS ID #60325151, Cole Currier, Currier & Company. SOMOMLS as distributed by MLS GRID
- $895,0003 bd4 ba3.9k sqft105 Pinehurst Court, Branson, MO 65616ActiveMLS ID #60333497, Cole Currier, Currier & Company. SOMOMLS as distributed by MLS GRID
- $399,9004 bd3 ba2.3k sqft910 Valley View Drive, Branson, MO 65616Active w/ContingencyMLS ID #60326714, Cole Currier, Currier & Company. SOMOMLS as distributed by MLS GRID
- $565,0004 bd4 ba4k sqft2500 Acacia Club Road, Hollister, MO 65672ActiveMLS ID #60333027, Carolyn Boss, Keller Williams Tri-Lakes. SOMOMLS as distributed by MLS GRID
- $490,0005 bd3 ba3.1k sqft440 Spring Meadow Parkway, Branson, MO 65616ActiveMLS ID #60297723, Linda Carter, Keller Williams Tri-Lakes - WP. SOMOMLS as distributed by MLS GRID
- $492,0004 bd3 ba2.8k sqft129 Hackberry Lane, Branson, MO 65616Active w/ContingencyMLS ID #60324885, Kelly Meyer, ReeceNichols - Branson. SOMOMLS as distributed by MLS GRID
- $679,5006 bd3 ba4.3k sqft512 Silverwood Place, Branson West, MO 65737ActiveMLS ID #60319210, Lisa Renee' Johnson, Keller Williams Tri-Lakes. SOMOMLS as distributed by MLS GRID
- $684,0005 bd3 ba3.7k sqft30 Hickory Drive, Kimberling City, MO 65686ActiveMLS ID #60331548, Ann Ferguson, Keller Williams Tri-Lakes. SOMOMLS as distributed by MLS GRID
- $499,9003 bd3 ba2.8k sqft500 Timberlane Point Road, Branson, MO 65616ActiveMLS ID #60325783, Cole Currier, Currier & Company. SOMOMLS as distributed by MLS GRID
