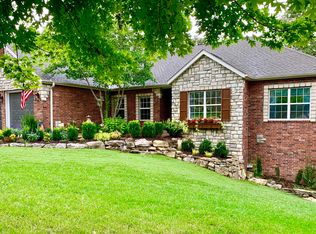
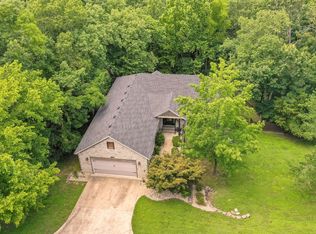
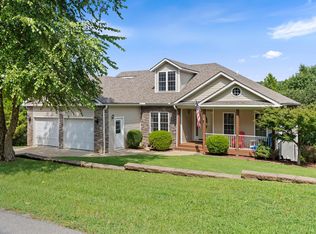
Gorgeous 5 bed, 5 bath home in the exclusive Country Bluffs neighborhood. Massive great room and kitchen on the main level, lower level features a big game room and built in bar area. The lowest level is a stand-alone 1800 sq ft apartment with kitchen and separate entrance.The home showcases 3 fireplaces, and also includes a fire suppression system and high tech security system with surveillance cameras.
Active
$779,000
261 Country Bluff Drive, Branson, MO 65616
5beds
5,420sqft
Single Family Residence
Built in 2003
0.5 Acres Lot
$739,000 Zestimate®
$144/sqft
$25/mo HOA
What's special
- 51 days
- 414
- 25
Zillow last checked:
Listing updated:
Listed by:
Dan Boone 417-337-4676,
Keller Williams Tri-Lakes
Source: SOMOMLS as distributed by MLS GRID,MLS#: 60331931
Facts & features
Interior
Bedrooms & bathrooms
- Bedrooms: 5
- Bathrooms: 5
- Full bathrooms: 4
- 1/2 bathrooms: 1
Rooms
- Room types: Bedroom, Storm Shelter, Apartment, Pantry, Exercise Room, Kitchen- 2nd, Bonus Room, Living Areas (3+), Office, Recreation Room, Great Room, Family Room, Master Bedroom
Heating
- Heat Pump, Central, Electric
Cooling
- Central Air, Heat Pump
Appliances
- Included: Dishwasher, Propane Cooktop, Wall Oven - Propane, Ice Maker, Commercial Grade, Dryer, Washer, Exhaust Fan, Refrigerator, Microwave, Electric Water Heater, Disposal
- Laundry: Main Level, In Basement, W/D Hookup
Features
- In-Law Floorplan, Internet - Cable, Crown Molding, Granite Counters, Beamed Ceilings, High Ceilings, Walk-In Closet(s), Walk-in Shower, Wet Bar, High Speed Internet
- Flooring: Carpet, Tile, Hardwood
- Windows: Drapes, Double Pane Windows, Window Coverings
- Basement: Walk-Out Access,Finished,Interior Entry,Full
- Attic: Pull Down Stairs
- Has fireplace: Yes
- Fireplace features: Bedroom, Basement, Propane, Two or More, Stone, Brick, Great Room, Living Room
Interior area
- Total structure area: 6,020
- Total interior livable area: 5,420 sqft
- Finished area above ground: 3,620
- Finished area below ground: 1,800
Property
Parking
- Total spaces: 3
- Parking features: Garage Door Opener, Garage Faces Front
- Attached garage spaces: 3
Accessibility
- Accessibility features: Accessible Bedroom, Accessible Washer/Dryer, Accessible Full Bath, Accessible Doors, Accessible Central Living Area
Features
- Levels: One
- Stories: 1
- Patio & porch: Deck, Front Porch
- Fencing: Wood
Lot
- Size: 0.5 Acres
- Dimensions: 205 x 105
- Features: Sprinklers In Front, Sloped
Details
- Parcel number: 173.007003003034.000
Construction
Type & style
- Home type: SingleFamily
- Property subtype: Single Family Residence
Materials
- Brick, Vinyl Siding, Stone
- Foundation: Poured Concrete
- Roof: Composition
Condition
- Year built: 2003
Utilities & green energy
- Sewer: Public Sewer
- Water: Public
- Utilities for property: Cable Available
Community & HOA
Community
- Security: Security System, Smoke Detector(s), Fire Sprinkler System, Fire Alarm
- Subdivision: Country Bluff Estates
HOA
- Services included: Pool, Clubhouse
- HOA fee: $300 annually
Location
- Region: Branson
Financial & listing details
- Price per square foot: $144/sqft
- Tax assessed value: $386,870
- Annual tax amount: $3,800
- Date on market: 8/20/2026
- Listing terms: Cash,VA Loan,Conventional
- Road surface type: Asphalt
Estimated market value
$739,000
$702,000 - $776,000
$3,494/mo
Price history
| Date | Event | Price |
|---|---|---|
| 8/20/2026 | Listed for sale | $779,000+73.1%$144/sqft |
Source:  SOMOMLS as distributed by MLS GRID #60331931 Report a problem SOMOMLS as distributed by MLS GRID #60331931 Report a problem | ||
| 7/10/2019 | Sold | -- |
Source: Agent Provided Report a problem | ||
| 5/23/2019 | Pending sale | $450,000$83/sqft |
Source: Sunset Realty Services Inc. #60127407 Report a problem | ||
| 3/25/2019 | Price change | $450,000-4.3%$83/sqft |
Source: Sunset Realty Services Inc. #60127407 Report a problem | ||
| 1/16/2019 | Listed for sale | $470,000$87/sqft |
Source: Sunset Realty Services Inc. #60127407 Report a problem | ||
Public tax history
| Year | Property taxes | Tax assessment |
|---|---|---|
| 2025 | $3,960 -9.5% | $73,510 -10.2% |
| 2024 | $4,376 0% | $81,840 |
| 2023 | $4,376 +2.8% | $81,840 |
| 2022 | $4,255 +0.7% | $81,840 |
| 2021 | $4,228 +7.9% | $81,840 |
| 2020 | $3,918 +0.6% | $81,840 +13.3% |
| 2019 | $3,894 | $72,240 -3.4% |
| 2018 | $3,894 -3.5% | $74,780 |
| 2017 | $4,033 +1% | $74,780 |
| 2016 | $3,995 +0.2% | $74,780 |
| 2015 | $3,985 +0.9% | $74,780 +4.5% |
| 2014 | $3,948 | $71,540 |
| 2012 | -- | $71,540 |
| 2011 | -- | $71,540 -2.7% |
| 2010 | -- | $73,540 |
Find assessor info on the county website
Monthly payment
Est. payment
Payment breakdown
Explore the cost of this home by adjusting the details. Changes won't be saved.Climate risks
Neighborhood: 65616
Nearby schools
Schools provided by the listing agent
- Elementary: Branson Cedar Ridge
- Middle: Branson
- High: Branson
Source: SOMOMLS as distributed by MLS GRID. This data may not be complete. We recommend contacting the local school district to confirm school assignments for this home.
Similar homes
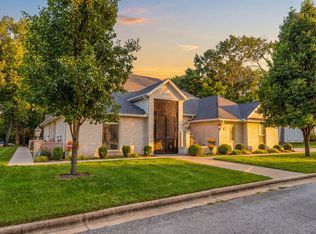
- $685,0005 bd4 ba4k sqft400 Loganberry Road, Branson, MO 65616Active
 MLS ID #60331913, Cole Currier, Currier & Company. SOMOMLS as distributed by MLS GRID
 - $950,0004 bd4 ba4.6k sqft151 Royal Dornoch Drive, Branson, MO 65616Active
 MLS ID #60335929, Jim Strong, ReeceNichols - Branson. SOMOMLS as distributed by MLS GRID
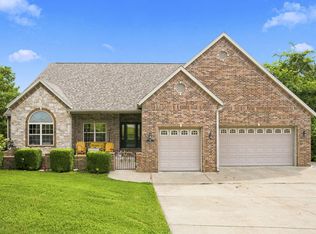
 - $649,0005 bd3 ba4.2k sqft135 Roark Hills Drive, Branson, MO 65616Active
 MLS ID #60327572, Rachel Dillard, Home Sweet Home Realty & Associates, LLC. SOMOMLS as distributed by MLS GRID
 - $624,9005 bd4 ba4.4k sqft227 Sherman Way, Branson, MO 65616Active
 MLS ID #60332108, Kimberly Hagan, Keller Williams Tri-Lakes. SOMOMLS as distributed by MLS GRID
 - $749,9004 bd4 ba4.3k sqft2130 Carlton Road, Hollister, MO 65672ActiveMLS ID #60335107, Grant Eby, Foggy River Realty LLC. SOMOMLS as distributed by MLS GRID
- $450,0006 bd6 ba3.9k sqft428 & 430 Woodland Drive E, Branson, MO 65616ActiveMLS ID #60335852, Emily Christenson, ReeceNichols - Branson. SOMOMLS as distributed by MLS GRID
- $695,0003 bd5 ba3.8k sqft137 Sherman Way, Branson, MO 65616ActiveMLS ID #60329192, Charlie Gerken, Hustle Back Realty. SOMOMLS as distributed by MLS GRID
- $695,0005 bd4 ba5.5k sqft564 Arizona Drive, Branson, MO 65616ActiveMLS ID #60325229, Jeff and Rachel Gerken, Gerken & Associates, Inc.. SOMOMLS as distributed by MLS GRID
- $739,9998 bd9 ba5.7k sqft143 Arizona Drive, Branson, MO 65616ActiveMLS ID #60287353, Heather Katherine Henderson, PB Realty. SOMOMLS as distributed by MLS GRID
- $699,0004 bd3 ba3.2k sqft144 Patterson Avenue, Branson, MO 65616ActiveMLS ID #60305190, Jim Strong, ReeceNichols - Branson. SOMOMLS as distributed by MLS GRID
- $895,0006 bd5 ba4.1k sqft156 Pinehurst Drive, Branson, MO 65616ActiveMLS ID #60325151, Cole Currier, Currier & Company. SOMOMLS as distributed by MLS GRID
- $750,0004 bd4 ba3.2k sqft170 Windy Rdg Drive, Hollister, MO 65672ActiveMLS ID #60331304, Amanda Carraway, Murney Associates - Primrose. SOMOMLS as distributed by MLS GRID
- $924,0008 bd9 ba6k sqft121 Lenhart Lane, Branson, MO 65616ActiveMLS ID #60324978, Cole Currier, Currier & Company. SOMOMLS as distributed by MLS GRID
- $799,9955 bd4 ba2.9k sqft16 Grand Vin Rd, Blue Eye, MO 65611For Sale
 MLS ID #26065224, Nathan P Maurer, Poplar Bluff Realty Inc. MARIS
 - $749,9006 bd6 ba3.4k sqft376 Willow Oak Lane, Branson, MO 65616ActiveMLS ID #60333304, Rebecca Keepper, EXP Realty LLC. SOMOMLS as distributed by MLS GRID
- $749,9006 bd6 ba3.4k sqft349 Willow Oak Lane, Branson, MO 65616ActiveMLS ID #60333283, Rebecca Keepper, EXP Realty LLC. SOMOMLS as distributed by MLS GRID
- $925,0005 bd3 ba4.3k sqft770 Mills Hollow Road, Branson, MO 65616ActiveMLS ID #60317521, Thayne Robertson, Heritage Realty and Development. SOMOMLS as distributed by MLS GRID
- $849,0006 bd3 ba5k sqft190 Potential Drive, Hollister, MO 65672ActiveMLS ID #60331509, One.Five Real Estate Advisors, EXP Realty, LLC.. SOMOMLS as distributed by MLS GRID
- $515,0006 bd3 ba3.3k sqft86 Westwood Drive, Branson, MO 65616ActiveMLS ID #60329497, Josie Lane, White Magnolia Real Estate LLC. SOMOMLS as distributed by MLS GRID
- $895,0003 bd4 ba3.9k sqft105 Pinehurst Court, Branson, MO 65616ActiveMLS ID #60333497, Cole Currier, Currier & Company. SOMOMLS as distributed by MLS GRID
