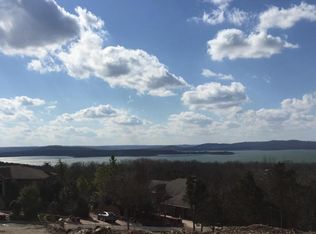
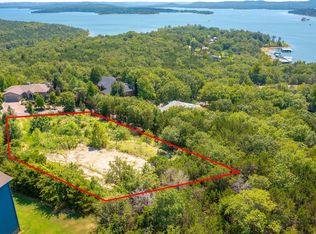
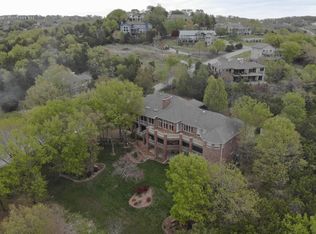
Reduced $50,000 for fast sale! Must See! Panoramic Year-Round Table Rock Lake Views from this Custom-Built Home on nearly one-half acre! Featuring exquisite craftsmanship and stonework, two levels of deck surrounding three sides of the home, inground pool, outdoor BBQ grill, lots of windows to enjoy the beautiful views, sunroom, large open living room, cozy stone fireplace, large master suite with 2 walk-in closets and jetted garden tub, circular staircase leading to a loft, and much more! Boat slip with lift available for additional $$. Conveniently located within 5 minutes of the 76 Music Blvd, Branson Landing, shopping, dining, and entertainment. Must See! Won't Last!
Active
$699,000
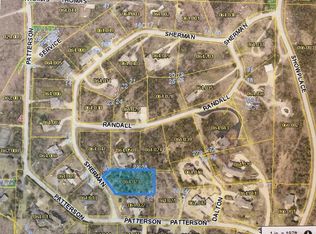
144 Patterson Avenue, Branson, MO 65616
4beds
3,288sqft
Single Family Residence
Built in 1992
0.47 Acres Lot
$658,100 Zestimate®
$213/sqft
$42/mo HOA
What's special
Cozy stone fireplaceInground poolOutdoor bbq grillCircular staircaseLarge master suiteTwo levels of deckJetted garden tub
- 384 days
- 399
- 25
Zillow last checked:
Listing updated:
Listed by:
Jim Strong 417-337-4311,
ReeceNichols - Branson
Source: SOMOMLS as distributed by MLS GRID,MLS#: 60305190
Facts & features
Interior
Bedrooms & bathrooms
- Bedrooms: 4
- Bathrooms: 3
- Full bathrooms: 3
Rooms
- Room types: Loft, Bonus Room, Sun Room, Hobby Room, Foyer, Living Areas (2), Workshop, Family Room, Master Bedroom, Bedroom
Primary bedroom
- Description: closet 10.7x5.9 & 9.2x5.6
- Area: 350.4
- Dimensions: 14.6 x 24
Bedroom 2
- Area: 259.55
- Dimensions: 14.5 x 17.9
Bedroom 3
- Area: 298.2
- Dimensions: 14.2 x 21
Bedroom 4
- Description: closet 6x11.2
- Area: 246.49
- Dimensions: 15.7 x 15.7
Primary bathroom
- Area: 165.92
- Dimensions: 12.2 x 13.6
Bathroom three quarter
- Area: 61.32
- Dimensions: 8.4 x 7.3
Bathroom full
- Area: 98.82
- Dimensions: 12.2 x 8.1
Entry hall
- Area: 291.2
- Dimensions: 18.2 x 16
Garage
- Area: 752.4
- Dimensions: 36 x 20.9
Kitchen
- Area: 136
- Dimensions: 10 x 13.6
Laundry
- Area: 40.56
- Dimensions: 7.8 x 5.2
Living room
- Description: Living / Dining
- Area: 508.56
- Dimensions: 32.6 x 15.6
Other
- Description: screened in rm overlooking pool
- Area: 240
- Dimensions: 30 x 8
Other
- Description: hallway
- Area: 62
- Dimensions: 6.2 x 10
Other
- Description: hallway
- Area: 132
- Dimensions: 22 x 6
Other
- Description: storage room
- Area: 137.8
- Dimensions: 10.6 x 13
Sun room
- Description: enclosed
- Area: 154.28
- Dimensions: 11.6 x 13.3
Sun room
- Description: glassed in w windows
- Area: 163.2
- Dimensions: 12 x 13.6
Heating
- Heat Pump, Electric, Propane
Cooling
- Central Air, Ceiling Fan(s)
Appliances
- Included: Dishwasher, Built-In Electric Oven, Exhaust Fan, Electric Water Heater, Disposal
- Laundry: Main Level, W/D Hookup
Features
- Cathedral Ceiling(s), Walk-In Closet(s), Walk-in Shower, High Speed Internet
- Flooring: Carpet, Tile
- Doors: Storm Door(s)
- Windows: Skylight(s), Shutters, Double Pane Windows, Blinds
- Basement: Walk-Out Access,Finished,Full
- Attic: None
- Has fireplace: Yes
- Fireplace features: Living Room, Stone
Interior area
- Total structure area: 3,288
- Total interior livable area: 3,288 sqft
- Finished area above ground: 3,288
- Finished area below ground: 0
Property
Parking
- Total spaces: 2
- Parking features: Parking Pad, Additional Parking, Workshop in Garage, Golf Cart Garage, Garage Faces Front
- Attached garage spaces: 2
Features
- Levels: One and One Half
- Stories: 2
- Patio & porch: Patio, Covered, Front Porch
- Exterior features: Rain Gutters, Cable Access, Garden, Water Access
- Has private pool: Yes
- Pool features: In Ground, Private
- Has spa: Yes
- Spa features: Bath
- Has view: Yes
- View description: Lake, Water
- Has water view: Yes
- Water view: Lake,Water
Lot
- Size: 0.47 Acres
- Features: Corner Lot, Wooded/Cleared Combo, Paved, Landscaped
Details
- Parcel number: 132.004000000064.022
Construction
Type & style
- Home type: SingleFamily
- Architectural style: Traditional
- Property subtype: Single Family Residence
Materials
- Aluminum Siding, Stone, Concrete
- Foundation: Poured Concrete
- Roof: Composition
Condition
- Year built: 1992
Utilities & green energy
- Sewer: Community Sewer
- Water: Public
- Utilities for property: Cable Available
Community & HOA
Community
- Subdivision: Patterson Duck Club
HOA
- HOA fee: $500 annually
Location
- Region: Branson
Financial & listing details
- Price per square foot: $213/sqft
- Tax assessed value: $380,100
- Annual tax amount: $3,537
- Date on market: 9/19/2025
- Listing terms: Cash,VA Loan,FHA,Exchange,Conventional
- Road surface type: Asphalt
Estimated market value
$658,100
$625,000 - $691,000
$3,587/mo
Price history
| Date | Event | Price |
|---|---|---|
| 4/23/2026 | Listed for sale | $699,000-6.7%$213/sqft |
Source:  SOMOMLS as distributed by MLS GRID #60305190 Report a problem SOMOMLS as distributed by MLS GRID #60305190 Report a problem | ||
| 9/19/2025 | Listed for sale | $749,000$228/sqft |
Source: SOMOMLS as distributed by MLS GRID #60305190 Report a problem | ||
Public tax history
| Year | Property taxes | Tax assessment |
|---|---|---|
| 2025 | $3,537 0% | $72,220 |
| 2024 | $3,538 +76.4% | $72,220 +76.1% |
| 2023 | $2,005 +0.6% | $41,000 +5.7% |
| 2022 | $1,994 +4.5% | $38,780 |
| 2021 | $1,909 +13.5% | $38,780 |
| 2020 | $1,682 | $38,780 |
| 2019 | -- | $38,780 |
| 2018 | -- | $38,780 |
| 2017 | $1,670 +2.5% | $38,780 |
| 2016 | $1,629 +0.2% | $38,780 |
| 2015 | $1,627 -0.2% | $38,780 |
| 2014 | $1,629 +1.7% | $38,780 |
| 2012 | $1,602 -0.3% | $38,780 |
| 2011 | $1,606 +0% | $38,780 |
| 2010 | $1,606 | $38,780 |
Find assessor info on the county website
Monthly payment
Est. payment
Payment breakdown
Explore the cost of this home by adjusting the details. Changes won't be saved.Climate risks
Neighborhood: 65616
Nearby schools
Schools provided by the listing agent
- Elementary: Reeds Spring
- Middle: Reeds Spring
- High: Reeds Spring
Source: SOMOMLS as distributed by MLS GRID. This data may not be complete. We recommend contacting the local school district to confirm school assignments for this home.
Similar homes
- $695,0003 bd5 ba3.8k sqft137 Sherman Way, Branson, MO 65616Active

 MLS ID #60329192, Charlie Gerken, Hustle Back Realty. SOMOMLS as distributed by MLS GRID
 - $624,9005 bd4 ba4.4k sqft227 Sherman Way, Branson, MO 65616Active
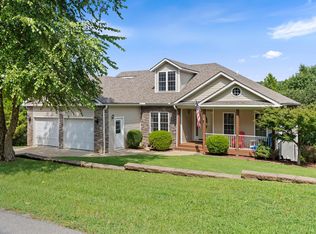 MLS ID #60332108, Kimberly Hagan, Keller Williams Tri-Lakes. SOMOMLS as distributed by MLS GRID
 - $499,9003 bd3 ba2.8k sqft500 Timberlane Point Road, Branson, MO 65616Active
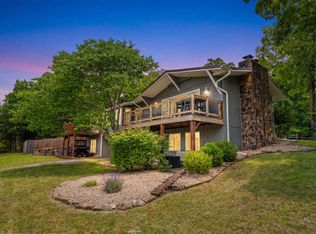 MLS ID #60325783, Cole Currier, Currier & Company. SOMOMLS as distributed by MLS GRID
 - $689,9005 bd4 ba2.3k sqft278 Majestic Cir, Branson, MO 65616For Sale By Owner

- $685,0005 bd4 ba4k sqft400 Loganberry Road, Branson, MO 65616ActiveMLS ID #60331913, Cole Currier, Currier & Company. SOMOMLS as distributed by MLS GRID
- $724,9004 bd3 ba4.2k sqft73 Turkey Trail Road, Blue Eye, MO 65611ActiveMLS ID #60335496, Dean Coder, Lake Agents, LLC. SOMOMLS as distributed by MLS GRID
- $684,0005 bd3 ba3.7k sqft30 Hickory Drive, Kimberling City, MO 65686ActiveMLS ID #60331548, Ann Ferguson, Keller Williams Tri-Lakes. SOMOMLS as distributed by MLS GRID
- $469,0004 bd3 ba3.4k sqft1682 Pointe Royale Drive, Branson, MO 65616ActiveMLS ID #60331392, Nicole Pettyjohn, Murney Associates - Primrose. SOMOMLS as distributed by MLS GRID
- $599,9004 bd4 ba2.7k sqft464 Slane Chapel Road, Branson West, MO 65737ActiveMLS ID #60335182, Team Serrano, Assist 2 Sell. SOMOMLS as distributed by MLS GRID
- $664,9003 bd3 ba2.5k sqft13 Holly Lane, Branson West, MO 65737ActiveMLS ID #60330179, Chad Morgenthaler, Premier Farm Realty Group LLC. SOMOMLS as distributed by MLS GRID
- $799,0005 bd4 ba3k sqft70 Stone Ledge Drive, Branson West, MO 65737ActiveMLS ID #60333627, Barbara Beaumont, ReeceNichols -Kimberling City. SOMOMLS as distributed by MLS GRID
- $735,0004 bd3 ba3k sqft64 Ridgemont Circle, Branson West, MO 65737ActiveMLS ID #60314611, Shannen White, White Magnolia Real Estate LLC. SOMOMLS as distributed by MLS GRID
- $375,0004 bd3 ba2.4k sqft299 Sunny Brook Drive, Branson, MO 65616ActiveMLS ID #60329171, Kimberly Hagan, Keller Williams Tri-Lakes. SOMOMLS as distributed by MLS GRID
- $698,0004 bd3 ba3k sqft255 Point Seven Road #1, Kimberling City, MO 65686ActiveMLS ID #60321492, Ann Ferguson, Keller Williams Tri-Lakes. SOMOMLS as distributed by MLS GRID
- $472,0004 bd4 ba3.6k sqft296 Kirtley Road, Branson, MO 65616ActiveMLS ID #60323315, Shannen White, White Magnolia Real Estate LLC. SOMOMLS as distributed by MLS GRID
- $595,0004 bd3 ba3.1k sqft5 Rockdale Road, Kimberling City, MO 65686ActiveMLS ID #60330221, Ann Ferguson, Keller Williams Tri-Lakes. SOMOMLS as distributed by MLS GRID
- $575,0004 bd3 ba2.6k sqft160 Rue De Villas Circle, Branson, MO 65616ActiveMLS ID #60331911, Luke Menard, Menard Realty Group, LLC. SOMOMLS as distributed by MLS GRID
- $565,0004 bd4 ba4k sqft2500 Acacia Club Road, Hollister, MO 65672ActiveMLS ID #60333027, Carolyn Boss, Keller Williams Tri-Lakes. SOMOMLS as distributed by MLS GRID
- $789,0002 bd2 ba1.9k sqft806 Sunset Road, Branson, MO 65616ActiveMLS ID #60333674, Nicole Pettyjohn, Murney Associates - Primrose. SOMOMLS as distributed by MLS GRID
- $895,0003 bd4 ba3.9k sqft105 Pinehurst Court, Branson, MO 65616ActiveMLS ID #60333497, Cole Currier, Currier & Company. SOMOMLS as distributed by MLS GRID
