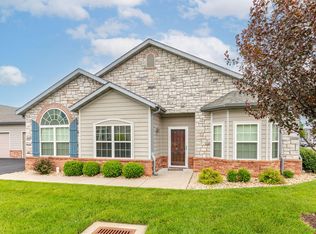
Welcome to maintenance-free living at its best in The Villas at Branson Hills! This beautifully updated 4-bedroom, 3-bath villa offers 2,669 square feet of comfortable living space, an exceptional view, and a location close to shopping, dining, healthcare, and recreation. Inside, you'll find an inviting open layout with high ceilings, updated soft-close cabinetry, quartz countertops, upgraded light fixtures, plantation shutters, new carpet, and abundant storage. The cozy fireplace creates a warm gathering space, while the heated and cooled sunroom is the perfect place to relax and enjoy the view. The main level features 3 bedrooms and 2 bathrooms, while an additional approximately 600 square feet upstairs offers a private retreat with endless possibilities. Use it as a guest space, home office, studio, hobby room, or additional living area. The spacious 2-car garage provides plenty of room for vehicles and storage. Best of all, the exterior maintenance is handled for you, giving you more time to enjoy the things you love without the hassle of mowing, landscaping, or yard work. The Villas at Branson Hills also offers great community amenities, including a clubhouse with workout facilities and a pool table, outdoor swimming pool, putting green, and inviting streets for leisurely walks. The location is hard to beat, with The Shoppes at Branson Hills, CoxHealth Branson Hills Clinic, Branson Hills Golf Club, and numerous restaurants and retail options just minutes away. If you're looking for an updated, spacious home with beautiful views, great amenities, and a truly low-maintenance lifestyle, this villa is worth seeing! Sellers are ready for their next move and are ready to consider offers!
Active
$575,000
160 Rue De Villas Circle, Branson, MO 65616
4beds
2,669sqft
Single Family Residence
Built in 2014
-- sqft lot
$554,900 Zestimate®
$215/sqft
$330/mo HOA
What's special
- 47 days
- 285
- 4
Zillow last checked:
Listing updated:
Listed by:
Luke Menard 417-655-8062,
Menard Realty Group, LLC
Source: SOMOMLS as distributed by MLS GRID,MLS#: 60331911
Facts & features
Interior
Bedrooms & bathrooms
- Bedrooms: 4
- Bathrooms: 3
- Full bathrooms: 3
Rooms
- Room types: Master Bedroom, Sun Room, Great Room
Heating
- Central, Electric
Cooling
- Central Air
Appliances
- Included: Electric Cooktop, Microwave, Refrigerator, Electric Water Heater, Disposal, Dishwasher
- Laundry: Laundry Room
Features
- Quartz Counters, Soaking Tub, Granite Counters, High Ceilings, Walk-In Closet(s), Walk-in Shower
- Flooring: Carpet, Luxury Vinyl, Tile
- Windows: Shutters, Double Pane Windows, Blinds
- Has basement: No
- Attic: Pull Down Stairs
- Has fireplace: Yes
Interior area
- Total structure area: 2,669
- Total interior livable area: 2,669 sqft
- Finished area above ground: 2,669
- Finished area below ground: 0
Property
Parking
- Total spaces: 2
- Parking features: Garage Faces Front
- Attached garage spaces: 2
Features
- Levels: Two
- Stories: 2
- Patio & porch: Patio
- Pool features: Community
- Has spa: Yes
- Spa features: Bath
Details
- Parcel number: 084.020000000064.206
Construction
Type & style
- Home type: SingleFamily
- Property subtype: Single Family Residence
Condition
- Year built: 2014
Utilities & green energy
- Sewer: Public Sewer
- Water: Public
Community & HOA
Community
- Security: Smoke Detector(s)
- Subdivision: Villas at Branson Hills Condos
HOA
- Services included: Common Area Maintenance, Pool, Sewer, Water, Exercise Room, Clubhouse, Maintenance Structure, Insurance, Trash, Snow Removal
- HOA fee: $330 monthly
Location
- Region: Branson
Financial & listing details
- Price per square foot: $215/sqft
- Tax assessed value: $266,320
- Annual tax amount: $2,726
- Date on market: 8/20/2026
- Listing terms: Cash,VA Loan,USDA/RD,FHA,Conventional
Estimated market value
$554,900
$527,000 - $583,000
$2,527/mo
Price history
| Date | Event | Price |
|---|---|---|
| 8/20/2026 | Listed for sale | $575,000$215/sqft |
Source:  SOMOMLS as distributed by MLS GRID #60331911 Report a problem SOMOMLS as distributed by MLS GRID #60331911 Report a problem | ||
Public tax history
| Year | Property taxes | Tax assessment |
|---|---|---|
| 2025 | $2,726 +7% | $50,600 +6.1% |
| 2024 | $2,549 0% | $47,670 |
| 2023 | $2,549 +2.8% | $47,670 |
| 2022 | $2,479 +15.8% | $47,670 +15% |
| 2021 | $2,141 +1.9% | $41,451 -13% |
| 2020 | $2,101 +0.6% | $47,670 +23.1% |
| 2019 | $2,088 | $38,740 |
| 2018 | $2,088 -0.1% | $38,740 +32.5% |
| 2017 | $2,089 +33.8% | $29,240 +6.9% |
| 2016 | $1,562 +7.2% | $27,340 +45% |
| 2015 | $1,457 | $18,860 |
Find assessor info on the county website
Monthly payment
Est. payment
Payment breakdown
Explore the cost of this home by adjusting the details. Changes won't be saved.Climate risks
Neighborhood: 65616
Nearby schools
Schools provided by the listing agent
- Elementary: Branson Cedar Ridge
- Middle: Branson
- High: Branson
Source: SOMOMLS as distributed by MLS GRID. This data may not be complete. We recommend contacting the local school district to confirm school assignments for this home.