MORE SPACE FOR THE MONEY! If you've been searching for a Branson home with room to spread out, this 4-bedroom, 3-bath home offers approximately 3,290 sq. ft. of finished living space plus the versatility of a walkout basement. Tucked away on a private cul-de-sac, you'll enjoy a quieter residential setting while still being conveniently located to everything Branson has to offer.The spacious floor plan provides plenty of room for everyday living, entertaining, guests, a home office, hobbies, or multi-generational needs. The walkout lower level adds valuable additional living space and flexibility that's increasingly hard to find at this price point.Outside, enjoy the wooded Ozarks surroundings, established neighborhood setting and attached garage. Solar panels add another noteworthy feature to the property.With 4 bedrooms, 3 bathrooms and more than 3,200 finished square feet, this home delivers the SPACE folks are looking for without giving up the convenience of Branson. If square footage, flexibility and value are at the top of your list, 241 Everett Mill deserves a closer look. Schedule your private showing today!
Active
$464,900
241 Everett Mill Road, Branson, MO 65616
4beds
3,290sqft
Single Family Residence
Built in 2018
0.4 Acres Lot
$458,800 Zestimate®
$141/sqft
$8/mo HOA
What's special
Attached garageSolar panelsWalkout basementEstablished neighborhood settingPrivate cul-de-sacWooded ozarks surroundingsSpacious floor plan
- 213 days
- 359
- 15
Zillow last checked:
Listing updated:
Listed by:
Sheena Rains 417-527-2520,
ReeceNichols - Branson
Source: SOMOMLS as distributed by MLS GRID,MLS#: 60316036
Facts & features
Interior
Bedrooms & bathrooms
- Bedrooms: 4
- Bathrooms: 3
- Full bathrooms: 3
Rooms
- Room types: Master Bedroom, Family Room
Heating
- Central, Electric
Cooling
- Central Air
Appliances
- Included: Dishwasher, Free-Standing Electric Oven, Microwave, Refrigerator
Features
- Basement: Partially Finished,Full
- Has fireplace: No
Interior area
- Total structure area: 3,784
- Total interior livable area: 3,290 sqft
- Finished area above ground: 1,892
- Finished area below ground: 1,398
Property
Parking
- Total spaces: 4
- Parking features: Garage Faces Front
- Attached garage spaces: 4
Features
- Levels: Two
- Stories: 2
- Patio & porch: Front Porch
- Has view: Yes
- View description: Creek/Stream
- Has water view: Yes
- Water view: Creek/Stream
Lot
- Size: 0.4 Acres
- Dimensions: 37.7 x 128.9
- Features: Cul-De-Sac, Wooded
Details
- Parcel number: 082.009000000013.059
Construction
Type & style
- Home type: SingleFamily
- Architectural style: Traditional
- Property subtype: Single Family Residence
Condition
- Year built: 2018
Utilities & green energy
- Sewer: Public Sewer
- Water: Public
Community & HOA
Community
- Subdivision: Mill Creek
HOA
- Services included: Common Area Maintenance
- HOA fee: $100 annually
- HOA phone: 580-331-7581
Location
- Region: Branson
Financial & listing details
- Price per square foot: $141/sqft
- Tax assessed value: $196,830
- Annual tax amount: $1,962
- Date on market: 2/23/2026
- Listing terms: Cash,VA Loan,USDA/RD,FHA,Conventional
Estimated market value
$458,800
$436,000 - $482,000
$3,230/mo
Price history
| Date | Event | Price |
|---|---|---|
| 9/24/2026 | Price change | $464,900-0.6%$141/sqft |
Source:  SOMOMLS as distributed by MLS GRID #60316036 Report a problem SOMOMLS as distributed by MLS GRID #60316036 Report a problem | ||
| 3/26/2026 | Price change | $467,500-0.1%$142/sqft |
Source: SOMOMLS as distributed by MLS GRID #60316036 Report a problem | ||
| 3/24/2026 | Price change | $467,900-0.1%$142/sqft |
Source: SOMOMLS as distributed by MLS GRID #60316036 Report a problem | ||
| 3/20/2026 | Price change | $468,3000%$142/sqft |
Source: SOMOMLS as distributed by MLS GRID #60316036 Report a problem | ||
| 3/17/2026 | Price change | $468,5000%$142/sqft |
Source: SOMOMLS as distributed by MLS GRID #60316036 Report a problem | ||
| 3/11/2026 | Price change | $468,7000%$142/sqft |
Source: SOMOMLS as distributed by MLS GRID #60316036 Report a problem | ||
| 2/23/2026 | Listed for sale | $468,900+53.7%$143/sqft |
Source: SOMOMLS as distributed by MLS GRID #60316036 Report a problem | ||
| 11/11/2020 | Listing removed | $305,000$93/sqft |
Source: Keller Williams Realty #60171135 Report a problem | ||
| 9/21/2020 | Pending sale | $305,000$93/sqft |
Source: Keller Williams #60171135 Report a problem | ||
| 8/28/2020 | Price change | $305,000-4.7%$93/sqft |
Source: Keller Williams #60171135 Report a problem | ||
| 8/15/2020 | Listed for sale | $319,900$97/sqft |
Source: Keller Williams #60171135 Report a problem | ||
| 10/5/2018 | Sold | -- |
Source: Agent Provided Report a problem | ||
Public tax history
| Year | Property taxes | Tax assessment |
|---|---|---|
| 2025 | $1,963 -6.8% | $37,400 -7.8% |
| 2024 | $2,105 -0.1% | $40,580 |
| 2023 | $2,107 +3% | $40,580 |
| 2022 | $2,046 +0.5% | $40,580 |
| 2021 | $2,035 +5.4% | $40,580 |
| 2020 | $1,931 +2.5% | $40,580 +10.8% |
| 2019 | $1,883 | $36,610 +3753.7% |
| 2018 | $1,883 +3747% | $950 |
| 2017 | $49 +1% | $950 |
| 2016 | $48 +0.1% | $950 |
| 2015 | $48 +0.9% | $950 |
| 2014 | $48 | $950 |
| 2012 | -- | $950 |
| 2011 | -- | $950 |
Find assessor info on the county website
Monthly payment
Est. payment
Payment breakdown
Explore the cost of this home by adjusting the details. Changes won't be saved.Climate risks
Neighborhood: 65616
Nearby schools
Schools provided by the listing agent
- Elementary: Branson Buchanan
- Middle: Branson
- High: Branson
Source: SOMOMLS as distributed by MLS GRID. This data may not be complete. We recommend contacting the local school district to confirm school assignments for this home.

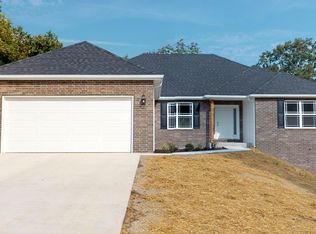
Similar homes
- $472,0004 bd4 ba3.6k sqft296 Kirtley Road, Branson, MO 65616Active
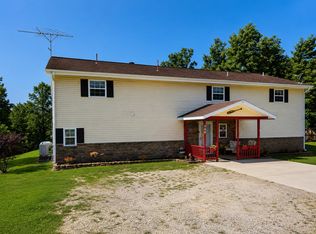
 MLS ID #60323315, Shannen White, White Magnolia Real Estate LLC. SOMOMLS as distributed by MLS GRID
 - $410,0005 bd3 ba3.4k sqft208 Lafayette Lane, Branson, MO 65616Active
 MLS ID #60324732, Emily Christenson, ReeceNichols - Branson. SOMOMLS as distributed by MLS GRID
 - $492,0004 bd3 ba2.8k sqft129 Hackberry Lane, Branson, MO 65616Active w/Contingency
 MLS ID #60324885, Kelly Meyer, ReeceNichols - Branson. SOMOMLS as distributed by MLS GRID
 - $375,0004 bd3 ba2.4k sqft299 Sunny Brook Drive, Branson, MO 65616Active
 MLS ID #60329171, Kimberly Hagan, Keller Williams Tri-Lakes. SOMOMLS as distributed by MLS GRID
 - $490,0005 bd3 ba3.1k sqft440 Spring Meadow Parkway, Branson, MO 65616ActiveMLS ID #60297723, Linda Carter, Keller Williams Tri-Lakes - WP. SOMOMLS as distributed by MLS GRID
- $515,0006 bd3 ba3.1k sqft185 Old Meadow Lane, Branson, MO 65616ActiveMLS ID #60312385, Booker Cox III, Foggy River Realty LLC. SOMOMLS as distributed by MLS GRID
- $375,0005 bd2 ba2k sqft175 Sunrise Villa Drive, Branson, MO 65616ActiveMLS ID #60334036, Susan Halfacre, Sterling Real Estate Group LLC. SOMOMLS as distributed by MLS GRID
- $339,7774 bd3 ba2.1k sqft117 Shiloh Street, Branson, MO 65616ActiveMLS ID #60331949, Megan Christina Featherstone, Nettwork Global. SOMOMLS as distributed by MLS GRID
- $635,0004 bd3 ba3k sqft2506 Victor Church Road, Branson, MO 65616ActiveMLS ID #60326426, Booker Cox III, Foggy River Realty LLC. SOMOMLS as distributed by MLS GRID
- $379,9005 bd3 ba3k sqft150 Whispering Meadows Parkway, Branson, MO 65616ActiveMLS ID #60318622, Tim Parsons, Keller Williams Tri-Lakes. SOMOMLS as distributed by MLS GRID
- $479,9004 bd3 ba2.5k sqft155 Rue De Villas Circle, Branson, MO 65616ActiveMLS ID #60318583, Amy Campbell, Branson USA Realty, LLC. SOMOMLS as distributed by MLS GRID
- $389,0003 bd2 ba2.2k sqft106 Southview Drive, Branson, MO 65616ActiveMLS ID #60325489, Dan Boone, Keller Williams Tri-Lakes. SOMOMLS as distributed by MLS GRID
- $499,9003 bd3 ba2.8k sqft500 Timberlane Point Road, Branson, MO 65616ActiveMLS ID #60325783, Cole Currier, Currier & Company. SOMOMLS as distributed by MLS GRID
- $345,0004 bd2 ba3k sqft230 Deer Run Road, Branson, MO 65616ActiveMLS ID #60314412, Bosten Fridley, Real Estate United. SOMOMLS as distributed by MLS GRID
- $575,0004 bd3 ba2.6k sqft160 Rue De Villas Circle, Branson, MO 65616ActiveMLS ID #60331911, Luke Menard, Menard Realty Group, LLC. SOMOMLS as distributed by MLS GRID
- $457,5003 bd3 ba2.1k sqft56 Mountain View Court, Branson West, MO 65737ActiveMLS ID #60333793, Ann Ferguson, Keller Williams Tri-Lakes. SOMOMLS as distributed by MLS GRID
- $360,0003 bd2 ba2.3k sqft160 Hill Drive, Branson, MO 65616ActiveMLS ID #60326113, Danielle Schmidt, EXP Realty, LLC.. SOMOMLS as distributed by MLS GRID
- $455,0004 bd3 ba3.3k sqft105 Nathan Drive, Hollister, MO 65672ActiveMLS ID #60328172, Tina Richards, Branson Lakes Country Realty. SOMOMLS as distributed by MLS GRID
- $550,0006 bd4 ba3.7k sqft135 Kelly Crossing Lane, Walnut Shade, MO 65771ActiveMLS ID #60307744, Paige Thomas, White Magnolia Real Estate LLC. SOMOMLS as distributed by MLS GRID
- $479,9005 bd3 ba3.6k sqft185 Stoney Pointe Drive, Hollister, MO 65672ActiveMLS ID #60318854, Booker Cox III, Foggy River Realty LLC. SOMOMLS as distributed by MLS GRID
