Located on the north edge of Branson offering ease of access anywhere you want to go, this like-new 2023-built home offers 5 bedrooms, 2,000+ sq ft,PLUS an unfinished basement ready for expansion. The open floor plan features spacious living areas, a large kitchen island, stainless steel appliances, and plenty of room for family & friends. The primary suite includes a spacious bath, while additional bedrooms provide flexibility for guests, office space, or hobbies. Enjoy the back deck overlooking the Ozark hills, plus an oversized 2-car garage, walk-in closets, and energy-efficient windows. Conveniently located near Branson lakes, trails, schools, and shopping.
Active
Price cut: $10K (7/23)
$374,900
175 Sunrise Villa Drive, Branson, MO 65616
5beds
2,058sqft
:
Get pre-qualified$2,366/mo
Single Family Residence
Built in 2023
0.28 Acres Lot
$368,600 Zestimate®
$182/sqft
$-- HOA
What's special
- 69 days |
- 696 |
- 40 |
Likely to sell faster than
Zillow last checked:
Listing updated:
Listed by:
Kay Fridley 417-337-8703,
Right Choice Realtors
Source: SOMOMLS as distributed by MLS GRID,MLS#: 60324607
Facts & features
Interior
Bedrooms & bathrooms
- Bedrooms: 5
- Bathrooms: 2
- Full bathrooms: 2
Rooms
- Room types: Bedroom, Family Room, Master Bedroom
Heating
- Heat Pump, Electric
Cooling
- Central Air, Ceiling Fan(s)
Appliances
- Included: Dishwasher, Microwave, Electric Water Heater, Disposal
- Laundry: Main Level
Features
- Flooring: Carpet, Laminate
- Basement: Partially Finished,Full
- Has fireplace: No
Interior area
- Total structure area: 3,166
- Total interior livable area: 2,058 sqft
- Finished area above ground: 1,583
- Finished area below ground: 475
Property
Parking
- Total spaces: 2
- Parking features: Driveway, Garage Faces Front
- Attached garage spaces: 2
- Has uncovered spaces: Yes
Features
- Levels: One
- Stories: 1
- Patio & porch: Deck
Lot
- Size: 0.28 Acres
- Dimensions: 72.3 x 168.9
- Features: Landscaped, Sloped
Details
- Parcel number: 085.016000000033.050
Construction
Type & style
- Home type: SingleFamily
- Architectural style: Contemporary
- Property subtype: Single Family Residence
Materials
- Brick, Vinyl Siding, Concrete
- Roof: Composition
Condition
- Year built: 2023
Utilities & green energy
- Sewer: Public Sewer
- Water: Public
Community & HOA
Community
- Subdivision: Thunder Ridge Estates
Location
- Region: Branson
Financial & listing details
- Price per square foot: $182/sqft
- Tax assessed value: $173,800
- Annual tax amount: $1,732
- Date on market: 5/24/2026
- Listing terms: Cash,VA Loan,USDA/RD,FHA,Conventional
Estimated market value
$368,600
$350,000 - $387,000
$2,634/mo
Price history
| Date | Event | Price |
|---|---|---|
| 7/23/2026 | Price change | $374,900-2.6%$182/sqft |
Source:  SOMOMLS as distributed by MLS GRID #60324607 Report a problem SOMOMLS as distributed by MLS GRID #60324607 Report a problem | ||
| 5/24/2026 | Listed for sale | $384,900+9.7%$187/sqft |
Source: SOMOMLS as distributed by MLS GRID #60324607 Report a problem | ||
| 4/25/2024 | Sold | -- |
Source: eXp Realty #157941109 Report a problem | ||
| 4/1/2024 | Pending sale | $351,000$171/sqft |
Source: SOMOMLS as distributed by MLS GRID #60264418 Report a problem | ||
| 3/28/2024 | Price change | $351,000+9.7%$171/sqft |
Source: SOMOMLS as distributed by MLS GRID #60264418 Report a problem | ||
| 6/19/2023 | Pending sale | $319,900$155/sqft |
Source: SOMOMLS as distributed by MLS GRID #60215951 Report a problem | ||
| 4/28/2023 | Listed for sale | $319,900$155/sqft |
Source: SOMOMLS as distributed by MLS GRID #60215951 Report a problem | ||
| 4/21/2023 | Pending sale | $319,900$155/sqft |
Source: SOMOMLS as distributed by MLS GRID #60215951 Report a problem | ||
| 4/26/2022 | Listed for sale | $319,900$155/sqft |
Source: SOMOMLS as distributed by MLS GRID #60215951 Report a problem | ||
Public tax history
| Year | Property taxes | Tax assessment |
|---|---|---|
| 2025 | $1,733 -6% | $33,020 -7% |
| 2024 | $1,843 -0.1% | $35,520 |
| 2023 | $1,844 +4008.8% | $35,520 +3891% |
| 2022 | $45 | $890 |
Find assessor info on the county website
Monthly payment
Est. payment
Payment breakdown
Explore the cost of this home by adjusting the details. Changes won't be saved.Climate risks
Neighborhood: 65616
Nearby schools
GreatSchools rating
- 6/10Branson Intermediate SchoolGrades: 4-6Distance: 1.5 mi
- 5/10Branson Jr. High SchoolGrades: 7-8Distance: 1.5 mi
- 7/10Branson High SchoolGrades: 9-12Distance: 1.2 mi
Schools provided by the listing agent
- Elementary: Branson Buchanan
- Middle: Branson
- High: Branson
Source: SOMOMLS as distributed by MLS GRID. This data may not be complete. We recommend contacting the local school district to confirm school assignments for this home.
- $172,330-- bd-- ba1.5k sqft169 Sunrise Villa Dr, Branson, MO 65616Off Market
- $--3 bd2 ba1.5k sqft193 Sunrise Villa Dr, Branson, MO 65616Sold
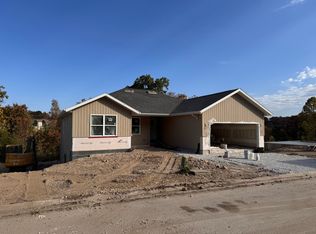
- $--3 bd2 ba1.5k sqft185 Sunrise Villa Dr, Branson, MO 65616Sold
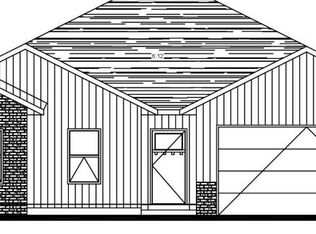
- $465,400-- bd-- ba1.7k sqftSunrise Villa Dr, Branson, MO 65616Off Market
- $477,300-- bd-- ba1.7k sqftSunrise Villa Dr, Branson, MO 65616Off Market
- $--3 bd2 ba1.5k sqft203 Sunrise Villa Dr, Branson, MO 65616Sold
- $--3 bd2 ba3k sqft152 Rainfall Cir, Branson, MO 65616Sold
- $321,300-- bd-- ba1.5k sqft166 Rainfall Cir, Branson, MO 65616Off Market
A local agent can set up tours, give advice and negotiate with sellers.
Similar homes
- $395,0003 bd2 ba2.1k sqft118 N Sunshine Street, Branson, MO 65616Active

 MLS ID #60330206, Michelle Varisco, Gerken & Associates, Inc.. SOMOMLS as distributed by MLS GRID
 - $379,0003 bd2 ba1.7k sqft199 Rockridge Road, Branson, MO 65616Active
 MLS ID #60329727, April Redford Eby, Foggy River Realty LLC. SOMOMLS as distributed by MLS GRID
 - $399,0004 bd3 ba2.4k sqft299 Sunny Brook Drive, Branson, MO 65616Active
 MLS ID #60329171, Kimberly Hagan, Keller Williams Tri-Lakes. SOMOMLS as distributed by MLS GRID
 - $365,0004 bd2 ba1.5k sqft284 Shady Drive, Branson, MO 65616Active
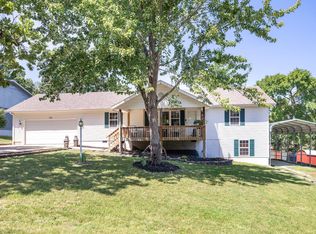 MLS ID #60330088, Jeff Reynolds, Keller Williams Tri-Lakes. SOMOMLS as distributed by MLS GRID
 - $399,0004 bd3 ba2.3k sqft234 Mesquite Drive, Branson, MO 65616ActiveMLS ID #60328408, Zaklina Bailey, HCW Realty. SOMOMLS as distributed by MLS GRID
- $295,0004 bd3 ba1.6k sqft115 Stacy Street, Branson, MO 65616ActiveMLS ID #60330188, Jeff Reynolds, Keller Williams Tri-Lakes. SOMOMLS as distributed by MLS GRID
- $390,0003 bd2 ba1.9k sqft479 Southview Drive, Branson, MO 65616ActiveMLS ID #60323944, Amber Katy Crawford, Murney Associates - Primrose. SOMOMLS as distributed by MLS GRID
- $395,0003 bd2 ba2.2k sqft122 Thomas Eugene Drive, Branson, MO 65616ActiveMLS ID #60299698, Judy Frost, PB Realty. SOMOMLS as distributed by MLS GRID
- $399,0003 bd2 ba2.2k sqft106 Southview Drive, Branson, MO 65616ActiveMLS ID #60325489, Dan Boone, Keller Williams Tri-Lakes. SOMOMLS as distributed by MLS GRID
- $347,5004 bd2 ba3k sqft230 Deer Run Road, Branson, MO 65616ActiveMLS ID #60314412, Bosten Fridley, Real Estate United. SOMOMLS as distributed by MLS GRID
- $329,0003 bd2 ba1.3k sqft118 Deauville Court, Branson, MO 65616Active w/ContingencyMLS ID #60326923, Kimberly Hagan, Keller Williams Tri-Lakes. SOMOMLS as distributed by MLS GRID
- $300,0004 bd2 ba1.5k sqft221 Foley Street, Hollister, MO 65672ActiveMLS ID #60330075, Adam Graddy, Keller Williams Local. SOMOMLS as distributed by MLS GRID
- $279,0004 bd2 ba1.6k sqft103 Della St Street, Branson, MO 65616ActiveMLS ID #60326798, Dillon Lassley, Jones - Lassley Realty, Inc. SOMOMLS as distributed by MLS GRID
- $368,0003 bd2 ba1.7k sqft443 Canyon Forest Circle, Kimberling City, MO 65686ActiveMLS ID #60330220, Ann Ferguson, Keller Williams Tri-Lakes. SOMOMLS as distributed by MLS GRID
- $220,0003 bd2 ba1.6k sqft281 Woodbridge Estates Drive, Branson, MO 65616ActiveMLS ID #60328108, Charlie Gerken, Hustle Back Realty. SOMOMLS as distributed by MLS GRID
- $365,0003 bd3 ba1.8k sqft229 Dogwood Park Trail, Branson, MO 65616ActiveMLS ID #60309617, Parker Stone, Keller Williams Tri-Lakes. SOMOMLS as distributed by MLS GRID
- $329,0004 bd3 ba2.2k sqft187 Johnson Way Lane, Kimberling City, MO 65686ActiveMLS ID #60330283, Ann Ferguson, Keller Williams Tri-Lakes. SOMOMLS as distributed by MLS GRID
- $385,0003 bd2 ba2.2k sqft464 Table Rock Heights, Hollister, MO 65672ActiveMLS ID #60328376, Charlie Gerken, Hustle Back Realty. SOMOMLS as distributed by MLS GRID
- $299,9004 bd3 ba1.7k sqft115 Cavanaugh Place, Branson, MO 65616ActiveMLS ID #60322454, Cole Currier, Currier & Company. SOMOMLS as distributed by MLS GRID
- $414,7004 bd3 ba2.3k sqft203 Queensberry Drive, Branson West, MO 65737ActiveMLS ID #60326913, Kathy J Clark, Table Rock Sunset Properties. SOMOMLS as distributed by MLS GRID
