What a lovely home in this nice s/d & just minutes to Branson West, Step into a home that is loved with the large front deck leading into the tiled entry featuring beautiful decor & lighting through out the house. Large living room has cathedral ceilings & a beautiful gas fireplace, the nice dining area looks out onto the large deck across the back, making you feel like you are in the trees to view nature along with the many deer in the area. The deck has steps leading down into the fenced area of the backyard. The kitchen features all NEW appliances & backsplash w/a bar perfect for 2 people or a great area for buffet setup when entertaining. Kitchen offers plenty of cabinets that complete & highlight it. . Step out the door to the 3 car garage, which has room for a freezer & extra refrigerator if needed. The large primary bedroom & bath have lots of room for relaxation. A guest bedroom, a guest bath & the Laundry Closet all make up the Main Level. The LL offers a perfect Family room area w/another gas freestanding fireplace. Down the hall is an office(or potential 3rd BR w/a chifforobe needed), along with another room--a 2nd office,exercise room or a hobby room which is how it is currently used now (or potential 4th BR w/a chifforobe needed). There is a huge, carpeted storage area (13.6 X 13.6) and a 21 X 4.4 mechanical room. Outside the family room door is a gravel area, a covered wooden walkway to the gate for leaving the backyard, and steps leading to the RV parking area or the shed on the property. One highlight of this house is the low yard maintenance, which uses pea gravel along with one large area for landscaping which now has some small bushes. Another highlight is the RV parking area, which includes electric service and offers a perfect spot to load up before traveling. The lake is minutes away and a third-party boat slip may be available. Home Warranty & ready for you!!! Some furniture can be purchased so ask for the list!!!
Active
$414,700
203 Queensberry Drive, Branson West, MO 65737
4beds
2,303sqft
Single Family Residence
Built in 1996
0.91 Acres Lot
$404,100 Zestimate®
$180/sqft
$75/mo HOA
What's special
Beautiful gas fireplaceLarge front deckTiled entry
- 59 days |
- 358 |
- 11 |
Zillow last checked:
Listing updated:
Listed by:
Kathy J Clark 417-230-7253,
Table Rock Sunset Properties
Source: SOMOMLS as distributed by MLS GRID,MLS#: 60326913
Facts & features
Interior
Bedrooms & bathrooms
- Bedrooms: 4
- Bathrooms: 3
- Full bathrooms: 3
Rooms
- Room types: Bedroom, Foyer, Office, Family Room, Master Bedroom
Primary bedroom
- Area: 190.4
- Dimensions: 17 x 11.2
Bedroom 2
- Area: 127.72
- Dimensions: 12.4 x 10.3
Bedroom 3
- Description: Non-conforming, used as office
- Area: 118.65
- Dimensions: 11.3 x 10.5
Bedroom 4
- Description: Non-conforming, used as hobby room
- Area: 136.84
- Dimensions: 12.11 x 11.3
Primary bathroom
- Area: 63
- Dimensions: 9 x 7
Bathroom full
- Area: 45
- Dimensions: 9 x 5
Bathroom full
- Area: 56
- Dimensions: 8 x 7
Bonus room
- Description: UF, carpeted storage room
- Area: 184.96
- Dimensions: 13.6 x 13.6
Deck
- Area: 297
- Dimensions: 27 x 11
Deck
- Description: Deck
- Area: 128
- Dimensions: 16 x 8
Dining area
- Area: 132
- Dimensions: 12 x 11
Entry hall
- Area: 61.6
- Dimensions: 8 x 7.7
Family room
- Area: 266.34
- Dimensions: 19.3 x 13.8
Garage
- Description: 2 Car
- Area: 440.51
- Dimensions: 21.7 x 20.3
Garage
- Description: 3rd Car
- Area: 253.89
- Dimensions: 21.7 x 11.7
Kitchen
- Area: 140
- Dimensions: 14 x 10
Laundry
- Area: 16.2
- Dimensions: 5.4 x 3
Living room
- Area: 312.43
- Dimensions: 19.9 x 15.7
Other
- Description: UF Mechanical room
- Area: 92.4
- Dimensions: 21 x 4.4
Porch
- Area: 80.08
- Dimensions: 9.1 x 8.8
Heating
- Heat Pump, Fireplace(s), Ventless, Electric, Propane
Cooling
- Heat Pump, Ceiling Fan(s)
Appliances
- Included: Dishwasher, Free-Standing Propane Oven, Dryer, Washer, Microwave, Refrigerator, Disposal
- Laundry: Main Level, W/D Hookup
Features
- Cathedral Ceiling(s), Marble Counters, Granite Counters, Walk-In Closet(s), Walk-in Shower, High Speed Internet
- Flooring: Carpet, Luxury Vinyl, Tile, Laminate
- Doors: Storm Door(s)
- Windows: Window Treatments, Double Pane Windows, Blinds
- Basement: Walk-Out Access,Sump Pump,Storage Space,Interior Entry,Finished,Exterior Entry,Full
- Attic: Access Only:No Stairs
- Has fireplace: Yes
- Fireplace features: Family Room, Basement, Propane, Two or More, Living Room
Interior area
- Total structure area: 2,303
- Total interior livable area: 2,303 sqft
- Finished area above ground: 1,260
- Finished area below ground: 1,043
Video & virtual tour
Property
Parking
- Total spaces: 3
- Parking features: RV Access/Parking, Workshop in Garage, Garage Faces Front, Garage Door Opener, Driveway, Additional Parking
- Attached garage spaces: 3
- Has uncovered spaces: Yes
Features
- Levels: One
- Stories: 1
- Patio & porch: Patio, Covered, Front Porch, Deck
- Exterior features: Rain Gutters
- Fencing: Chain Link
Lot
- Size: 0.91 Acres
- Dimensions: 1215 x 304.5 x 192.5 x 230
- Features: Landscaped, Dead End Street, Sloped, Mature Trees
Details
- Additional structures: Shed(s)
- Parcel number: 116.024000000007.016
- Other equipment: See Remarks
Construction
Type & style
- Home type: SingleFamily
- Architectural style: Contemporary,Raised Ranch
- Property subtype: Single Family Residence
Materials
- Vinyl Siding
- Foundation: Poured Concrete
- Roof: Composition
Condition
- Year built: 1996
Utilities & green energy
- Sewer: Community Sewer
- Water: Public
- Utilities for property: Cable Available
Community & HOA
Community
- Security: Smoke Detector(s)
- Subdivision: Catamount Ridge South
HOA
- Services included: Water, Sewer
- HOA fee: $900 annually
- HOA phone: 479-252-0056
Location
- Region: Branson West
Financial & listing details
- Price per square foot: $180/sqft
- Tax assessed value: $182,400
- Annual tax amount: $1,695
- Date on market: 6/20/2026
- Listing terms: Cash,VA Loan,USDA/RD,FHA,Conventional
- Road surface type: Asphalt, Concrete
Estimated market value
$404,100
$384,000 - $424,000
$2,962/mo
Price history
| Date | Event | Price |
|---|---|---|
| 6/20/2026 | Listed for sale | $414,700+84.3%$180/sqft |
Source:  SOMOMLS as distributed by MLS GRID #60326913 Report a problem SOMOMLS as distributed by MLS GRID #60326913 Report a problem | ||
| 8/14/2020 | Sold | -- |
Source: Agent Provided Report a problem | ||
| 4/11/2020 | Pending sale | $225,000$98/sqft |
Source: Gerken & Associates, Inc. #60161141 Report a problem | ||
| 4/3/2020 | Listed for sale | $225,000+15.4%$98/sqft |
Source: Gerken & Associates, Inc. #60161141 Report a problem | ||
| 7/30/2018 | Sold | -- |
Source: Agent Provided Report a problem | ||
| 6/29/2018 | Pending sale | $195,000$85/sqft |
Source: Table Rock's Best, Realtors #60110097 Report a problem | ||
| 6/4/2018 | Listed for sale | $195,000$85/sqft |
Source: Table Rock's Best, Realtors #60110097 Report a problem | ||
Public tax history
| Year | Property taxes | Tax assessment |
|---|---|---|
| 2025 | $1,698 0% | $34,660 |
| 2024 | $1,698 +0.1% | $34,660 |
| 2023 | $1,695 +0.6% | $34,660 |
| 2022 | $1,686 -1.2% | $34,660 |
| 2021 | $1,707 +62.7% | $34,660 +43.3% |
| 2020 | $1,049 | $24,190 |
| 2019 | -- | $24,190 |
| 2018 | -- | $24,190 |
| 2017 | $1,042 -0.2% | $24,190 |
| 2016 | $1,043 +2.8% | $24,190 |
| 2015 | $1,015 -0.2% | $24,190 |
| 2014 | $1,016 +1.7% | $24,190 |
| 2012 | $999 -0.3% | $24,190 |
| 2011 | $1,002 +0% | $24,190 |
| 2010 | $1,002 | $24,190 |
Find assessor info on the county website
Monthly payment
Est. payment
Payment breakdown
Explore the cost of this home by adjusting the details. Changes won't be saved.Climate risks
Neighborhood: 65737
Getting around
0 / 100
Car-DependentNearby schools
GreatSchools rating
- NAReeds Spring Primary SchoolGrades: PK-1Distance: 3.9 mi
- 3/10Reeds Spring Middle SchoolGrades: 7-8Distance: 3.6 mi
- 5/10Reeds Spring High SchoolGrades: 9-12Distance: 3.4 mi
Schools provided by the listing agent
- Elementary: Reeds Spring
- Middle: Reeds Spring
- High: Reeds Spring
Source: SOMOMLS as distributed by MLS GRID. This data may not be complete. We recommend contacting the local school district to confirm school assignments for this home.
- $45,8000.5 acres175 Queensberry Dr, Branson West, MO 65737Off Market
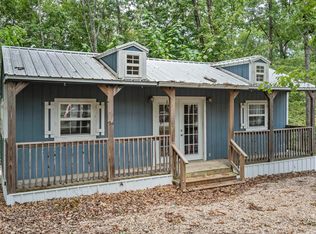
- $467,0005 bd3 ba3.6k sqft215 Queensberry Dr, Branson West, MO 65737Off Market
- $368,500-- bd-- ba2.9k sqft184 Queensberry Dr, Branson West, MO 65737Off Market
- $415,5003 bd2 ba3.2k sqft163 Queensberry Rd, Reeds Spring, MO 65737Off Market
- $361,5003 bd2 ba3.2k sqft163 Queensberry Dr, Reeds Spring, MO 65737Off Market
- $396,300-- bd-- ba1.9k sqft94 Rosehaven Ln, Branson West, MO 65737Off Market
- $258,800-- bd-- ba1.5k sqft114 Rosehaven Ln, Branson West, MO 65737Off Market
- $412,100-- bd-- ba2.9k sqft245 Queensberry Dr, Branson West, MO 65737Off Market
A local agent can set up tours, give advice and negotiate with sellers.
Similar homes
- $494,7003 bd3 ba2.6k sqft46 Acoma Drive, Branson West, MO 65737Active
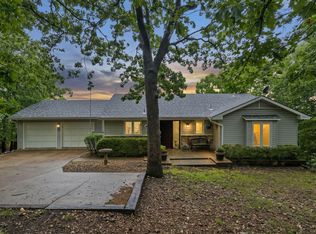
 MLS ID #60324013, Kathy J Clark, Table Rock Sunset Properties. SOMOMLS as distributed by MLS GRID
 - $550,0005 bd4 ba3.1k sqft567 Austin Place, Branson West, MO 65737Active
 MLS ID #60330072, Ann Ferguson, Keller Williams Tri-Lakes. SOMOMLS as distributed by MLS GRID
 - $440,0003 bd3 ba2.2k sqft143 Santana Circle, Reeds Spring, MO 65737Active
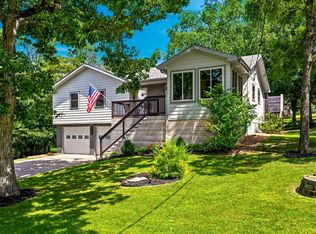 MLS ID #60329603, Team Serrano, Assist 2 Sell. SOMOMLS as distributed by MLS GRID
 - $374,9005 bd3 ba3.2k sqft265 Neals Trail, Reeds Spring, MO 65737Active
 MLS ID #60326309, Parker Stone, Keller Williams Tri-Lakes. SOMOMLS as distributed by MLS GRID
 - $549,9994 bd2 ba2.1k sqft150 Jim Linegar Lane, Branson West, MO 65737ActiveMLS ID #60326363, Ann Ferguson, Keller Williams Tri-Lakes. SOMOMLS as distributed by MLS GRID
- $299,9004 bd2 ba1.4k sqft29 Scottsdale Circle, Branson West, MO 65737ActiveMLS ID #60327746, Gayla Coonrod, Murney Associates - Tri-Lakes. SOMOMLS as distributed by MLS GRID
- $385,0004 bd3 ba2.4k sqft299 Sunny Brook Drive, Branson, MO 65616ActiveMLS ID #60329171, Kimberly Hagan, Keller Williams Tri-Lakes. SOMOMLS as distributed by MLS GRID
- $375,0004 bd3 ba2.5k sqft175 Canyon Forest Circle, Kimberling City, MO 65686ActiveMLS ID #60318088, Ann Ferguson, Keller Williams Tri-Lakes. SOMOMLS as distributed by MLS GRID
- $419,5004 bd3 ba2.7k sqft421 Santa Fe Drive, Forsyth, MO 65653ActiveMLS ID #60330996, Laura Canote, White Magnolia Real Estate LLC. SOMOMLS as distributed by MLS GRID
- $399,9004 bd3 ba2.3k sqft910 Valley View Drive, Branson, MO 65616Active w/ContingencyMLS ID #60326714, Cole Currier, Currier & Company. SOMOMLS as distributed by MLS GRID
- $542,9003 bd3 ba2.2k sqft839 Old Wilderness Road, Reeds Spring, MO 65737ActiveMLS ID #60324030, Ann Ferguson, Keller Williams Tri-Lakes. SOMOMLS as distributed by MLS GRID
- $399,0004 bd3 ba2.8k sqft109 Diamond Hill Court, Hollister, MO 65672ActiveMLS ID #60307026, Shamron Baur, White Magnolia Real Estate LLC. SOMOMLS as distributed by MLS GRID
- $399,0003 bd2 ba2.2k sqft106 Southview Drive, Branson, MO 65616ActiveMLS ID #60325489, Dan Boone, Keller Williams Tri-Lakes. SOMOMLS as distributed by MLS GRID
- $460,0005 bd3 ba3.3k sqft48 Irish Hills Boulevard, Kimberling City, MO 65686ActiveMLS ID #60329428, The Best Team, Keller Williams Tri-Lakes. SOMOMLS as distributed by MLS GRID
- $459,5005 bd3 ba3.3k sqft875 Emory Creek Boulevard, Branson, MO 65616ActiveMLS ID #60326988, Heather Katherine Henderson, PB Realty. SOMOMLS as distributed by MLS GRID
- $329,0004 bd3 ba2.2k sqft187 Johnson Way Lane, Kimberling City, MO 65686ActiveMLS ID #60330283, Ann Ferguson, Keller Williams Tri-Lakes. SOMOMLS as distributed by MLS GRID
- $395,0003 bd2 ba2.1k sqft118 N Sunshine Street, Branson, MO 65616ActiveMLS ID #60330206, Michelle Varisco, Gerken & Associates, Inc.. SOMOMLS as distributed by MLS GRID
- $419,5003 bd2 ba1.4k sqft1487 State Highway Bb, Hollister, MO 65672ActiveMLS ID #60330618, Tina Richards, Branson Lakes Country Realty. SOMOMLS as distributed by MLS GRID
- $320,0003 bd3 ba1.5k sqft84 Starbright Lane, Reeds Spring, MO 65737ActiveMLS ID #60300724, Ann Ferguson, Keller Williams Tri-Lakes. SOMOMLS as distributed by MLS GRID
- $365,0003 bd3 ba1.8k sqft229 Dogwood Park Trail, Branson, MO 65616ActiveMLS ID #60309617, Parker Stone, Keller Williams Tri-Lakes. SOMOMLS as distributed by MLS GRID
