Discover exceptional space and thoughtful design in this beautifully maintained 5-bedroom, 3-bath home in the Emory Creek community. With two full living areas and two kitchens, this property offers versatility for multi-generational living, extended guests, or hobby and entertainment needs.The main level features a bright living room with a vaulted ceiling, bamboo hardwood floors, and a cozy fireplace with thermostat and remote. The upstairs kitchen is equipped with granite countertops, a double oven, and a large pantry, while the spacious primary suite includes a tray ceiling and private bath and walk-in closet.Downstairs, the second living area includes a full kitchen with butcher-block countertops, making the lower level ideal for gatherings, guests, or additional workspace. Storage is abundant throughout the home with nine closets, and a dedicated mechanical/storage room.Additional upgrades include a whole-house water softener system, smart thermostat upstairs, and roof and gutters less than five years old. Outdoors, the property offers a rare flat backyard--compact yet more usable than most in the area--perfect for play, pets, or simple outdoor relaxation. The front yard features a built-in sprinkler system to help keep the lawn green and thriving.A standout feature is the unique elevated space in one of the lower bedrooms, best described as a ''sleeping loft'' or ''reading loft'', adding charm and functional square footage to the bedroom.This home blends comfort, practicality, and modern updates in a peaceful setting with easy access to Branson amenities.
Pending
Price cut: $10K (7/23)
$459,500
875 Emory Creek Boulevard, Branson, MO 65616
5beds
3,370sqft
Single Family Residence
Built in 2007
1.17 Acres Lot
$445,700 Zestimate®
$136/sqft
$18/mo HOA
What's special
Two kitchensPrivate bathBamboo hardwood floorsLarge pantryDouble ovenWalk-in closet
- 91 days
- 104
- 2
Zillow last checked:
Listing updated:
Listed by:
Heather Katherine Henderson 573-873-4083,
PB Realty
Source: SOMOMLS as distributed by MLS GRID,MLS#: 60326988
Facts & features
Interior
Bedrooms & bathrooms
- Bedrooms: 5
- Bathrooms: 3
- Full bathrooms: 3
Rooms
- Room types: Bedroom, Kitchen- 2nd, Pantry, Living Areas (2), Family Room, Master Bedroom
Heating
- Heat Pump, Electric, Propane
Cooling
- Central Air
Appliances
- Included: Electric Cooktop, Free-Standing Electric Oven, See Remarks, Microwave, Refrigerator, Electric Water Heater, Disposal, Dishwasher
- Laundry: Main Level, W/D Hookup
Features
- Tray Ceiling(s), Internet - Fiber Optic, Internet - DSL, Internet - Cable, Granite Counters, Vaulted Ceiling(s), Cathedral Ceiling(s), Walk-In Closet(s)
- Flooring: Carpet, Tile, See Remarks, Hardwood
- Windows: Blinds, Double Pane Windows
- Basement: Walk-Out Access,Finished,Full
- Attic: Pull Down Stairs
- Has fireplace: Yes
- Fireplace features: Living Room, Propane
Interior area
- Total structure area: 3,530
- Total interior livable area: 3,370 sqft
- Finished area above ground: 1,765
- Finished area below ground: 1,605
Property
Parking
- Total spaces: 3
- Parking features: Driveway, Garage Faces Front, Garage Door Opener
- Attached garage spaces: 3
- Has uncovered spaces: Yes
Features
- Levels: Two
- Stories: 2
- Patio & porch: Covered
- Exterior features: Rain Gutters, Cable Access
- Has spa: Yes
- Spa features: Bath
- Has view: Yes
- View description: Panoramic
Lot
- Size: 1.17 Acres
- Dimensions: 128 x 518.9
- Features: Wooded, Sloped
Details
- Parcel number: 067.025000000019.020
Construction
Type & style
- Home type: SingleFamily
- Architectural style: Raised Ranch
- Property subtype: Single Family Residence
Materials
- Brick, Vinyl Siding
- Foundation: Poured Concrete
- Roof: Composition
Condition
- Year built: 2007
Utilities & green energy
- Sewer: Public Sewer
- Water: Public
- Utilities for property: Cable Available
Community & HOA
Community
- Security: Smoke Detector(s)
- Subdivision: Emory Creek Ranch
HOA
- HOA fee: $220 annually
Location
- Region: Branson
Financial & listing details
- Price per square foot: $136/sqft
- Tax assessed value: $202,100
- Annual tax amount: $2,015
- Date on market: 6/21/2026
- Listing terms: Cash,VA Loan,USDA/RD,FHA,Conventional
- Road surface type: Chip And Seal, Concrete
Estimated market value
$445,700
$423,000 - $468,000
$3,293/mo
Price history
| Date | Event | Price |
|---|---|---|
| 8/22/2026 | Pending sale | $459,500$136/sqft |
Source:  SOMOMLS as distributed by MLS GRID #60326988 Report a problem SOMOMLS as distributed by MLS GRID #60326988 Report a problem | ||
| 7/23/2026 | Price change | $459,500-2.1%$136/sqft |
Source: SOMOMLS as distributed by MLS GRID #60326988 Report a problem | ||
| 6/21/2026 | Listed for sale | $469,500+184.7%$139/sqft |
Source: SOMOMLS as distributed by MLS GRID #60326988 Report a problem | ||
| 1/27/2012 | Sold | -- |
Source: Agent Provided Report a problem | ||
| 10/8/2011 | Price change | $164,900-2.9%$49/sqft |
Source: RE/MAX Associated Brokers Inc #341424 Report a problem | ||
| 7/1/2011 | Price change | $169,900-2.9%$50/sqft |
Source: RE/MAX Associated Brokers Inc #341424 Report a problem | ||
| 5/12/2011 | Listed for sale | $174,900$52/sqft |
Source: RE/MAX Associated Brokers Inc #341424 Report a problem | ||
Public tax history
| Year | Property taxes | Tax assessment |
|---|---|---|
| 2025 | $2,015 -10.4% | $38,400 -11.4% |
| 2024 | $2,249 -0.1% | $43,350 |
| 2023 | $2,251 +3% | $43,350 |
| 2022 | $2,186 +0.5% | $43,350 |
| 2021 | $2,174 -6% | $43,350 -11.9% |
| 2020 | $2,313 | $49,230 +12.3% |
| 2019 | -- | $43,850 |
| 2018 | -- | $43,850 |
| 2017 | -- | $43,850 |
| 2016 | -- | $43,850 |
| 2015 | -- | $43,850 +7.7% |
| 2014 | -- | $40,700 |
| 2012 | -- | $40,700 |
| 2011 | -- | $40,700 -14.9% |
| 2010 | -- | $47,810 |
Find assessor info on the county website
Monthly payment
Est. payment
Payment breakdown
Explore the cost of this home by adjusting the details. Changes won't be saved.Climate risks
Neighborhood: 65616
Nearby schools
Schools provided by the listing agent
- Elementary: Branson Buchanan
- Middle: Branson
- High: Branson
Source: SOMOMLS as distributed by MLS GRID. This data may not be complete. We recommend contacting the local school district to confirm school assignments for this home.


Similar homes
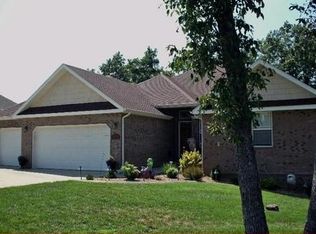
- $472,0004 bd4 ba3.6k sqft296 Kirtley Road, Branson, MO 65616Active
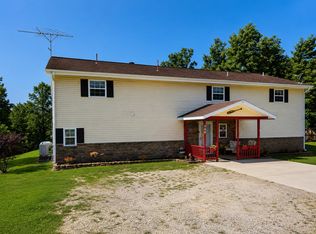
 MLS ID #60323315, Shannen White, White Magnolia Real Estate LLC. SOMOMLS as distributed by MLS GRID
 - $389,0003 bd2 ba2.2k sqft106 Southview Drive, Branson, MO 65616Active
 MLS ID #60325489, Dan Boone, Keller Williams Tri-Lakes. SOMOMLS as distributed by MLS GRID
 - $467,5004 bd3 ba3.2k sqft241 Everett Mill Road, Branson, MO 65616Active
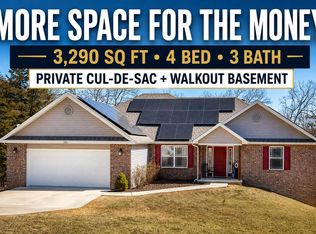 MLS ID #60316036, Sheena Rains, ReeceNichols - Branson. SOMOMLS as distributed by MLS GRID
 - $469,0004 bd3 ba3.4k sqft1682 Pointe Royale Drive, Branson, MO 65616Active
 MLS ID #60331392, Nicole Pettyjohn, Murney Associates - Primrose. SOMOMLS as distributed by MLS GRID
 - $375,0004 bd3 ba2.4k sqft299 Sunny Brook Drive, Branson, MO 65616ActiveMLS ID #60329171, Kimberly Hagan, Keller Williams Tri-Lakes. SOMOMLS as distributed by MLS GRID
- $635,0004 bd3 ba3k sqft2506 Victor Church Road, Branson, MO 65616ActiveMLS ID #60326426, Booker Cox III, Foggy River Realty LLC. SOMOMLS as distributed by MLS GRID
- $399,9004 bd3 ba2.3k sqft910 Valley View Drive, Branson, MO 65616Active w/ContingencyMLS ID #60326714, Cole Currier, Currier & Company. SOMOMLS as distributed by MLS GRID
- $550,0006 bd4 ba3.7k sqft135 Kelly Crossing Lane, Walnut Shade, MO 65771ActiveMLS ID #60307744, Paige Thomas, White Magnolia Real Estate LLC. SOMOMLS as distributed by MLS GRID
- $375,0004 bd3 ba2.9k sqft1815 Boswell Avenue, Branson, MO 65616ActiveMLS ID #60331356, Shannen White, White Magnolia Real Estate LLC. SOMOMLS as distributed by MLS GRID
- $447,7004 bd3 ba3k sqft166 Queensberry Road, Branson West, MO 65737ActiveMLS ID #60332259, Kathy J Clark, Table Rock Sunset Properties. SOMOMLS as distributed by MLS GRID
- $375,0005 bd2 ba2k sqft175 Sunrise Villa Drive, Branson, MO 65616ActiveMLS ID #60334036, Susan Halfacre, Sterling Real Estate Group LLC. SOMOMLS as distributed by MLS GRID
- $490,0005 bd3 ba3.1k sqft440 Spring Meadow Parkway, Branson, MO 65616ActiveMLS ID #60297723, Linda Carter, Keller Williams Tri-Lakes - WP. SOMOMLS as distributed by MLS GRID
- $279,9003 bd3 ba2k sqft660 Ellison Street, Branson, MO 65616ActiveMLS ID #60334374, Windy Burt, Real Broker, LLC. SOMOMLS as distributed by MLS GRID
- $457,5003 bd3 ba2.1k sqft56 Mountain View Court, Branson West, MO 65737ActiveMLS ID #60333793, Ann Ferguson, Keller Williams Tri-Lakes. SOMOMLS as distributed by MLS GRID
- $499,9003 bd3 ba2.8k sqft500 Timberlane Point Road, Branson, MO 65616ActiveMLS ID #60325783, Cole Currier, Currier & Company. SOMOMLS as distributed by MLS GRID
- $649,0005 bd3 ba4.2k sqft135 Roark Hills Drive, Branson, MO 65616ActiveMLS ID #60327572, Rachel Dillard, Home Sweet Home Realty & Associates, LLC. SOMOMLS as distributed by MLS GRID
- $439,9005 bd4 ba3k sqft236 Silverbridge Lane, Kimberling City, MO 65686ActiveMLS ID #60333763, Jennifer L Lotz, Murney Associates - Primrose. SOMOMLS as distributed by MLS GRID
- $449,0005 bd3 ba3.3k sqft48 Irish Hills Boulevard, Kimberling City, MO 65686ActiveMLS ID #60329428, The Best Team, Keller Williams Tri-Lakes. SOMOMLS as distributed by MLS GRID
- $379,9005 bd3 ba3k sqft150 Whispering Meadows Parkway, Branson, MO 65616ActiveMLS ID #60318622, Tim Parsons, Keller Williams Tri-Lakes. SOMOMLS as distributed by MLS GRID
- $374,9005 bd3 ba3.2k sqft265 Neals Trail, Reeds Spring, MO 65737Active w/ContingencyMLS ID #60326309, Parker Stone, Keller Williams Tri-Lakes. SOMOMLS as distributed by MLS GRID
