Now Priced to Sell! Experience the beauty of the rolling Ozark Mountains from this exceptional 6-bedroom, 4-bathroom home on 2 scenic acres. Designed with flexibility and function in mind, this property features two complete living spaces--each with its own kitchen, laundry, primary suite, HVAC system, and water heater--making it ideal for multi-generational living, hosting guests, or generating income through long-term rental of the lower level.Just 2.5 miles from Highway 65, you'll enjoy the perfect balance of peaceful country living and convenient access to Branson and Springfield. The main level welcomes you with an open floor plan filled with natural light and soaring ceilings that create an inviting sense of space. The kitchen features a large island, soft-close cabinetry, double ovens, and fiber internet access, offering both style and practicality for everyday living or entertaining. Both main-level bathrooms include heated floors, and the primary suite adds comfort with a heated shower bench. Step onto the large covered deck to take in the sweeping views of the Ozark hills--perfect for morning coffee or evening sunsets.Downstairs, the walkout basement mirrors the versatility of the main level with a full kitchen, additional bedrooms, a second laundry area, and direct parking access. With its private entry and full amenities, this space is ideal for guests, extended family, or a long-term tenant. A covered patio below the deck offers another peaceful outdoor retreat, and a spacious storage room ensures ample space for organization.An oversized 3-car garage with 12-foot ceilings provides room for vehicles and hobbies, and recent updates include a new roof (2023) and new upstairs water heater (2023). With its flexible layout, beautiful views, and income potential, this Ozarks retreat offers a rare opportunity to live, relax, and invest all in one place.
Pending
Price cut: $9K (7/31)
$550,000
135 Kelly Crossing Lane, Walnut Shade, MO 65771
6beds
3,701sqft
Single Family Residence
Built in 2017
2 Acres Lot
$532,300 Zestimate®
$149/sqft
$-- HOA
What's special
Beautiful viewsSpacious storage roomTwo complete living spacesDirect parking accessDouble ovensSecond laundry areaLarge covered deck
- 369 days
- 337
- 20
Zillow last checked:
Listing updated:
Listed by:
Paige Thomas 816-351-6144,
White Magnolia Real Estate LLC
Source: SOMOMLS as distributed by MLS GRID,MLS#: 60307744
Facts & features
Interior
Bedrooms & bathrooms
- Bedrooms: 6
- Bathrooms: 4
- Full bathrooms: 4
Rooms
- Room types: Master Bedroom, John Deere, Kitchen- 2nd, Media Room, Bonus Room, Living Areas (2), In-Law Suite, Family Room
Heating
- Central, Propane
Cooling
- Central Air
Appliances
- Included: Electric Cooktop, Wall Oven - Double Propane, Propane Water Heater, Additional Water Heater(s), Microwave, Refrigerator, Disposal, Dishwasher
- Laundry: Main Level, In Basement, W/D Hookup
Features
- Walk-in Shower, Quartz Counters, In-Law Floorplan, Internet - Fiber Optic, High Ceilings, Walk-In Closet(s)
- Flooring: Laminate, Vinyl, Tile
- Windows: Double Pane Windows
- Basement: Walk-Out Access,Exterior Entry,Apartment,Finished,Full
- Attic: Access Only:No Stairs
- Has fireplace: No
Interior area
- Total structure area: 3,760
- Total interior livable area: 3,701 sqft
- Finished area above ground: 1,778
- Finished area below ground: 1,923
Property
Parking
- Total spaces: 3
- Parking features: Additional Parking, Oversized, Garage Faces Side, Driveway
- Attached garage spaces: 3
- Has uncovered spaces: Yes
Features
- Levels: One
- Stories: 1
- Patio & porch: Patio, Front Porch, Covered, Deck
- Fencing: Partial,Chain Link
Lot
- Size: 2 Acres
- Dimensions: 304.1 x 413.8
- Features: Acreage, Cleared, Level
Details
- Parcel number: 067.025000000011.003
Construction
Type & style
- Home type: SingleFamily
- Architectural style: Ranch
- Property subtype: Single Family Residence
Materials
- Vinyl Siding
- Foundation: Poured Concrete
- Roof: Asphalt
Condition
- Year built: 2017
Utilities & green energy
- Sewer: Septic Tank
- Water: Private
Community & HOA
Community
- Subdivision: Taney-Not in List
Location
- Region: Walnut Shade
Financial & listing details
- Price per square foot: $149/sqft
- Tax assessed value: $219,710
- Annual tax amount: $2,351
- Date on market: 10/17/2025
- Listing terms: Cash,VA Loan,Conventional
Estimated market value
$532,300
$506,000 - $559,000
$3,158/mo
Price history
| Date | Event | Price |
|---|---|---|
| 10/5/2026 | Pending sale | $550,000$149/sqft |
Source:  SOMOMLS as distributed by MLS GRID #60307744 Report a problem SOMOMLS as distributed by MLS GRID #60307744 Report a problem | ||
| 7/31/2026 | Price change | $550,000-1.6%$149/sqft |
Source: SOMOMLS as distributed by MLS GRID #60307744 Report a problem | ||
| 4/19/2026 | Price change | $559,000-5.1%$151/sqft |
Source: SOMOMLS as distributed by MLS GRID #60307744 Report a problem | ||
| 2/23/2026 | Price change | $589,000-1.8%$159/sqft |
Source: SOMOMLS as distributed by MLS GRID #60307744 Report a problem | ||
| 10/17/2025 | Listed for sale | $599,900+39.5%$162/sqft |
Source: SOMOMLS as distributed by MLS GRID #60307744 Report a problem | ||
| 3/10/2022 | Pending sale | $429,900$116/sqft |
Source: SOMOMLS as distributed by MLS GRID #60211370 Report a problem | ||
| 3/8/2022 | Price change | $429,900-20.4%$116/sqft |
Source: SOMOMLS as distributed by MLS GRID #60211370 Report a problem | ||
| 3/2/2022 | Listed for sale | $539,900$146/sqft |
Source: SOMOMLS as distributed by MLS GRID #60211370 Report a problem | ||
Public tax history
| Year | Property taxes | Tax assessment |
|---|---|---|
| 2025 | $2,190 -6.9% | $41,740 -7.9% |
| 2024 | $2,352 -0.1% | $45,330 |
| 2023 | $2,353 +3% | $45,330 |
| 2022 | $2,286 +0.5% | $45,330 |
| 2021 | $2,274 -4% | $45,330 -10.1% |
| 2020 | $2,369 +2.5% | $50,430 +12.3% |
| 2019 | $2,310 | $44,910 |
| 2018 | $2,310 -0.2% | $44,910 +27.9% |
| 2017 | $2,314 +29.2% | $35,100 +771% |
| 2016 | $1,791 +772.5% | $4,030 |
| 2015 | $205 +0.9% | $4,030 |
| 2014 | $203 | $4,030 |
| 2012 | -- | $4,030 |
| 2011 | -- | $4,030 -43.6% |
| 2010 | -- | $7,140 |
Find assessor info on the county website
Monthly payment
Est. payment
Payment breakdown
Explore the cost of this home by adjusting the details. Changes won't be saved.Climate risks
Neighborhood: 65771
Nearby schools
Schools provided by the listing agent
- Elementary: Branson Buchanan
- Middle: Branson
- High: Branson
Source: SOMOMLS as distributed by MLS GRID. This data may not be complete. We recommend contacting the local school district to confirm school assignments for this home.
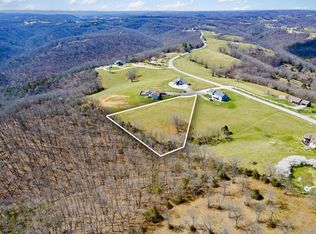
- $--2 acresLOT 4 Kelly Crossing Ln, Walnut Shade, MO 65771Sold
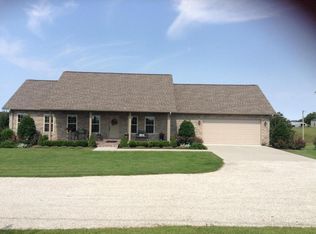
- $443,800-- bd-- ba2.3k sqft130 Kelly Crossing Ln, Walnut Shade, MO 65771Off Market
- $448,8004 bd3 ba2.7k sqft3269 Us Highway 160, Walnut Shade, MO 65771Off Market
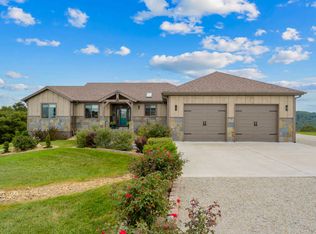
- $428,4003 bd3 ba2.1k sqft168 Kelly Crossing Ln, Walnut Shade, MO 65771Off Market
Similar homes
- $485,0005 bd3 ba3k sqft525 Emory Creek Boulevard, Branson, MO 65616Active

 MLS ID #60336283, Carolyn Crispin Team, Keller Williams Tri-Lakes. SOMOMLS as distributed by MLS GRID
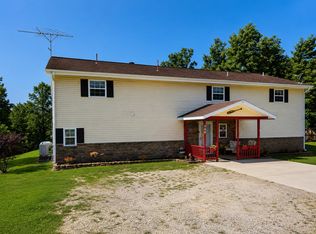
 - $472,0004 bd4 ba3.6k sqft296 Kirtley Road, Branson, MO 65616Active
 MLS ID #60323315, Shannen White, White Magnolia Real Estate LLC. SOMOMLS as distributed by MLS GRID
 - $515,0006 bd3 ba3.3k sqft86 Westwood Drive, Branson, MO 65616Active
 MLS ID #60329497, Josie Lane, White Magnolia Real Estate LLC. SOMOMLS as distributed by MLS GRID
 - $489,0004 bd3 ba3.4k sqft861 Country Meadows Road, Highlandville, MO 65669Active
 MLS ID #60336660, Susan Herron, Keller Williams Local. SOMOMLS as distributed by MLS GRID
 - $549,0005 bd4 ba3.8k sqft2370 Sheron Drive, Nixa, MO 65714ActiveMLS ID #60323515, Darlene L Matrone, Keller Williams Local. SOMOMLS as distributed by MLS GRID
- $695,0005 bd4 ba5.5k sqft564 Arizona Drive, Branson, MO 65616ActiveMLS ID #60325229, Jeff and Rachel Gerken, Gerken & Associates, Inc.. SOMOMLS as distributed by MLS GRID
- $695,0003 bd3 ba2.6k sqft11772 State Highway 176, Walnut Shade, MO 65771ActiveMLS ID #60325637, Dustin Hall, Sunset Realty Services Inc.. SOMOMLS as distributed by MLS GRID
- $520,0004 bd4 ba3.7k sqft94 Ashwood Lane, Branson West, MO 65737ActiveMLS ID #60321875, Clete Crutcher, Fathom Realty MO LLC. SOMOMLS as distributed by MLS GRID
- $580,0004 bd4 ba3.2k sqft605 Moon Valley Road, Ozark, MO 65721ActiveMLS ID #60314363, Justin Hannaford, EXP Realty, LLC.. SOMOMLS as distributed by MLS GRID
- $624,9005 bd4 ba4.4k sqft227 Sherman Way, Branson, MO 65616ActiveMLS ID #60332108, Kimberly Hagan, Keller Williams Tri-Lakes. SOMOMLS as distributed by MLS GRID
- $625,0004 bd4 ba3.6k sqft169 Ranch Road, Saddlebrooke, MO 65630ActiveMLS ID #60325610, Jeff Reynolds, Keller Williams Tri-Lakes. SOMOMLS as distributed by MLS GRID
- $579,4774 bd3 ba2.8k sqft546 Buttermilk Spring Road Road, Galena, MO 65656ActiveMLS ID #60334556, Brad A Fulk, Midwest Land Group. SOMOMLS as distributed by MLS GRID
- $389,0003 bd2 ba2.2k sqft106 Southview Drive, Branson, MO 65616ActiveMLS ID #60325489, Dan Boone, Keller Williams Tri-Lakes. SOMOMLS as distributed by MLS GRID
- $525,0005 bd4 ba3.1k sqft567 Austin Place, Branson West, MO 65737ActiveMLS ID #60330072, Ann Ferguson, Keller Williams Tri-Lakes. SOMOMLS as distributed by MLS GRID
- $595,0005 bd3 ba3.7k sqft175 Trails Head Road, Highlandville, MO 65669ActiveMLS ID #60331431, Langston Group, Murney Associates - Primrose. SOMOMLS as distributed by MLS GRID
- $464,9004 bd3 ba3.2k sqft241 Everett Mill Road, Branson, MO 65616ActiveMLS ID #60316036, Sheena Rains, ReeceNichols - Branson. SOMOMLS as distributed by MLS GRID
- $550,0003 bd2 ba2.1k sqft1800 Yoachum Drive, Nixa, MO 65714ActiveMLS ID #60335014, Adam Graddy, Keller Williams Local. SOMOMLS as distributed by MLS GRID
- $590,0004 bd3 ba2.3k sqft940 S Old Riverdale Road, Nixa, MO 65714ActiveMLS ID #60335682, Julie Allen, Murney Associates - Primrose. SOMOMLS as distributed by MLS GRID
- $435,0004 bd3 ba2.2k sqft328 Three Pines Circle, Reeds Spring, MO 65737ActiveMLS ID #60336082, Sarah A. Schrunk, Murney Associates - Tri-Lakes. SOMOMLS as distributed by MLS GRID
- $599,0003 bd3 ba2.7k sqft20 Hardin Hills Drive, Galena, MO 65656Active w/ContingencyMLS ID #60325614, Ann Ferguson, Keller Williams Tri-Lakes. SOMOMLS as distributed by MLS GRID
