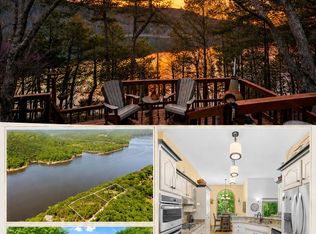
Welcome to 11772 State Highway 176 in Walnut Shade, Missouri--an exceptional opportunity to own an updated 3-bedroom, 3-bathroom home situated on over 31 picturesque acres in the heart of the Ozarks. Offering 2,839 square feet of living space, this well-maintained residence combines modern updates with the peace and privacy of country living.Inside, you'll find spacious living areas designed for both everyday comfort and entertaining, while large windows invite natural light and showcase the surrounding beauty. The thoughtfully updated home provides ample room for family, guests, or multi-generational living.Step outside and experience the true highlight of the property--31+ acres of rolling countryside featuring mature trees, open spaces, abundant wildlife, and endless possibilities. Whether you're looking for a private estate, hobby farm, hunting retreat, or recreational property, this acreage delivers the flexibility to make your vision a reality.As an added bonus, the owner is offering a Kawasaki Teryx ATV for $6,000 and an Exmark 60-inch mower for $3,500. Both have been well maintained, run well, and provide a convenient turnkey solution for enjoying and maintaining the property.Enjoy the tranquility of rural living while remaining conveniently located just 15 minutes from Branson, Table Rock Lake, shopping, dining, entertainment, and outdoor recreation. Properties offering an updated home, substantial acreage, and a prime location are increasingly rare. Don't miss your chance to own this remarkable Ozarks retreat.
Active
Price cut: $4K (8/27)
$695,000
11772 State Highway 176, Walnut Shade, MO 65771
3beds
2,695sqft
Single Family Residence
Built in 1979
31.23 Acres Lot
$679,600 Zestimate®
$258/sqft
$-- HOA
What's special
Abundant wildlifeMature treesOpen spaces
- 129 days
- 357
- 36
Zillow last checked:
Listing updated:
Listed by:
Dustin Hall 417-336-3780,
Sunset Realty Services Inc.,
Richard Blackwell 417-337-4741,
Sunset Realty Services Inc.
Source: SOMOMLS as distributed by MLS GRID,MLS#: 60325637
Facts & features
Interior
Bedrooms & bathrooms
- Bedrooms: 3
- Bathrooms: 3
- Full bathrooms: 3
Rooms
- Room types: Bedroom, John Deere, Bonus Room, Living Areas (2), Family Room, Master Bedroom
Primary bedroom
- Area: 175.14
- Dimensions: 13.9 x 12.6
Bedroom 2
- Area: 118.81
- Dimensions: 10.9 x 10.9
Bedroom 3
- Area: 146.28
- Dimensions: 13.8 x 10.6
Primary bathroom
- Area: 90
- Dimensions: 12.5 x 7.2
Bathroom full
- Area: 51.84
- Dimensions: 10.8 x 4.8
Bathroom full
- Area: 52.32
- Dimensions: 10.9 x 4.8
Bonus room
- Description: Great for office or wine cellar
- Area: 124.89
- Dimensions: 18.1 x 6.9
Deck
- Area: 434.7
- Dimensions: 37.8 x 11.5
Entry hall
- Area: 88.29
- Dimensions: 10.9 x 8.1
Entry hall
- Area: 127.41
- Dimensions: 13.7 x 9.3
Family room
- Area: 472.59
- Dimensions: 26.7 x 17.7
Other
- Area: 247.52
- Dimensions: 27.2 x 9.1
Kitchen
- Area: 318.57
- Dimensions: 25.9 x 12.3
Laundry
- Area: 53.46
- Dimensions: 8.1 x 6.6
Living room
- Area: 308.79
- Dimensions: 21.9 x 14.1
Heating
- Forced Air, Wood Burning Furnace, Central, Fireplace(s), Propane, Wood
Cooling
- Central Air, Ceiling Fan(s)
Appliances
- Included: Dishwasher, Gas Water Heater, Free-Standing Gas Oven, Free-Standing Electric Oven, Dryer, Washer, Microwave, Refrigerator, Disposal
- Laundry: W/D Hookup
Features
- Walk-in Shower, Marble Counters, Granite Counters, Walk-In Closet(s)
- Flooring: Carpet, Concrete, Tile, Laminate
- Windows: Drapes, Double Pane Windows
- Basement: Walk-Out Access,Finished,Full
- Has fireplace: Yes
- Fireplace features: Brick, Basement, Blower Fan, Wood Burning
Interior area
- Total structure area: 2,839
- Total interior livable area: 2,695 sqft
- Finished area above ground: 1,492
- Finished area below ground: 1,203
Property
Parking
- Total spaces: 6
- Parking features: Carport, Detached Carport, Garage Faces Side, Driveway
- Attached garage spaces: 6
- Carport spaces: 4
- Has uncovered spaces: Yes
Features
- Levels: One
- Stories: 1
- Patio & porch: Patio, Deck
- Has private pool: Yes
- Pool features: Above Ground, Private
- Fencing: Partial,Chain Link
- Has view: Yes
- View description: Panoramic
- Waterfront features: Wet Weather Creek
Lot
- Size: 31.23 Acres
- Features: Acreage, Mature Trees, Wooded/Cleared Combo, Paved, Landscaped
Details
- Additional structures: Outbuilding, Shed(s)
- Parcel number: 053.006000000001.000
Construction
Type & style
- Home type: SingleFamily
- Architectural style: Traditional,Ranch
- Property subtype: Single Family Residence
Materials
- Brick, Stone
- Foundation: Poured Concrete
- Roof: Composition
Condition
- Year built: 1979
Utilities & green energy
- Sewer: Septic Tank
- Water: Private
Community & HOA
Community
- Subdivision: Taney-Not in List
Location
- Region: Walnut Shade
Financial & listing details
- Price per square foot: $258/sqft
- Tax assessed value: $1,113
- Annual tax amount: $1,139
- Date on market: 6/5/2026
- Listing terms: Cash,Conventional
Estimated market value
$679,600
$646,000 - $714,000
$2,109/mo
Price history
| Date | Event | Price |
|---|---|---|
| 8/27/2026 | Price change | $695,000-0.6%$258/sqft |
Source:  SOMOMLS as distributed by MLS GRID #60325637 Report a problem SOMOMLS as distributed by MLS GRID #60325637 Report a problem | ||
| 7/18/2026 | Price change | $699,000-3.6%$259/sqft |
Source: SOMOMLS as distributed by MLS GRID #60325637 Report a problem | ||
| 7/3/2026 | Price change | $725,000-3.3%$269/sqft |
Source: SOMOMLS as distributed by MLS GRID #60325637 Report a problem | ||
| 6/5/2026 | Listed for sale | $750,000+25%$278/sqft |
Source: SOMOMLS as distributed by MLS GRID #60325637 Report a problem | ||
| 5/25/2022 | Sold | -- |
Source: Agent Provided Report a problem | ||
| 4/8/2022 | Pending sale | $599,900$223/sqft |
Source: SOMOMLS as distributed by MLS GRID #60214371 Report a problem | ||
Public tax history
| Year | Property taxes | Tax assessment |
|---|---|---|
| 2025 | $7 +1.5% | $130 |
| 2024 | $7 | $130 |
| 2023 | $7 +2.7% | $130 |
| 2022 | $7 +0.6% | $130 |
| 2021 | $7 -5.1% | $130 |
| 2020 | $7 +2.7% | $130 |
| 2019 | $7 | $130 -7.1% |
| 2018 | $7 -7.4% | $140 |
| 2017 | $7 +1% | $140 |
| 2016 | $7 +0.1% | $140 |
| 2015 | $7 +0.8% | $140 |
| 2014 | $7 | $140 |
Find assessor info on the county website
Monthly payment
Est. payment
Payment breakdown
Explore the cost of this home by adjusting the details. Changes won't be saved.Climate risks
Neighborhood: 65771
Nearby schools
Schools provided by the listing agent
- Elementary: Branson Buchanan
- Middle: Branson
- High: Branson
Source: SOMOMLS as distributed by MLS GRID. This data may not be complete. We recommend contacting the local school district to confirm school assignments for this home.
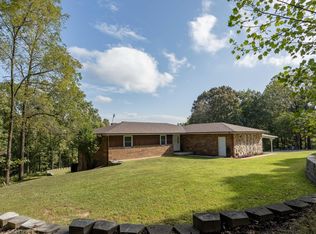
- $557,2003 bd3 ba2.8k sqft11926 State Highway 176, Walnut Shade, MO 65771Off Market
- $198,0002 bd-- ba1.4k sqft11711 State Highway 176, Walnut Shade, MO 65771Off Market
- $11,46480 acres11711 State Highway 176, Walnut shade, MO 65771Off Market
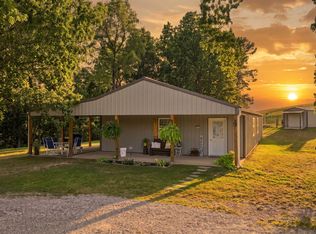
- $352,7003 bd2 ba1.6k sqft12012 State Highway 176, Walnut Shade, MO 65771Off Market
Similar homes
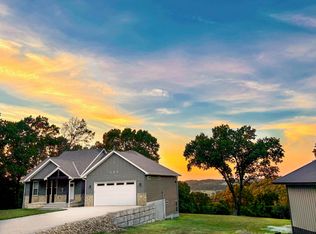
- $925,0004 bd3 ba3.4k sqft134 Meadowbrook, Walnut Shade, MO 65771Active

 MLS ID #60331391, Carolyn S. Mayhew, Mayhew Realty Group LLC. SOMOMLS as distributed by MLS GRID
 - $768,5003 bd2 ba1.8k sqft426 Stock Drive, Chestnutridge, MO 65630Active
 MLS ID #60332866, Emily Nicole Essary, Murney Associates - Primrose. SOMOMLS as distributed by MLS GRID
 - $749,5005 bd3 ba3.5k sqft368 Regal Heights Lane, Galena, MO 65656Active
 MLS ID #60327384, Team Serrano, Assist 2 Sell. SOMOMLS as distributed by MLS GRID
 - $689,0003 bd2 ba2.3k sqft379 Turkey Tree Road, Galena, MO 65656Active
 MLS ID #60323289, Ashley Horn, Cantrell Real Estate. SOMOMLS as distributed by MLS GRID
 - $590,0004 bd3 ba2.3k sqft940 S Old Riverdale Road, Nixa, MO 65714ActiveMLS ID #60335682, Julie Allen, Murney Associates - Primrose. SOMOMLS as distributed by MLS GRID
- $695,0003 bd5 ba3.8k sqft137 Sherman Way, Branson, MO 65616ActiveMLS ID #60329192, Charlie Gerken, Hustle Back Realty. SOMOMLS as distributed by MLS GRID
- $625,0004 bd4 ba2.9k sqft1144 Panorama Drive, Cape Fair, MO 65624ActiveMLS ID #60333007, Selenia Hulen-Ehrlich, Keller Williams Tri-Lakes. SOMOMLS as distributed by MLS GRID
- $624,9004 bd4 ba3.1k sqft1790 N Deer Lane, Nixa, MO 65714ActiveMLS ID #60330391, Revoir Real Estate Group, Epique Realty. SOMOMLS as distributed by MLS GRID
- $664,9003 bd3 ba2.5k sqft13 Holly Lane, Branson West, MO 65737ActiveMLS ID #60330179, Chad Morgenthaler, Premier Farm Realty Group LLC. SOMOMLS as distributed by MLS GRID
- $600,0004 bd3 ba2.8k sqft1745 N Carnegie Road, Nixa, MO 65714ActiveMLS ID #60330810, Adam Graddy, Keller Williams Local. SOMOMLS as distributed by MLS GRID
- $595,0005 bd3 ba3.7k sqft175 Trails Head Road, Highlandville, MO 65669ActiveMLS ID #60331431, Langston Group, Murney Associates - Primrose. SOMOMLS as distributed by MLS GRID
- $665,0004 bd3 ba2.8k sqft155 Sea Gull Lane, Cape Fair, MO 65624ActiveMLS ID #60327999, Tamera Tyner-Davis, HCW Realty. SOMOMLS as distributed by MLS GRID
- $595,0004 bd3 ba3.1k sqft5 Rockdale Road, Kimberling City, MO 65686ActiveMLS ID #60330221, Ann Ferguson, Keller Williams Tri-Lakes. SOMOMLS as distributed by MLS GRID
- $699,0004 bd3 ba3.2k sqft144 Patterson Avenue, Branson, MO 65616ActiveMLS ID #60305190, Jim Strong, ReeceNichols - Branson. SOMOMLS as distributed by MLS GRID
- $579,4774 bd3 ba2.8k sqft546 Buttermilk Spring Road Road, Galena, MO 65656ActiveMLS ID #60334556, Brad A Fulk, Midwest Land Group. SOMOMLS as distributed by MLS GRID
- $599,0004 bd4 ba3.2k sqft605 Moon Valley Road, Ozark, MO 65721ActiveMLS ID #60314363, Justin Hannaford, EXP Realty, LLC.. SOMOMLS as distributed by MLS GRID
- $472,0004 bd4 ba3.6k sqft296 Kirtley Road, Branson, MO 65616ActiveMLS ID #60323315, Shannen White, White Magnolia Real Estate LLC. SOMOMLS as distributed by MLS GRID
- $444,9003 bd2 ba2.4k sqft355 Julip Lane, Highlandville, MO 65669ActiveMLS ID #60333258, Lexus J Keeslar, Murney Associates - Primrose. SOMOMLS as distributed by MLS GRID
- $550,0003 bd2 ba2.1k sqft1800 Yoachum Drive, Nixa, MO 65714ActiveMLS ID #60335014, Adam Graddy, Keller Williams Local. SOMOMLS as distributed by MLS GRID
- $684,0005 bd3 ba3.7k sqft30 Hickory Drive, Kimberling City, MO 65686ActiveMLS ID #60331548, Ann Ferguson, Keller Williams Tri-Lakes. SOMOMLS as distributed by MLS GRID
