Soak Up Summer with a Custom Lakefront Masterpiece on Table Rock Lake!Escape to your own private lakeside paradise in the highly sought-after Country Time Estates community! Situated on over a full acre of beautifully manicured land, this exceptional, one-owner ranch-style home delivers the ultimate blend of pristine lakefront living and breathtaking panoramic views. Walk to the water, also request a vegetation permit from the Army Corps of Engineers to clear a path to the water. Meticulously maintained and completely turn-key, the property boasts total peace of mind with a brand-new 2024 roof and a top-of-the-line 2024 HVAC system with a transferable 10 warranty. Inside, you will find a spacious, brilliantly thought-out floor plan featuring 4 generously sized bedrooms and 3 full bathrooms, offering plenty of space to host family and friends. Head down the easy, wide, and spacious staircase into the fully finished basement--a massive bonus living area designed for ultimate relaxation and recreation. Grab the popcorn and enjoy cinematic nights at home in your dedicated private theater room! The lower level also retains a highly functional, unfinished footprint for a massive indoor workshop and utility room, providing a hobbyist's dream space for lake gear maintenance, crafting, or extra storage.Outdoor living is where this expansive property truly shines. Step outside onto two expansive decks--including one fully screened-in balcony--both perfectly positioned to capture sweeping, uninterrupted views of Table Rock Lake. Whether you are sipping morning coffee, hosting a sunset BBQ on your massive acre-plus lot, or just enjoying the cool lake breeze, this setup is designed for unforgettable memories.Location is everything, and this home places you just 1.2 miles from Cape Fair Marina. Enjoy instant access to covered boat slips, premium boat and Sea-Doo rentals, a fully stocked Ship Store, and delicious lakeside dining at Pizza World Restaurant.
Active
Price cut: $5K (9/27)
$665,000
155 Sea Gull Lane, Cape Fair, MO 65624
4beds
2,858sqft
Single Family Residence
Built in 2013
1.13 Acres Lot
$643,100 Zestimate®
$233/sqft
$48/mo HOA
What's special
Fully finished basementCustom lakefront masterpiecePristine lakefront livingMassive acre-plus lotBreathtaking panoramic viewsTwo expansive decksDedicated private theater room
- 103 days
- 433
- 28
Zillow last checked:
Listing updated:
Listed by:
Tamera Tyner-Davis 417-860-5875,
HCW Realty
Source: SOMOMLS as distributed by MLS GRID,MLS#: 60327999
Facts & features
Interior
Bedrooms & bathrooms
- Bedrooms: 4
- Bathrooms: 3
- Full bathrooms: 3
Rooms
- Room types: Master Bedroom, Hobby Room, Pantry, Bonus Room, Media Room, Living Areas (2), Mud Room, Workshop, Family Room
Heating
- Heat Pump, Central, Fireplace(s), Electric
Cooling
- Central Air, Ceiling Fan(s)
Appliances
- Included: Dishwasher, Free-Standing Electric Oven, Dryer, Washer, Exhaust Fan, Refrigerator, Microwave
- Laundry: Main Level, W/D Hookup
Features
- High Speed Internet, Internet - Cable, Soaking Tub, Granite Counters, Beamed Ceilings, Vaulted Ceiling(s), Tray Ceiling(s), High Ceilings, Cathedral Ceiling(s), Walk-In Closet(s), Walk-in Shower
- Flooring: Carpet, Luxury Vinyl, Tile, Hardwood
- Windows: Tilt-In Windows, Double Pane Windows, Blinds
- Basement: Walk-Out Access,Exterior Entry,Storage Space,Interior Entry,Walk-Up Access,Finished,Full
- Has fireplace: Yes
- Fireplace features: Living Room, Basement, Propane, Two or More, Brick
Interior area
- Total structure area: 3,058
- Total interior livable area: 2,858 sqft
- Finished area above ground: 1,592
- Finished area below ground: 1,266
Video & virtual tour
Property
Parking
- Total spaces: 2
- Parking features: Parking Pad, RV Access/Parking, Storage, Side By Side, Oversized, Garage Faces Front, Driveway, Boat, Additional Parking, Parking Space
- Attached garage spaces: 2
- Has uncovered spaces: Yes
Features
- Levels: One
- Stories: 1
- Patio & porch: Covered, Rear Porch, Front Porch, Deck, Screened
- Exterior features: Rain Gutters, Water Access
- Has spa: Yes
- Spa features: Bath
- Fencing: Chain Link
- Has view: Yes
- View description: Lake, Water
- Has water view: Yes
- Water view: Lake,Water
- Waterfront features: Waterfront, Lake Front
Lot
- Size: 1.13 Acres
- Features: Landscaped, Wooded/Cleared Combo, Adjoins Government Land, Waterfront, Sloped, Dead End Street, Cleared
Details
- Additional structures: Shed(s)
- Parcel number: 102.010000000005.053
Construction
Type & style
- Home type: SingleFamily
- Architectural style: Traditional,Ranch
- Property subtype: Single Family Residence
Materials
- Brick, Vinyl Siding
- Foundation: Poured Concrete
- Roof: Composition
Condition
- Year built: 2013
Utilities & green energy
- Sewer: Septic Tank, Community Sewer
- Water: Public
Community & HOA
Community
- Security: Fire Alarm, Smoke Detector(s)
- Subdivision: Country Time Estates
HOA
- Services included: Water
- HOA fee: $575 annually
Location
- Region: Cape Fair
Financial & listing details
- Price per square foot: $233/sqft
- Tax assessed value: $253,200
- Annual tax amount: $2,353
- Date on market: 7/3/2026
- Listing terms: Cash,VA Loan,USDA/RD,FHA,Exchange,Conventional
- Road surface type: Asphalt
Estimated market value
$643,100
$611,000 - $675,000
$3,362/mo
Price history
| Date | Event | Price |
|---|---|---|
| 9/27/2026 | Price change | $665,000-0.7%$233/sqft |
Source:  SOMOMLS as distributed by MLS GRID #60327999 Report a problem SOMOMLS as distributed by MLS GRID #60327999 Report a problem | ||
| 9/3/2026 | Price change | $670,000-0.7%$234/sqft |
Source: SOMOMLS as distributed by MLS GRID #60327999 Report a problem | ||
| 7/3/2026 | Listed for sale | $675,000$236/sqft |
Source: SOMOMLS as distributed by MLS GRID #60327999 Report a problem | ||
Public tax history
| Year | Property taxes | Tax assessment |
|---|---|---|
| 2025 | $2,356 0% | $48,110 |
| 2024 | $2,357 +0.1% | $48,110 |
| 2023 | $2,353 +1.1% | $48,110 +0.6% |
| 2022 | $2,327 -1.2% | $47,840 |
| 2021 | $2,355 +13.5% | $47,840 |
| 2020 | $2,075 | $47,840 |
| 2019 | -- | $47,840 |
| 2018 | -- | $47,840 |
| 2017 | $2,060 -0.2% | $47,840 |
| 2016 | $2,063 +2.8% | $47,840 |
| 2015 | $2,007 -0.2% | $47,840 -11.2% |
| 2014 | $2,010 -9.7% | $53,860 +525.6% |
| 2012 | $2,225 | $8,610 |
Find assessor info on the county website
Monthly payment
Est. payment
Payment breakdown
Explore the cost of this home by adjusting the details. Changes won't be saved.Climate risks
Neighborhood: 65624
Nearby schools
Schools provided by the listing agent
- Elementary: Reeds Spring
- Middle: Reeds Spring
- High: Reeds Spring
Source: SOMOMLS as distributed by MLS GRID. This data may not be complete. We recommend contacting the local school district to confirm school assignments for this home.
Similar homes
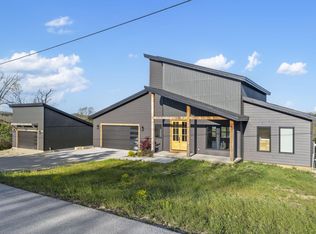
- $719,0006 bd6 ba3.8k sqft534 Meltons Peninsula Road, Cape Fair, MO 65624Active

 MLS ID #60334117, Cole Currier, Currier & Company. SOMOMLS as distributed by MLS GRID
 - $579,4774 bd3 ba2.8k sqft546 Buttermilk Spring Road Road, Galena, MO 65656Active
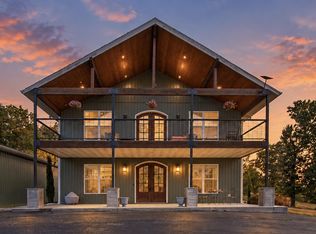 MLS ID #60334556, Brad A Fulk, Midwest Land Group. SOMOMLS as distributed by MLS GRID
 - $699,9003 bd2 ba1.5k sqft1953 Eaglecrest Road, Cape Fair, MO 65624Active
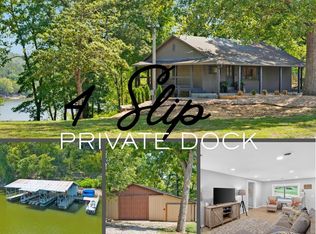 MLS ID #60332523, Chris Wells, Alpha Realty MO, LLC. SOMOMLS as distributed by MLS GRID
 - $649,0004 bd3 ba3.2k sqft451 Uniqueville Lane, Lampe, MO 65681Active
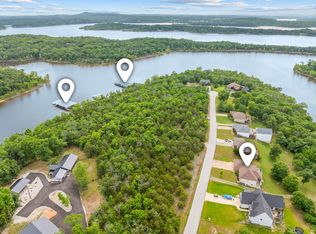 MLS ID #60324569, Cole Currier, Currier & Company. SOMOMLS as distributed by MLS GRID
 - $799,9003 bd2 ba1.5k sqft4706 Flat Creek Road, Cape Fair, MO 65624ActiveMLS ID #60323028, Katie L Asher, Murney Associates - Tri-Lakes. SOMOMLS as distributed by MLS GRID
- $595,0004 bd3 ba3.1k sqft5 Rockdale Road, Kimberling City, MO 65686ActiveMLS ID #60330221, Ann Ferguson, Keller Williams Tri-Lakes. SOMOMLS as distributed by MLS GRID
- $625,0004 bd3 ba2.3k sqft58 Kings Cove Lane, Reeds Spring, MO 65737ActiveMLS ID #60328491, Ann Ferguson, Keller Williams Tri-Lakes. SOMOMLS as distributed by MLS GRID
- $664,9003 bd3 ba2.5k sqft13 Holly Lane, Branson West, MO 65737ActiveMLS ID #60330179, Chad Morgenthaler, Premier Farm Realty Group LLC. SOMOMLS as distributed by MLS GRID
- $545,0004 bd3 ba3.6k sqft24 Lands End, Kimberling City, MO 65686ActiveMLS ID #60335714, Donna Lentz, ReeceNichols - Branson. SOMOMLS as distributed by MLS GRID
- $850,0004 bd3 ba3.2k sqft27458 Farm Road 2120, Cape Fair, MO 65624ActiveMLS ID #60325123, Lane Stubblefield, Murney Associates - Primrose. SOMOMLS as distributed by MLS GRID
- $684,0005 bd3 ba3.7k sqft30 Hickory Drive, Kimberling City, MO 65686ActiveMLS ID #60331548, Ann Ferguson, Keller Williams Tri-Lakes. SOMOMLS as distributed by MLS GRID
- $674,9007 bd6 ba4k sqft1832 Quiet Acres Road, Lampe, MO 65681ActiveMLS ID #60324261, Christopher J Walton, Keller Williams Tri-Lakes. SOMOMLS as distributed by MLS GRID
- $599,9004 bd4 ba2.7k sqft464 Slane Chapel Road, Branson West, MO 65737ActiveMLS ID #60335182, Team Serrano, Assist 2 Sell. SOMOMLS as distributed by MLS GRID
- $659,0004 bd3 ba2.1k sqft1 Grand Drive, Blue Eye, MO 65611ActiveMLS ID #60323603, Shannen White, White Magnolia Real Estate LLC. SOMOMLS as distributed by MLS GRID
- $649,0005 bd3 ba4.2k sqft135 Roark Hills Drive, Branson, MO 65616ActiveMLS ID #60327572, Rachel Dillard, Home Sweet Home Realty & Associates, LLC. SOMOMLS as distributed by MLS GRID
- $724,9004 bd3 ba4.2k sqft73 Turkey Trail Road, Blue Eye, MO 65611ActiveMLS ID #60335496, Dean Coder, Lake Agents, LLC. SOMOMLS as distributed by MLS GRID
- $735,0004 bd3 ba3k sqft64 Ridgemont Circle, Branson West, MO 65737ActiveMLS ID #60314611, Shannen White, White Magnolia Real Estate LLC. SOMOMLS as distributed by MLS GRID
- $599,9003 bd3 ba2.8k sqft2 Golden Circle, Kimberling City, MO 65686ActiveMLS ID #60330906, Craig Bradfield, ReeceNichols -Kimberling City. SOMOMLS as distributed by MLS GRID
- $799,0005 bd4 ba3k sqft70 Stone Ledge Drive, Branson West, MO 65737ActiveMLS ID #60333627, Barbara Beaumont, ReeceNichols -Kimberling City. SOMOMLS as distributed by MLS GRID
- $599,9003 bd3 ba3.4k sqft49 E Pine Lane, Reeds Spring, MO 65737ActiveMLS ID #60333188, Ann Ferguson, Keller Williams Tri-Lakes. SOMOMLS as distributed by MLS GRID
