Listed below appraised value! Newly constructed Table Rock Lake front property! This contemporary home provides 3 beds/2.5 baths, 4 total garage spaces, and an open concept floor plan with plenty of windows to take in the beautiful water view. From the covered front porch, you are greeted with tons of natural light, large dining area, a spacious living room, and powder room off the dining area. Gorgeous kitchen features Quartz counter tops, stainless appliances (including a propane stove), large center island with barstool seating & plenty of extra storage, and a walk-in pantry. The primary bedroom includes private access to the deck, dual sink vanity, soaking tub, walk-in tiled shower, and walk-in closet with washer/dryer connections. Upstairs, is a spacious loft space that would make a great guest room, game room, or office! The basement level includes 2 bedrooms, a full bathroom, and an additional recreation/family room. Outside, enjoy the view from the covered back deck and lower level patio. Plenty of additional storage is available in the basement or detached 2 car garage. Owners have partially cleared the back part of the lot and created a walking path to the lake with water access for swimming and kayaking. Quick access to Hwy 76, and located East from Cape Fair Marina.
Closed
Price Unknown
117 Sea Gull Lane, Cape Fair, MO 65624
3beds
3,219sqft
Single Family Residence
Built in 2024
1.25 Acres Lot
$592,500 Zestimate®
$--/sqft
$3,183 Estimated rent
Home value
$592,500
Estimated sales range
Not available
$3,183/mo
Zestimate® history
Owner options
List your home for rent
$3,183/mo
Rent Zestimate®
Find your next renter with Zillow Rental Manager. Plus, with online applications, you can quickly screen prospective tenants – for free.
$3,183/mo
Rent Zestimate®
Refinance and save
$500/mo
Est. payment
Refinancing to a lower rate could help reduce your monthly payments and save thousands over the life of the loan.
$500/mo
Est. payment
Explore your selling options
Work with a Zillow partner agent
Leverage their expertise and Zillow's premium Showcase listings to get your home seen by more buyers.
Get startedList with your own agent
Get your home in front of millions of buyers by listing it on Zillow.
Learn how to do itSell it yourself
Take full control of how buyers see your home on Zillow by listing For Sale by Owner (FSBO).
List your homeWhat's special
Beautiful water viewCovered back deckSpacious loft spaceCovered front porchQuartz counter topsOpen concept floor planLower level patio
Zillow last checked:
Listing updated:
Listed by:
Adam Graddy 417-501-5091,
Keller Williams
Bought with:
Janet Bezzerides, 2005007237
Boeker Group Real Estate LLC
Source: SOMOMLS as distributed by MLS GRID,MLS#: 60292140
Facts & features
Interior
Bedrooms & bathrooms
- Bedrooms: 3
- Bathrooms: 3
- Full bathrooms: 2
- 1/2 bathrooms: 1
Rooms
- Room types: Loft, Pantry, Living Areas (2), Family Room, Master Bedroom, Bedroom
Heating
- Forced Air, Mini-Splits, Electric, Propane
Cooling
- Central Air, Ceiling Fan(s)
Appliances
- Included: Dishwasher, Free-Standing Propane Oven, Exhaust Fan, Microwave, Electric Water Heater
- Laundry: Main Level, W/D Hookup
Features
- Walk-in Shower, Quartz Counters, Soaking Tub, Other Counters, Vaulted Ceiling(s), High Ceilings, Walk-In Closet(s)
- Flooring: Vinyl
- Windows: Double Pane Windows
- Basement: Walk-Out Access,Utility,Storage Space,Interior Entry,Finished,Bath/Stubbed,Full
- Attic: Access Only:No Stairs
- Has fireplace: No
Interior area
- Total structure area: 3,518
- Total interior livable area: 3,219 sqft
- Finished area above ground: 2,036
- Finished area below ground: 1,183
Property
Parking
- Total spaces: 4
- Parking features: Additional Parking, Paved, Gravel, Garage Faces Front, Garage Door Opener, Driveway, Boat
- Attached garage spaces: 4
- Has uncovered spaces: Yes
Features
- Levels: One and One Half
- Stories: 2
- Patio & porch: Patio, Covered, Rear Porch, Front Porch, Deck
- Exterior features: Rain Gutters
- Fencing: None
- Has view: Yes
- View description: Lake, Water
- Has water view: Yes
- Water view: Lake,Water
- Waterfront features: Waterfront, Lake Front
Lot
- Size: 1.25 Acres
- Features: Easements, Adjoins Government Land, Wooded/Cleared Combo, Waterfront
Details
- Additional structures: Storm Shelter
- Parcel number: 102010000000059000
Construction
Type & style
- Home type: SingleFamily
- Architectural style: Contemporary
- Property subtype: Single Family Residence
Materials
- Vinyl Siding
- Foundation: Poured Concrete
- Roof: Composition
Condition
- Year built: 2024
Utilities & green energy
- Sewer: Community Sewer
- Water: Shared Well
Community & HOA
Community
- Security: Smoke Detector(s)
- Subdivision: Country Time Estates
HOA
- Services included: Water
- HOA fee: $500 annually
Location
- Region: Cape Fair
Financial & listing details
- Annual tax amount: $376
- Date on market: 4/17/2025
- Listing terms: Cash,Conventional
Price history
| Date | Event | Price |
|---|---|---|
| 6/23/2025 | Sold | -- |
Source:  SOMOMLS as distributed by MLS GRID #60292140 Report a problem SOMOMLS as distributed by MLS GRID #60292140 Report a problem | ||
| 5/17/2025 | Pending sale | $639,900$199/sqft |
Source: SOMOMLS as distributed by MLS GRID #60292140 Report a problem | ||
| 4/17/2025 | Listed for sale | $639,900$199/sqft |
Source: SOMOMLS as distributed by MLS GRID #60292140 Report a problem | ||
Public tax history
Tax history is unavailable.
Neighborhood: 65624
Nearby homes
- $675,0004 bd3 ba2.8k sqft155 Seagull Ln, Cape Fair, MO 65624For Sale
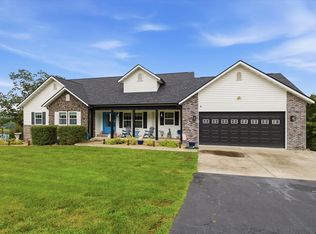
- $594,800-- bd-- ba3.5k sqft117 Seagull Ln, Cape Fair, MO 65624Off Market
- $358,700-- bd-- ba2.3k sqft108 Seagull Ln, Cape Fair, MO 65624Off Market
- $564,300-- bd-- ba3.2k sqft89 Seagull Ln, Cape Fair, MO 65624Off Market
- $153,1001.2 Acres51 Seagull Ln, Cape Fair, MO 65624Off Market
- $635,1005 bd4 ba4.4k sqft59 Seagull Ln, Cape Fair, MO 65624Off Market
- $441,200-- bd-- ba2.3k sqft182 Seagull Ln, Cape Fair, MO 65624Off Market
- $58,1501.25 Acres55 Seagull Ln, Cape Fair, MO 65624Lot/Land
Nearby schools
GreatSchools rating
- 8/10Reeds Spring Elementary SchoolGrades: 2-4Distance: 6.6 mi
- 3/10Reeds Spring Middle SchoolGrades: 7-8Distance: 7 mi
- 5/10Reeds Spring High SchoolGrades: 9-12Distance: 7 mi
Schools provided by the listing agent
- Elementary: Reeds Spring
- Middle: Reeds Spring
- High: Reeds Spring
Source: SOMOMLS as distributed by MLS GRID. This data may not be complete. We recommend contacting the local school district to confirm school assignments for this home.
Sell for more on Zillow
Get a Zillow Showcase℠ listing at no additional cost and you could sell for .
$592,500
2% more
+$11,850
With Zillow Showcase(estimated)
$604,350
- Missouri
- Stone County
- Cape Fair
- 65624
- 117 Sea Gull Lane
Nearby cities
Nearby zip codes
Other Cape Fair Topics
