Modern Masterpiece at the Lake! Like-New Luxury Lake Front Home has inspiring sunset lake and hillside views and cool contemporary design. Ready for full time living OR as a low-maintenance getaway! Main level has entry; open concept living/dining/kitchen with vaulted ceilings; stylish owner's suite with step-in shower, freestanding tub and laundry; airy guest bath...AND those never-gets-old lake views. Three living areas? Yes! Game & movie-night loft. Lots More Lower Level: family room plus two more bdrms/full bath, huge storage space. New power blinds throughout. Two-car attached + two-car detached garages. Community Water & Sewer. Cape Fair Location! Home of destination dining, full-service Marina (1.5mi), amazing fishing and laid back lake life. 11 miles to Branson West for WMart, Medical, Taco Tuesday! 16 to SDC, 28 to Branson Landing, 35 to Springfield and only 42 to SGF airport! Turnkey option. :) Newer is better! Come see!
Active
$695,000
117 Seagull Lane, Cape Fair, MO 65624
3beds
3,295sqft
Single Family Residence
Built in 2024
1.25 Acres Lot
$668,800 Zestimate®
$211/sqft
$47/mo HOA
What's special
Never-gets-old lake viewsGame and movie-night loftHuge storage spaceAiry guest bathCool contemporary designNew power blinds throughoutFamily room
- 27 days
- 1,109
- 93
Likely to sell faster than
Zillow last checked:
Listing updated:
Listed by:
Janet Bezzerides 417-337-4598,
Boeker Group Real Estate LLC
Source: SOMOMLS as distributed by MLS GRID,MLS#: 60336259
Facts & features
Interior
Bedrooms & bathrooms
- Bedrooms: 3
- Bathrooms: 3
- Full bathrooms: 2
- 1/2 bathrooms: 1
Rooms
- Room types: Loft, Pantry, Living Areas (3+), Great Room, Family Room
Primary bedroom
- Area: 182.09
- Dimensions: 13.9 x 13.1
Bedroom 2
- Area: 180.88
- Dimensions: 13.3 x 13.6
Bedroom 3
- Area: 176.88
- Dimensions: 13.4 x 13.2
Primary bathroom
- Area: 121
- Dimensions: 11 x 11
Bathroom full
- Area: 58.71
- Dimensions: 10.3 x 5.7
Dining area
- Area: 264
- Dimensions: 22 x 12
Family room
- Area: 327.66
- Dimensions: 25.8 x 12.7
Kitchen
- Area: 108.78
- Dimensions: 9.8 x 11.1
Laundry
- Description: & Closet
- Area: 112.73
- Dimensions: 13.9 x 8.11
Living room
- Area: 242.57
- Dimensions: 19.1 x 12.7
Loft
- Area: 595.4
- Dimensions: 26 x 22.9
Other
- Description: Pantry
- Area: 39
- Dimensions: 6 x 6.5
Heating
- Central, Mini-Splits, Electric, Propane
Cooling
- Central Air, Ceiling Fan(s)
Appliances
- Included: Dishwasher, Free-Standing Propane Oven, Exhaust Fan, Microwave, Refrigerator, Electric Water Heater, Water Purifier, Water Filtration
- Laundry: In Basement, W/D Hookup
Features
- Quartz Counters, Internet - Satellite, Internet - Cellular/Wireless, Soaking Tub, Other Counters, Vaulted Ceiling(s), High Ceilings, Walk-In Closet(s), Walk-in Shower
- Flooring: Luxury Vinyl
- Windows: Window Coverings, Double Pane Windows
- Basement: Finished,Full
- Has fireplace: No
Interior area
- Total structure area: 3,594
- Total interior livable area: 3,295 sqft
- Finished area above ground: 2,112
- Finished area below ground: 1,183
Property
Parking
- Total spaces: 4
- Parking features: Garage Door Opener, Oversized
- Attached garage spaces: 4
Features
- Levels: Three Or More
- Stories: 3
- Patio & porch: Covered, Front Porch
- Exterior features: Rain Gutters
- Has view: Yes
- View description: Panoramic, Lake
- Has water view: Yes
- Water view: Lake
- Waterfront features: Lake Front
Lot
- Size: 1.25 Acres
- Features: Dead End Street
Details
- Parcel number: 102.010000000059.000
- Other equipment: Radon Mitigation System
Construction
Type & style
- Home type: SingleFamily
- Architectural style: Contemporary
- Property subtype: Single Family Residence
Materials
- Vinyl Siding
- Foundation: Poured Concrete
- Roof: Composition
Condition
- Year built: 2024
Utilities & green energy
- Sewer: Community Sewer
- Water: Public
Community & HOA
Community
- Subdivision: Country Time Estates
HOA
- Services included: Common Area Maintenance, Water, Sewer
- HOA fee: $560 annually
Location
- Region: Cape Fair
Financial & listing details
- Price per square foot: $211/sqft
- Tax assessed value: $594,800
- Annual tax amount: $5,527
- Date on market: 10/14/2026
- Listing terms: Cash,VA Loan,FHA,Conventional
- Road surface type: Asphalt, Concrete
Estimated market value
$668,800
$635,000 - $702,000
$3,472/mo
Price history
| Date | Event | Price |
|---|---|---|
| 10/14/2026 | Listed for sale | $695,000$211/sqft |
Source:  SOMOMLS as distributed by MLS GRID #60336259 Report a problem | ||
Public tax history
| Year | Property taxes | Tax assessment |
|---|---|---|
| 2025 | $5,535 +1367.5% | $113,010 +1367.7% |
| 2024 | $377 +0.1% | $7,700 |
| 2023 | $377 +0.6% | $7,700 |
| 2022 | $375 | $7,700 |
| 2021 | -- | $7,700 |
| 2020 | -- | $7,700 +48.9% |
| 2019 | -- | $5,170 |
| 2018 | -- | $5,170 |
| 2017 | $223 -0.2% | $5,170 |
| 2016 | $223 +2.6% | $5,170 |
| 2015 | $217 +1.6% | $5,170 |
| 2014 | $214 -0.2% | $5,170 |
| 2012 | $214 | $5,170 |
Find assessor info on the county website
Monthly payment
Est. payment
Payment breakdown
Explore the cost of this home by adjusting the details. Changes won't be saved.Climate risks
Neighborhood: 65624
Nearby schools
Schools provided by the listing agent
- Elementary: Reeds Spring
- Middle: Reeds Spring
- High: Reeds Spring
Source: SOMOMLS as distributed by MLS GRID. This data may not be complete. We recommend contacting the local school district to confirm school assignments for this home.
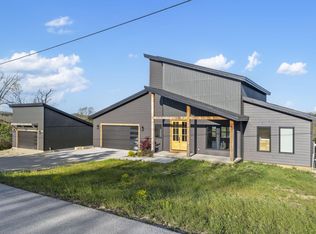

Similar homes
- $689,0006 bd6 ba3.8k sqft534 Meltons Peninsula Road, Cape Fair, MO 65624Active
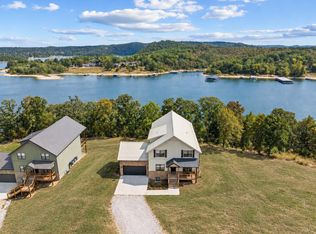
 MLS ID #60334117, Cole Currier, Currier & Company. SOMOMLS as distributed by MLS GRID
- $685,0004 bd3 ba3.3k sqft3324 Joe Bald Road, Kimberling City, MO 65686Active
 MLS ID #60337381, Videla Lay, ReeceNichols -Kimberling City. SOMOMLS as distributed by MLS GRID
- $559,4774 bd3 ba2.8k sqft546 Buttermilk Spring Road Road, Galena, MO 65656Active
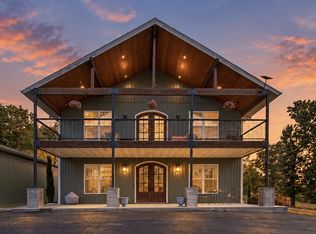 MLS ID #60334556, Brad A Fulk, Midwest Land Group. SOMOMLS as distributed by MLS GRID
- $759,0005 bd3 ba3.4k sqft1506 Meadowview Road, Galena, MO 65656Active
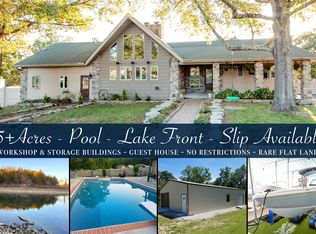 MLS ID #60327104, Stephanie Kluver, Lake Agents, LLC. SOMOMLS as distributed by MLS GRID
- $635,0004 bd4 ba4k sqft26 Greenview Drive, Kimberling City, MO 65686ActiveMLS ID #60331026, Ann Ferguson, Keller Williams Tri-Lakes. SOMOMLS as distributed by MLS GRID
- $649,9995 bd4 ba2.6k sqft76 Hunters Drive, Galena, MO 65656ActiveMLS ID #60332162, Elizabeth White, Keller Williams Tri-Lakes. SOMOMLS as distributed by MLS GRID
- $710,0004 bd4 ba3.1k sqft437 Waterfield Drive, Branson West, MO 65737ActiveMLS ID #60335445, Joshua T Kirk, Cantrell Real Estate. SOMOMLS as distributed by MLS GRID
- $675,0004 bd4 ba3.7k sqft905 Silver Bluff Circle, Branson West, MO 65737ActiveMLS ID #60337303, Parker Stone, Keller Williams Tri-Lakes. SOMOMLS as distributed by MLS GRID
- $599,9994 bd3 ba2.4k sqft26237 Twin Rivers Drive, Shell Knob, MO 65747ActiveMLS ID #60338004, Sara Abrams, White Magnolia Real Estate LLC. SOMOMLS as distributed by MLS GRID
- $695,0003 bd5 ba3.8k sqft137 Sherman Way, Branson, MO 65616ActiveMLS ID #60329192, Charlie Gerken, Hustle Back Realty. SOMOMLS as distributed by MLS GRID
- $774,0005 bd4 ba3k sqft70 Stone Ledge Drive, Branson West, MO 65737ActiveMLS ID #60333627, Barbara Beaumont, ReeceNichols -Kimberling City. SOMOMLS as distributed by MLS GRID
- $650,0004 bd4 ba3.4k sqft158 Wildflower Road, Kimberling City, MO 65686ActiveMLS ID #60328587, Adam Graddy, Keller Williams Local. SOMOMLS as distributed by MLS GRID
- $900,0003 bd3 ba3.7k sqft37 Wild Horse Lane, Galena, MO 65656ActiveMLS ID #60326372, LaShellya Johnson, ReeceNichols -Kimberling City. SOMOMLS as distributed by MLS GRID
- $599,9003 bd3 ba3.4k sqft49 E Pine Lane, Reeds Spring, MO 65737ActiveMLS ID #60333188, Ann Ferguson, Keller Williams Tri-Lakes. SOMOMLS as distributed by MLS GRID
- $659,0004 bd3 ba2.1k sqft1 Grand Drive, Blue Eye, MO 65611ActiveMLS ID #60323603, Shannen White, White Magnolia Real Estate LLC. SOMOMLS as distributed by MLS GRID
- $950,0003 bd3 ba3.2k sqft174 Lunker Bass Lane Road, Shell Knob, MO 65747ActiveMLS ID #60334103, James Alan Cotton, Keller Williams Tri-Lakes. SOMOMLS as distributed by MLS GRID
- $429,0003 bd3 ba2.2k sqft143 Santana Circle, Reeds Spring, MO 65737ActiveMLS ID #60337520, Team Serrano, Assist 2 Sell. SOMOMLS as distributed by MLS GRID
- $849,9005 bd4 ba3.5k sqft25930 Ohio Lane, Shell Knob, MO 65747ActiveMLS ID #60331951, Ann Ferguson, Keller Williams Tri-Lakes. SOMOMLS as distributed by MLS GRID
- $724,9004 bd3 ba4.2k sqft73 Turkey Trail Road, Blue Eye, MO 65611ActiveMLS ID #60335496, Dean Coder, Lake Agents, LLC. SOMOMLS as distributed by MLS GRID
- $789,0003 bd3 ba2.9k sqft1 Top Lane, Lampe, MO 65681ActiveMLS ID #60321838, Janet Bezzerides, Boeker Group Real Estate LLC. SOMOMLS as distributed by MLS GRID
