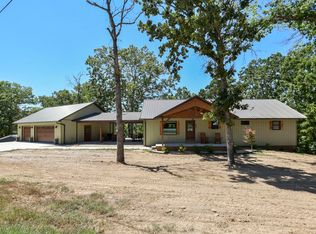
LAKEFRONT FAMILY COMPOUND WITH 2+ ACRES & TWO BOAT SLIPS! This 3-bedroom, 2.5-bath, walk-down lakefront home offers the perfect combination of modern updates, abundant space, incredible outdoor living and room to create your own family compound! Situated on more than 2 acres-including an additional lot, this property delivers privacy, lake views and plenty of possibilities.Inside, the home features vaulted ceilings, two fireplaces, a beautifully updated kitchen with center island/bar, large walk-in pantry, and an open living/dining area designed for gathering. The spacious primary suite is a retreat of its own, complete with an enormous bath featuring a walk-in shower. Step outside from both the great room and primary bedroom onto the expansive wrap-around lakefront deck and enjoy the sights and sounds of lake living.Downstairs offers two large bedrooms, a second spacious great room with fireplace, full bath and walk-out access to a large patio, providing plenty of room for family, guests or entertaining. The property also includes two additional buildings, offering exceptional storage and flexibility. There is room for up to four vehicles, plus dedicated space for a game room, cigar room or whatever best fits your lifestyle. And storage? There is plenty of it! The list of recent and valuable improvements continues with a brand-new roof, induction cooktop and tankless water heater. The additional lot is especially exciting--it already has a foundation poured, plus its own well and septic, creating an incredible opportunity to expand the property and establish a true family compound.And for the lake enthusiast, two boat slips with lifts are available for additional purchase: a 10' x 24' slip and a 10' x 28' slip, both just a short ATV ride away. This is a generational family home.
Active
$950,000
174 Lunker Bass Lane Road, Shell Knob, MO 65747
3beds
3,273sqft
Single Family Residence
Built in 1998
2.2 Acres Lot
$900,400 Zestimate®
$290/sqft
$-- HOA
What's special
Two fireplacesLake viewsExpansive wrap-around lakefront deckLakefront homeTankless water heaterSpacious primary suiteBeautifully updated kitchen
- 31 days
- 600
- 37
Likely to sell faster than
Zillow last checked:
Listing updated:
Listed by:
James Alan Cotton 816-820-8342,
Keller Williams Tri-Lakes,
Kari Bass 417-236-8597,
Keller Williams Tri-Lakes
Source: SOMOMLS as distributed by MLS GRID,MLS#: 60334103
Facts & features
Interior
Bedrooms & bathrooms
- Bedrooms: 3
- Bathrooms: 3
- Full bathrooms: 2
- 1/2 bathrooms: 1
Rooms
- Room types: Master Bedroom, Pantry, Living Areas (2), Great Room, Family Room
Heating
- Central, Electric
Cooling
- Central Air, Ceiling Fan(s)
Appliances
- Included: Electric Cooktop, Built-In Electric Oven, Dryer, Washer, Microwave, Tankless Water Heater, Electric Water Heater, Disposal, Dishwasher
- Laundry: Main Level, W/D Hookup
Features
- Walk-in Shower, Cathedral Ceiling(s), High Ceilings, Walk-In Closet(s)
- Flooring: Carpet
- Windows: Double Pane Windows
- Basement: Concrete,Finished,Walk-Out Access,Full
- Attic: Access Only:No Stairs
- Has fireplace: Yes
- Fireplace features: Family Room, Basement, Great Room
Interior area
- Total structure area: 3,273
- Total interior livable area: 3,273 sqft
- Finished area above ground: 1,764
- Finished area below ground: 1,509
Property
Parking
- Total spaces: 4
- Parking features: Additional Parking, Storage, Gravel, Circular Driveway
- Garage spaces: 4
- Has uncovered spaces: Yes
Features
- Levels: One
- Stories: 1
- Patio & porch: Covered, Wrap Around, Deck
- Exterior features: Rain Gutters
- Has view: Yes
- View description: Panoramic, Lake, Water
- Has water view: Yes
- Water view: Lake,Water
- Waterfront features: Waterfront, Lake Front
Lot
- Size: 2.2 Acres
- Features: Acreage, Secluded, Waterfront, Dead End Street
Details
- Parcel number: 155.015000000015.005
Construction
Type & style
- Home type: SingleFamily
- Architectural style: Traditional
- Property subtype: Single Family Residence
Materials
- Vinyl Siding
- Foundation: Poured Concrete
- Roof: Composition
Condition
- Year built: 1998
Utilities & green energy
- Sewer: Septic Tank
- Water: Private
Community & HOA
Community
- Security: Smoke Detector(s)
- Subdivision: N/A
Location
- Region: Shell Knob
Financial & listing details
- Price per square foot: $290/sqft
- Tax assessed value: $172,900
- Annual tax amount: $1,855
- Date on market: 9/17/2026
- Listing terms: Cash,FHA,Conventional
- Road surface type: Gravel
Estimated market value
$900,400
$855,000 - $945,000
$3,220/mo
Price history
| Date | Event | Price |
|---|---|---|
| 9/17/2026 | Listed for sale | $950,000$290/sqft |
Source:  SOMOMLS as distributed by MLS GRID #60334103 Report a problem | ||
| 8/5/2026 | Listing removed | $950,000$290/sqft |
Source:  Ozark Gateway AOR #262653 Report a problem | ||
| 6/25/2026 | Price change | $950,000-20.8%$290/sqft |
Source: Ozark Gateway AOR #262653 Report a problem | ||
| 5/16/2026 | Listed for sale | $1,200,000$367/sqft |
Source: Ozark Gateway AOR #262653 Report a problem | ||
Public tax history
| Year | Property taxes | Tax assessment |
|---|---|---|
| 2025 | $1,530 -0.9% | $32,850 |
| 2024 | $1,544 +0.2% | $32,850 |
| 2023 | $1,541 +0.6% | $32,850 +0.1% |
| 2022 | $1,532 -1.3% | $32,830 |
| 2021 | $1,551 -2.6% | $32,830 |
| 2020 | $1,593 | $32,830 |
| 2019 | -- | $32,830 |
| 2018 | -- | $32,830 |
| 2017 | $1,591 +14.4% | $32,830 |
| 2016 | $1,391 +0.6% | $32,830 |
| 2015 | $1,382 -0.1% | $32,830 |
| 2014 | $1,384 0% | $32,830 +1.7% |
| 2012 | $1,385 +4.9% | $32,280 |
| 2011 | $1,320 +0% | $32,280 |
| 2010 | $1,320 | $32,280 |
Find assessor info on the county website
Monthly payment
Est. payment
Payment breakdown
Explore the cost of this home by adjusting the details. Changes won't be saved.Climate risks
Neighborhood: 65747
Nearby schools
Schools provided by the listing agent
- Elementary: Shell Knob
- Middle: Cassville
- High: Cassville
Source: SOMOMLS as distributed by MLS GRID. This data may not be complete. We recommend contacting the local school district to confirm school assignments for this home.
Similar homes
- $849,9005 bd4 ba3.5k sqft25930 Ohio Lane, Shell Knob, MO 65747Active

 MLS ID #60331951, Ann Ferguson, Keller Williams Tri-Lakes. SOMOMLS as distributed by MLS GRID
- $789,0003 bd3 ba2.8k sqft116 Ironwood Street, Shell Knob, MO 65747Active
 MLS ID #60332142, Team Lake Dream, RE/MAX Lakeside. SOMOMLS as distributed by MLS GRID
- $950,0003 bd3 ba3k sqft303 Bayshore Street, Shell Knob, MO 65747Active
 MLS ID #60332084, Michelle Watson, RE/MAX Lakeside. SOMOMLS as distributed by MLS GRID
- $939,0005 bd4 ba3.6k sqft209 Richwood Lane, Branson West, MO 65737Active
 MLS ID #60333454, Steve Cox, Keller Williams Local. SOMOMLS as distributed by MLS GRID
- $785,0003 bd3 ba3k sqft25339 Senator Road, Shell Knob, MO 65747ActiveMLS ID #60333211, Chuck Goff, Lake Homes Realty of Missouri LLC.. SOMOMLS as distributed by MLS GRID
- $900,0003 bd3 ba3.7k sqft37 Wild Horse Lane, Galena, MO 65656ActiveMLS ID #60326372, LaShellya Johnson, ReeceNichols -Kimberling City. SOMOMLS as distributed by MLS GRID
- $825,0003 bd3 ba2.8k sqft9064 State Highway V, Galena, MO 65656ActiveMLS ID #60336554, Cynthia L Johnson, Alpha Realty MO, LLC. SOMOMLS as distributed by MLS GRID
- $1,200,0003 bd3 ba3.1k sqft92 Plateau Lane, Kimberling City, MO 65686ActiveMLS ID #60330031, Videla Lay, ReeceNichols -Kimberling City. SOMOMLS as distributed by MLS GRID
- $675,0004 bd4 ba3.4k sqft514 Rose Hill Lane, Galena, MO 65656ActiveMLS ID #60330722, Cole Currier, Currier & Company. SOMOMLS as distributed by MLS GRID
- $699,0003 bd2 ba4.1k sqft22821 Needles Eye Road, Shell Knob, MO 65747ActiveMLS ID #60294528, James Alan Cotton, Keller Williams Tri-Lakes. SOMOMLS as distributed by MLS GRID
- $864,0005 bd3 ba3.5k sqft206 Red Wing Drive, Kimberling City, MO 65686ActiveMLS ID #60327337, Parker Stone, Keller Williams Tri-Lakes. SOMOMLS as distributed by MLS GRID
- $997,0003 bd3 ba2.7k sqft388 Santana Circle, Reeds Spring, MO 65737ActiveMLS ID #60331565, Lisa Renee' Johnson, Keller Williams Tri-Lakes. SOMOMLS as distributed by MLS GRID
- $850,0003 bd3 ba3.7k sqft126 Rudette Lane, Branson West, MO 65737ActiveMLS ID #60317104, Lisa Renee' Johnson, Keller Williams Tri-Lakes. SOMOMLS as distributed by MLS GRID
- $579,4774 bd3 ba2.8k sqft546 Buttermilk Spring Road Road, Galena, MO 65656ActiveMLS ID #60334556, Brad A Fulk, Midwest Land Group. SOMOMLS as distributed by MLS GRID
- $499,0001 bd2 ba1.9k sqft352 Clearspring Road, Shell Knob, MO 65747ActiveMLS ID #60331039, Kari Bass, Keller Williams Tri-Lakes. SOMOMLS as distributed by MLS GRID
- $1,199,0004 bd4 ba4.4k sqft23455 Green Shores Drive, Shell Knob, MO 65747ActiveMLS ID #60327722, Susan Herron, Keller Williams Local. SOMOMLS as distributed by MLS GRID
- $875,0005 bd4 ba3.8k sqft26884 Pine Bluff Lane, Golden, MO 65658ActiveMLS ID #60321772, James Alan Cotton, Keller Williams Tri-Lakes. SOMOMLS as distributed by MLS GRID
- $950,0004 bd4 ba4.6k sqft151 Royal Dornoch Drive, Branson, MO 65616ActiveMLS ID #60335929, Jim Strong, ReeceNichols - Branson. SOMOMLS as distributed by MLS GRID
- $490,0004 bd3 ba3k sqft26809 Apache Lane, Shell Knob, MO 65747ActiveMLS ID #60321919, Danah Martin, Real Broker, LLC. SOMOMLS as distributed by MLS GRID
- $550,0003 bd3 ba2.7k sqft26 E Second Lane, Shell Knob, MO 65747ActiveMLS ID #60332854, Kimberly D Rinker, Murney Associates - Primrose. SOMOMLS as distributed by MLS GRID
