Sunrise lake views, room for everyone & the complete Table Rock Lake package! Beautifully & thoughtfully updated, this 5BR, 3BA retreat offers charm at every turn, from unique angles, vaulted & raised ceilings & a living room skylight to walls of windows framing lake views from almost every room. Farmhouse class meets rustic Ozarks charm w/ distinctive farmhouse cabinetry & peaceful paint palette throughout. Updates include new HVAC Nov. 2025, new roof 2023, new septic 2022 & newer flooring. The rare bonus? A 24x25 garage plus insulated 40x60 shop with 10 ft doors, office, wall heaters, half bath & kitchenette, perfect for gatherings, tinkering & storing every lake toy! A 10x22 boat slip with lift is avail. add $65K just a 2 min ride away. Enter from the covered lake view patio into one of three gathering spaces. The lower level offers a family/billiard room, two bedrooms, one nonconforming (no window) & ideal as a quiet office, 3/4 bath, laundry room, workout/flex room & large built in safe. One level up, the central living level unfolds w/ a bright living room opening to expansive low maintenance composite decking & more sunrise views, home chef kitchen anchors the home w/ timeless cabinetry &lake view formal dining opening up to a second cozy sunken living room made for gathering. Two spacious bedrooms & full bath complete this level. Upstairs, cozy reading/sitting nooks lead to a private owner's retreat w/ expansive suite & private sunrise deck, perfect for morning coffee or a peaceful evening wind down. Outside, enjoy a large flat yard for kiddos & fur babies plus a bonus lot for bonfires, campouts or future expansion. Airbnb approved! Offset vacation ownership or keep it all to yourself. Furniture package also avail. add $. Unbeatable by land & water! Cross the cove to boat up Pizza Hut, quiet coves & tournament fishing min away. By land, you're approx. 5 min to Harter House, pharmacies, boutiques & daily essentials. New cherished memories await @25930 Ohio Ln
Active
$849,900
25930 Ohio Lane, Shell Knob, MO 65747
5beds
3,531sqft
Single Family Residence
Built in 1998
1.85 Acres Lot
$806,000 Zestimate®
$241/sqft
$-- HOA
What's special
Sunrise lake viewsLake view formal diningLaundry roomTwo spacious bedroomsDistinctive farmhouse cabinetryThree gathering spacesVaulted and raised ceilings
- 46 days
- 385
- 37
Zillow last checked:
Listing updated:
Listed by:
Ann Ferguson 417-830-0175,
Keller Williams Tri-Lakes
Source: SOMOMLS as distributed by MLS GRID,MLS#: 60331951
Facts & features
Interior
Bedrooms & bathrooms
- Bedrooms: 5
- Bathrooms: 4
- Full bathrooms: 3
- 1/2 bathrooms: 1
Rooms
- Room types: Bedroom, Exercise Room, Pantry, Foyer, Living Areas (3+), Office, Workshop, Great Room, Family Room
Primary bedroom
- Area: 385.83
- Dimensions: 22.83 x 16.9
Bedroom 2
- Area: 166.95
- Dimensions: 12.6 x 13.25
Bedroom 3
- Description: + Walk-in Closet (5.64 x 3.25)
- Area: 154.74
- Dimensions: 11.83 x 13.08
Bedroom 4
- Area: 141.87
- Dimensions: 9.9 x 14.33
Primary bathroom
- Description: + Walk-in Closet (9..83 x 6.42)
- Area: 105.03
- Dimensions: 10.08 x 10.42
Bathroom full
- Area: 77.63
- Dimensions: 6.9 x 11.25
Bathroom full
- Area: 88.56
- Dimensions: 8.64 x 10.25
Dining area
- Area: 125.62
- Dimensions: 11 x 11.42
Exercise room
- Area: 168.66
- Dimensions: 12.42 x 13.58
Family room
- Area: 540.54
- Dimensions: 19.25 x 28.08
Garage
- Description: + Workshop (58.5 x 39.64)
- Area: 626.5
- Dimensions: 24.33 x 25.75
Great room
- Area: 265.66
- Dimensions: 17.42 x 15.25
Kitchen
- Area: 122.52
- Dimensions: 7.25 x 16.9
Laundry
- Area: 41.85
- Dimensions: 7.42 x 5.64
Living room
- Area: 316.88
- Dimensions: 18.75 x 16.9
Living room
- Area: 191.23
- Dimensions: 14.25 x 13.42
Office
- Area: 120.31
- Dimensions: 11.83 x 10.17
Office
- Description: + Bath (7.25 x 6.08)
- Area: 170.16
- Dimensions: 16.33 x 10.42
Utility room
- Area: 144.49
- Dimensions: 10.64 x 13.58
Heating
- Forced Air, Central, Propane
Cooling
- Central Air, Ceiling Fan(s)
Appliances
- Included: Dishwasher, Free-Standing Propane Oven, Propane Water Heater, Refrigerator, Microwave
- Laundry: In Basement, W/D Hookup
Features
- High Speed Internet, Solid Surface Counters, Vaulted Ceiling(s), Tray Ceiling(s), High Ceilings, Walk-In Closet(s), Walk-in Shower
- Flooring: Carpet, Engineered Hardwood, Tile
- Windows: Blinds, Double Pane Windows
- Basement: Finished,Full
- Has fireplace: Yes
- Fireplace features: Family Room, Basement, Propane, Free Standing
Interior area
- Total structure area: 3,531
- Total interior livable area: 3,531 sqft
- Finished area above ground: 2,079
- Finished area below ground: 1,452
Property
Parking
- Total spaces: 5
- Parking features: Parking Space, Workshop in Garage, Storage, Oversized, Gravel, Garage Faces Side, Driveway, Additional Parking
- Garage spaces: 5
- Has uncovered spaces: Yes
Features
- Levels: Two
- Stories: 2
- Patio & porch: Patio, Front Porch, Covered, Deck
- Exterior features: Rain Gutters
- Has view: Yes
- View description: Panoramic, Lake, Water
- Has water view: Yes
- Water view: Lake,Water
Lot
- Size: 1.85 Acres
- Features: Acreage, Wooded/Cleared Combo, Mature Trees, Level, Hilly, Dead End Street, Cleared, Secluded, Landscaped
Details
- Parcel number: 216.014002005003.000
Construction
Type & style
- Home type: SingleFamily
- Architectural style: Colonial,Raised Ranch
- Property subtype: Single Family Residence
Materials
- Vinyl Siding
- Roof: Composition
Condition
- Year built: 1998
Utilities & green energy
- Sewer: Septic Tank
- Water: Shared Well
Community & HOA
Community
- Subdivision: Barry-Not in List
Location
- Region: Shell Knob
Financial & listing details
- Price per square foot: $241/sqft
- Tax assessed value: $276,900
- Annual tax amount: $3,397
- Date on market: 8/20/2026
- Road surface type: Gravel
Estimated market value
$806,000
$766,000 - $846,000
$3,639/mo
Price history
| Date | Event | Price |
|---|---|---|
| 8/20/2026 | Listed for sale | $849,900+21.6%$241/sqft |
Source:  SOMOMLS as distributed by MLS GRID #60331951 Report a problem SOMOMLS as distributed by MLS GRID #60331951 Report a problem | ||
| 11/21/2023 | Sold | -- |
Source: Public Record Report a problem | ||
| 6/10/2022 | Sold | -- |
Source: Agent Provided Report a problem | ||
| 4/8/2022 | Pending sale | $699,000$198/sqft |
Source: SOMOMLS as distributed by MLS GRID #60214351 Report a problem | ||
Public tax history
| Year | Property taxes | Tax assessment |
|---|---|---|
| 2025 | -- | $52,611 +8.7% |
| 2024 | $2,349 -0.7% | $48,393 |
| 2023 | $2,365 +0% | $48,393 |
| 2022 | $2,365 +0.4% | $48,393 |
| 2021 | $2,356 | $48,393 +9.1% |
| 2020 | -- | $44,346 |
| 2019 | -- | $44,346 |
| 2018 | -- | $44,346 +1.3% |
| 2017 | -- | $43,776 +2.9% |
| 2016 | -- | $42,560 |
| 2015 | -- | $42,560 |
| 2014 | -- | $42,560 |
| 2012 | -- | -- |
Find assessor info on the county website
Monthly payment
Est. payment
Payment breakdown
Explore the cost of this home by adjusting the details. Changes won't be saved.Climate risks
Neighborhood: 65747
Nearby schools
Schools provided by the listing agent
- Elementary: Shell Knob
- Middle: Cassville
- High: Cassville
Source: SOMOMLS as distributed by MLS GRID. This data may not be complete. We recommend contacting the local school district to confirm school assignments for this home.
Similar homes
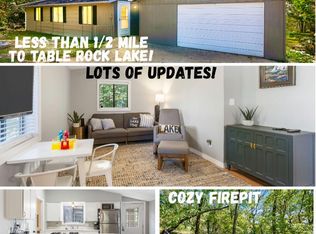
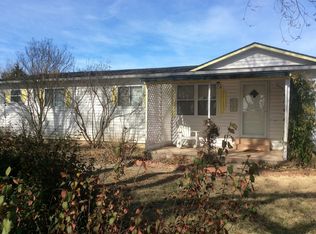
- $840,0003 bd3 ba3k sqft25339 Senator Road, Shell Knob, MO 65747Active
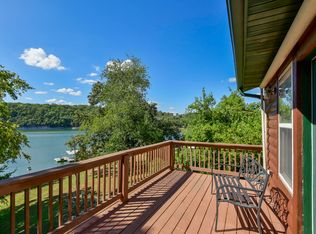
 MLS ID #60333211, Chuck Goff, Lake Homes Realty of Missouri LLC.. SOMOMLS as distributed by MLS GRID
 - $789,0003 bd3 ba2.8k sqft116 Ironwood Street, Shell Knob, MO 65747Active
 MLS ID #60332142, Team Lake Dream, RE/MAX Lakeside. SOMOMLS as distributed by MLS GRID
 - $950,0003 bd3 ba3.2k sqft174 Lunker Bass Lane Road, Shell Knob, MO 65747Active
 MLS ID #60334103, James Alan Cotton, Keller Williams Tri-Lakes. SOMOMLS as distributed by MLS GRID
 - $875,0005 bd4 ba3.8k sqft26884 Pine Bluff Lane, Golden, MO 65658Active
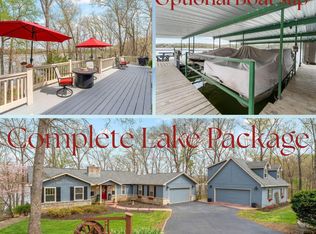 MLS ID #60321772, James Alan Cotton, Keller Williams Tri-Lakes. SOMOMLS as distributed by MLS GRID
 - $674,9004 bd2 ba2.9k sqft26963 Cottage Lane, Shell Knob, MO 65747ActiveMLS ID #60330718, Alyssa Vaughn, A-List Properties Premier, LLC. SOMOMLS as distributed by MLS GRID
- $490,0004 bd3 ba3k sqft26809 Apache Lane, Shell Knob, MO 65747ActiveMLS ID #60321919, Danah Martin, Real Broker, LLC. SOMOMLS as distributed by MLS GRID
- $799,0005 bd4 ba3k sqft70 Stone Ledge Drive, Branson West, MO 65737ActiveMLS ID #60333627, Barbara Beaumont, ReeceNichols -Kimberling City. SOMOMLS as distributed by MLS GRID
- $950,0003 bd3 ba3k sqft303 Bayshore Street, Shell Knob, MO 65747ActiveMLS ID #60332084, Michelle Watson, RE/MAX Lakeside. SOMOMLS as distributed by MLS GRID
- $1,199,0004 bd4 ba4.4k sqft23455 Green Shores Drive, Shell Knob, MO 65747ActiveMLS ID #60327722, Susan Herron, Keller Williams Local. SOMOMLS as distributed by MLS GRID
- $864,0005 bd3 ba3.5k sqft206 Red Wing Drive, Kimberling City, MO 65686ActiveMLS ID #60327337, Parker Stone, Keller Williams Tri-Lakes. SOMOMLS as distributed by MLS GRID
- $850,0003 bd3 ba3.7k sqft126 Rudette Lane, Branson West, MO 65737ActiveMLS ID #60317104, Lisa Renee' Johnson, Keller Williams Tri-Lakes. SOMOMLS as distributed by MLS GRID
- $850,0004 bd3 ba3.2k sqft27458 Farm Road 2120, Cape Fair, MO 65624ActiveMLS ID #60325123, Lane Stubblefield, Murney Associates - Primrose. SOMOMLS as distributed by MLS GRID
- $425,0003 bd2 ba1.7k sqft23837 Edgewater Lane, Shell Knob, MO 65747ActiveMLS ID #60335455, Sheila R. Johnson, Keller Williams Local. SOMOMLS as distributed by MLS GRID
- $429,0004 bd4 ba2k sqft278 Sparrow Lane, Shell Knob, MO 65747ActiveMLS ID #60333279, James Alan Cotton, Keller Williams Tri-Lakes. SOMOMLS as distributed by MLS GRID
- $784,0004 bd5 ba4k sqft625 Little Aunts Creek Road, Kimberling City, MO 65686ActiveMLS ID #60321753, Cole Currier, Currier & Company. SOMOMLS as distributed by MLS GRID
- $724,9004 bd3 ba4.2k sqft73 Turkey Trail Road, Blue Eye, MO 65611ActiveMLS ID #60335496, Dean Coder, Lake Agents, LLC. SOMOMLS as distributed by MLS GRID
- $729,9005 bd4 ba3.3k sqft8490 W State Highway 248, Galena, MO 65656ActiveMLS ID #60324537, Susan D Vannier, Souvenir Realty, Inc.. SOMOMLS as distributed by MLS GRID
- $579,4774 bd3 ba2.8k sqft546 Buttermilk Spring Road Road, Galena, MO 65656ActiveMLS ID #60334556, Brad A Fulk, Midwest Land Group. SOMOMLS as distributed by MLS GRID
- $795,0005 bd3 ba4.9k sqft19348 State Highway 76, Cassville, MO 65625ActiveMLS ID #60320987, Larry Daniels, Four Seasons Real Estate. SOMOMLS as distributed by MLS GRID
