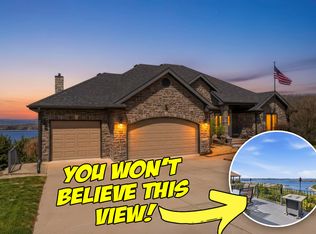
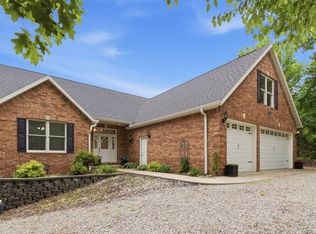
This home is priced below the last appraisal price.Perched above the sparkling waters of Table Rock Lake in Emerald Pointe, delivering the kind of everyday experience people dream about.Imagine starting your day with panoramic lake views stretching across the horizon. The sun rises over the water, music drifts softly through the whole-home audio system, and your biggest decision is whether breakfast happens in the kitchen, on the deck, or after a round of golf at nearby Top of the Rock.The kitchen combines impressive functionality with effortless style, featuring double convection ovens, a convertible refrigerator/freezer system, abundant prep space, and room for conversations to linger long after the meal is finished. Throughout the home, expansive windows capture stunning lake views while two fireplaces provide warmth, ambiance, and a welcoming place to relax.The primary suite offers a private retreat with oversized walk-in closets and generous space to relax and recharge. Downstairs, you'll find one of the home's most impressive features: a massive recreation room with soaring ceilings and endless possibilities. Whether your vision includes billiards, gaming, a home theater, fitness equipment, or the ultimate game-day gathering space, you'll have room to make it happen.All furnishings are negotiable.Thoughtful updates provide peace of mind, including two HVAC systems, a full roof replacement in 2017, newer water heater, professionally completed landscaping, whole-home streaming music system, and an extra-tall garage bay ideal for boats, larger vehicles, and lake toys.Life in Emerald Pointe extends beyond your front door. Residents enjoy gated security, a clubhouse, swimming pool, fitness center, tennis courts, pickleball courts, beautifully maintained grounds, boat launch access, and boat slips. Just minutes away, Big Cedar and Top of the Rock offer world-class golf, dining, outdoor recreation, , and some of the most celebrated attract
Active
Price cut: $50K (9/21)
$899,000
175 Split Rock Drive, Hollister, MO 65672
5beds
4,258sqft
Single Family Residence
Built in 2000
0.52 Acres Lot
$857,100 Zestimate®
$211/sqft
$48/mo HOA
What's special
Beautifully maintained groundsWhole-home streaming music systemProfessionally completed landscapingWhole-home audio system
- 132 days
- 751
- 39
Zillow last checked:
Listing updated:
Listed by:
Christopher James 417-230-5112,
Keller Williams Tri-Lakes
Source: SOMOMLS as distributed by MLS GRID,MLS#: 60325679
Facts & features
Interior
Bedrooms & bathrooms
- Bedrooms: 5
- Bathrooms: 5
- Full bathrooms: 4
- 1/2 bathrooms: 1
Rooms
- Room types: Bedroom, Bonus Room, Foyer, Family Room, Master Bedroom
Bedroom 1
- Area: 268.2
- Dimensions: 13.58 x 19.75
Bedroom 2
- Area: 161.21
- Dimensions: 11.25 x 14.33
Bedroom 3
- Area: 148.82
- Dimensions: 11.83 x 12.58
Bedroom 4
- Area: 362.15
- Dimensions: 14.83 x 24.42
Bedroom 5
- Area: 212.94
- Dimensions: 18 x 11.83
Bathroom full
- Area: 152.07
- Dimensions: 15.33 x 9.92
Bathroom full
- Area: 56.97
- Dimensions: 11.58 x 4.92
Bathroom half
- Area: 33.44
- Dimensions: 6.08 x 5.5
Bathroom full
- Area: 102.43
- Dimensions: 11.17 x 9.17
Bathroom full
- Area: 43.53
- Dimensions: 5.17 x 8.42
Bonus room
- Area: 1325.1
- Dimensions: 44.17 x 30
Breakfast room
- Area: 207.77
- Dimensions: 14.58 x 14.25
Dining room
- Area: 157.89
- Dimensions: 11.08 x 14.25
Kitchen
- Area: 303.7
- Dimensions: 14.58 x 20.83
Living room
- Area: 283.61
- Dimensions: 15.33 x 18.5
Heating
- Forced Air, Central, Electric
Cooling
- Central Air
Appliances
- Included: Electric Cooktop, Instant Hot Water, Dryer, Washer, Exhaust Fan, Microwave, Water Softener Owned, Refrigerator, Disposal, Dishwasher
- Laundry: In Basement, W/D Hookup
Features
- Internet - Cable, Concrete Counters, Vaulted Ceiling(s), High Ceilings, Walk-In Closet(s), Walk-in Shower, Wired for Sound, Sound System, Central Vacuum, High Speed Internet
- Windows: Drapes, Double Pane Windows, Blinds
- Basement: Finished,Full
- Has fireplace: Yes
- Fireplace features: Propane
Interior area
- Total structure area: 4,398
- Total interior livable area: 4,258 sqft
- Finished area above ground: 2,224
- Finished area below ground: 2,034
Video & virtual tour
Property
Parking
- Total spaces: 3
- Parking features: Driveway, Private, Garage Faces Side
- Attached garage spaces: 3
- Has uncovered spaces: Yes
Features
- Levels: Two
- Stories: 2
- Patio & porch: Patio, Deck
- Has spa: Yes
- Spa features: Bath
- Has view: Yes
- View description: Lake, Water
- Has water view: Yes
- Water view: Water,Lake
Lot
- Size: 0.52 Acres
- Dimensions: 103.6 x 219
Details
- Parcel number: 187.035004001001.012
Construction
Type & style
- Home type: SingleFamily
- Property subtype: Single Family Residence
Materials
- Roof: Composition
Condition
- Year built: 2000
Utilities & green energy
- Sewer: Public Sewer
- Water: Public
- Utilities for property: Cable Available
Community & HOA
Community
- Subdivision: Emerald Pointe
HOA
- Services included: Snow Removal, Clubhouse, Pool, Exercise Room, Other, Tennis Court(s)
- HOA fee: $572 annually
Location
- Region: Hollister
Financial & listing details
- Price per square foot: $211/sqft
- Tax assessed value: $331,090
- Annual tax amount: $3,454
- Date on market: 6/6/2026
- Road surface type: Asphalt
Estimated market value
$857,100
$814,000 - $900,000
$4,669/mo
Price history
| Date | Event | Price |
|---|---|---|
| 9/21/2026 | Price change | $899,000-5.3%$211/sqft |
Source:  SOMOMLS as distributed by MLS GRID #60325679 Report a problem SOMOMLS as distributed by MLS GRID #60325679 Report a problem | ||
| 9/1/2026 | Price change | $949,000-2%$223/sqft |
Source: SOMOMLS as distributed by MLS GRID #60325679 Report a problem | ||
| 6/6/2026 | Listed for sale | $968,000-3%$227/sqft |
Source: SOMOMLS as distributed by MLS GRID #60325679 Report a problem | ||
| 5/31/2026 | Listing removed | $998,000$234/sqft |
Source:  ReeceNichols Real Estate #60311692 Report a problem ReeceNichols Real Estate #60311692 Report a problem | ||
| 4/20/2026 | Price change | $998,000-7.2%$234/sqft |
Source: ReeceNichols Real Estate #60311692 Report a problem | ||
| 4/11/2026 | Price change | $1,075,000-6.5%$252/sqft |
Source: ReeceNichols Real Estate #60311692 Report a problem | ||
| 12/13/2025 | Listed for sale | $1,150,000$270/sqft |
Source: ReeceNichols Real Estate #60311692 Report a problem | ||
Public tax history
| Year | Property taxes | Tax assessment |
|---|---|---|
| 2025 | $3,438 -11% | $62,910 -12.5% |
| 2024 | $3,865 0% | $71,860 |
| 2023 | $3,866 +8% | $71,860 +6.3% |
| 2022 | $3,579 +3.6% | $67,610 |
| 2021 | $3,455 +7.8% | $67,610 |
| 2020 | $3,203 | $67,610 +11.3% |
| 2019 | -- | $60,770 |
| 2018 | -- | $60,770 |
| 2017 | -- | $60,770 |
| 2016 | -- | $60,770 |
| 2015 | -- | $60,770 +0.9% |
| 2014 | -- | $60,220 |
| 2012 | -- | $60,220 |
| 2011 | -- | $60,220 -2.3% |
| 2010 | -- | $61,650 |
Find assessor info on the county website
Monthly payment
Est. payment
Payment breakdown
Explore the cost of this home by adjusting the details. Changes won't be saved.Climate risks
Neighborhood: 65672
Nearby schools
Schools provided by the listing agent
- Elementary: Hollister
- Middle: Hollister
- High: Hollister
Source: SOMOMLS as distributed by MLS GRID. This data may not be complete. We recommend contacting the local school district to confirm school assignments for this home.
Similar homes
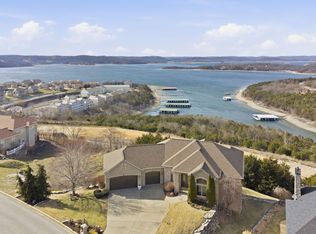
- $925,0007 bd7 ba3.5k sqft275 Watersound Way #40, Hollister, MO 65672Active

 MLS ID #60313545, Seth G. Bailey, Alpha Realty MO, LLC. SOMOMLS as distributed by MLS GRID
 - $839,0007 bd7 ba3.4k sqft250 Poolside Pass #6, Hollister, MO 65672Active
 MLS ID #60326409, Cole Currier, Currier & Company. SOMOMLS as distributed by MLS GRID
 - $750,0004 bd4 ba3.2k sqft170 Windy Rdg Drive, Hollister, MO 65672Active
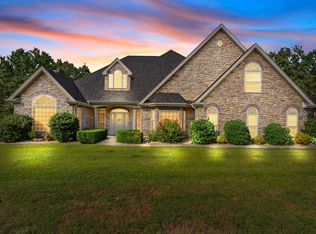 MLS ID #60331304, Amanda Carraway, Murney Associates - Primrose. SOMOMLS as distributed by MLS GRID
 - $1,230,0005 bd3 ba5k sqft317 Scenic Drive, Hollister, MO 65672Active
 MLS ID #60301275, Stephanie Smith, Cottage & Cove, LLC. SOMOMLS as distributed by MLS GRID
 - $565,0004 bd4 ba4k sqft2500 Acacia Club Road, Hollister, MO 65672ActiveMLS ID #60333027, Carolyn Boss, Keller Williams Tri-Lakes. SOMOMLS as distributed by MLS GRID
- $1,099,0007 bd7 ba3.5k sqft425 Watersound Way #3, Hollister, MO 65672ActiveMLS ID #60331673, Timothy Rohman, Ozark Mountain Realty Group, LLC. SOMOMLS as distributed by MLS GRID
- $779,0005 bd5 ba5.4k sqft261 Country Bluff Drive, Branson, MO 65616ActiveMLS ID #60331931, Dan Boone, Keller Williams Tri-Lakes. SOMOMLS as distributed by MLS GRID
- $724,9004 bd3 ba4.2k sqft73 Turkey Trail Road, Blue Eye, MO 65611ActiveMLS ID #60335496, Dean Coder, Lake Agents, LLC. SOMOMLS as distributed by MLS GRID
- $950,0004 bd4 ba4.6k sqft151 Royal Dornoch Drive, Branson, MO 65616ActiveMLS ID #60335929, Jim Strong, ReeceNichols - Branson. SOMOMLS as distributed by MLS GRID
- $699,0004 bd4 ba2.1k sqft140 Watersound Way #13, Hollister, MO 65672ActiveMLS ID #60310869, Tyler R Shields, Keller Williams Local. SOMOMLS as distributed by MLS GRID
- $875,0006 bd5 ba4.1k sqft156 Pinehurst Drive, Branson, MO 65616ActiveMLS ID #60325151, Cole Currier, Currier & Company. SOMOMLS as distributed by MLS GRID
- $799,0005 bd4 ba3k sqft70 Stone Ledge Drive, Branson West, MO 65737ActiveMLS ID #60333627, Barbara Beaumont, ReeceNichols -Kimberling City. SOMOMLS as distributed by MLS GRID
- $924,0008 bd9 ba6k sqft121 Lenhart Lane, Branson, MO 65616ActiveMLS ID #60324978, Cole Currier, Currier & Company. SOMOMLS as distributed by MLS GRID
- $864,0005 bd3 ba3.5k sqft206 Red Wing Drive, Kimberling City, MO 65686ActiveMLS ID #60327337, Parker Stone, Keller Williams Tri-Lakes. SOMOMLS as distributed by MLS GRID
- $479,9005 bd3 ba3.6k sqft185 Stoney Pointe Drive, Hollister, MO 65672ActiveMLS ID #60318854, Booker Cox III, Foggy River Realty LLC. SOMOMLS as distributed by MLS GRID
- $895,0003 bd4 ba3.9k sqft105 Pinehurst Court, Branson, MO 65616ActiveMLS ID #60333497, Cole Currier, Currier & Company. SOMOMLS as distributed by MLS GRID
- $685,0005 bd4 ba4k sqft400 Loganberry Road, Branson, MO 65616ActiveMLS ID #60331913, Cole Currier, Currier & Company. SOMOMLS as distributed by MLS GRID
- $925,0004 bd3 ba3.4k sqft134 Meadowbrook, Walnut Shade, MO 65771ActiveMLS ID #60331391, Carolyn S. Mayhew, Mayhew Realty Group LLC. SOMOMLS as distributed by MLS GRID
- $544,0005 bd4 ba3.2k sqft365 Legends Lane, Hollister, MO 65672ActiveMLS ID #60329786, Dan Boone, Keller Williams Tri-Lakes. SOMOMLS as distributed by MLS GRID
- $624,9005 bd4 ba4.4k sqft227 Sherman Way, Branson, MO 65616ActiveMLS ID #60332108, Kimberly Hagan, Keller Williams Tri-Lakes. SOMOMLS as distributed by MLS GRID
