Welcome to 425 Watersound Way, a spacious 7-bedroom, 7-bath lodge in the highly sought-after Branson Cove community overlooking Table Rock Lake. Whether you're searching for a proven vacation rental, a family lake getaway, or a second home with room for everyone, this property checks the boxes. Offered fully furnished and turnkey, the lodge features over 3,500 sq. ft. of finished living space, multiple living areas, a finished walk-out basement, granite countertops, fireplace, and plenty of space to gather, relax and entertain. Step outside and enjoy the lake view or take advantage of Branson Cove's impressive amenities, including indoor and outdoor pools, a waterpark slide, tennis and pickleball courts, playground and lakeside park. Best of all, you're just around the corner from State Park Marina and only minutes from Table Rock Lake, Branson attractions, dining, shopping and entertainment. Nightly rental approved and ready for its next owner. This is the kind of property that gives you the flexibility to enjoy the Ozarks yourself while putting it to work when you're away!
Active
$1,099,000
425 Watersound Way #3, Hollister, MO 65672
7beds
3,547sqft
Single Family Residence
Built in 2021
435 Square Feet Lot
$1,043,400 Zestimate®
$310/sqft
$554/mo HOA
What's special
Lake viewIndoor and outdoor poolsLakeside parkWaterpark slideGranite countertopsTennis and pickleball courtsFinished walk-out basement
- 70 days
- 63
- 2
Zillow last checked:
Listing updated:
Listed by:
Timothy Rohman 417-230-7359,
Ozark Mountain Realty Group, LLC
Source: SOMOMLS as distributed by MLS GRID,MLS#: 60331673
Facts & features
Interior
Bedrooms & bathrooms
- Bedrooms: 7
- Bathrooms: 7
- Full bathrooms: 6
- 1/2 bathrooms: 1
Rooms
- Room types: Living Areas (2)
Heating
- Central, Electric
Cooling
- Central Air, Ceiling Fan(s)
Appliances
- Included: Electric Cooktop, Free-Standing Electric Oven, Dryer, Washer, Microwave, Refrigerator, Electric Water Heater, Dishwasher
- Laundry: W/D Hookup
Features
- Granite Counters, High Ceilings
- Flooring: Carpet, Luxury Vinyl
- Windows: Double Pane Windows
- Basement: Finished,Full
- Has fireplace: Yes
Interior area
- Total structure area: 3,547
- Total interior livable area: 3,547 sqft
- Finished area above ground: 2,324
- Finished area below ground: 1,223
Property
Parking
- Parking features: Parking Space
Features
- Levels: Two
- Stories: 2
- Patio & porch: Covered
- Pool features: Indoor, Community
- Has spa: Yes
- Spa features: Hot Tub
- Fencing: None
- Has view: Yes
- View description: Lake
- Has water view: Yes
- Water view: Lake
Lot
- Size: 435 Square Feet
Details
- Parcel number: 187.026003001009.060
Construction
Type & style
- Home type: SingleFamily
- Property subtype: Single Family Residence
Materials
- Lap Siding
- Foundation: Poured Concrete
- Roof: Composition
Condition
- Year built: 2021
Utilities & green energy
- Sewer: Public Sewer
- Water: Public
Community & HOA
Community
- Security: Smoke Detector(s), Fire Sprinkler System
- Subdivision: Branson Cove
HOA
- Services included: Play Area, Water, Pool, Sewer, Trash, Tennis Court(s), Snow Removal, Maintenance Grounds, Common Area Maintenance
- HOA fee: $6,643 yearly
Location
- Region: Hollister
Financial & listing details
- Price per square foot: $310/sqft
- Annual tax amount: $8,877
- Date on market: 8/17/2026
- Listing terms: Cash,Conventional
Estimated market value
$1,043,400
$991,000 - $1.10M
$4,962/mo
Price history
| Date | Event | Price |
|---|---|---|
| 8/17/2026 | Listed for sale | $1,099,000$310/sqft |
Source:  SOMOMLS as distributed by MLS GRID #60331673 Report a problem SOMOMLS as distributed by MLS GRID #60331673 Report a problem | ||
Public tax history
Tax history is unavailable.
Monthly payment
Est. payment
Payment breakdown
Explore the cost of this home by adjusting the details. Changes won't be saved.Climate risks
Neighborhood: 65672
Nearby schools
Schools provided by the listing agent
- Elementary: Hollister
- Middle: Hollister
- High: Hollister
Source: SOMOMLS as distributed by MLS GRID. This data may not be complete. We recommend contacting the local school district to confirm school assignments for this home.
- $528,020-- bd-- ba3.4k sqft435 Watersound Way, Hollister, MO 65672Off Market
- $487,180-- bd-- ba3.2k sqft445 Watersound Way, Hollister, MO 65672Off Market
- $494,050-- bd-- ba3.4k sqft425 Watersound Way, Hollister, MO 65672Off Market
- $379,700-- bd-- ba2.1k sqft455 Watersound Way, Hollister, MO 65672Off Market
Similar homes
- $925,0007 bd7 ba3.5k sqft275 Watersound Way #40, Hollister, MO 65672Active

 MLS ID #60313545, Seth G. Bailey, Alpha Realty MO, LLC. SOMOMLS as distributed by MLS GRID
 - $849,9007 bd7 ba3.5k sqft149 Branson Cove Ct #64, Hollister, MO 65672For Sale
 MLS ID #1360401, Marty Wilhite, Ozark Mountain Realty Group, LLC. ArkansasOne MLS
 - $885,0007 bd7 ba2.8k sqft535 Watersound Way #52, Hollister, MO 65672Active
 MLS ID #60336557, Ann Ferguson, Keller Williams Tri-Lakes. SOMOMLS as distributed by MLS GRID
 - $899,0005 bd5 ba4.2k sqft175 Split Rock Drive, Hollister, MO 65672Active
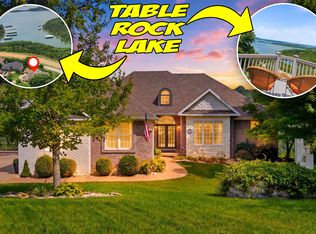 MLS ID #60325679, Christopher James, Keller Williams Tri-Lakes. SOMOMLS as distributed by MLS GRID
 - $620,0004 bd4 ba2.1k sqft150 Watersound Way, Hollister, MO 65672ActiveMLS ID #60336640, Lisa Lister, EXP Realty, LLC.. SOMOMLS as distributed by MLS GRID
- $1,230,0005 bd3 ba5k sqft317 Scenic Drive, Hollister, MO 65672ActiveMLS ID #60301275, Stephanie Smith, Cottage & Cove, LLC. SOMOMLS as distributed by MLS GRID
- $1,000,0009 bd9 ba4k sqft210 Poolside Pass Road, Hollister, MO 65672ActiveMLS ID #60301910, Tracey Lynne Lightfoot, Ozark Mountain Realty Group, LLC. SOMOMLS as distributed by MLS GRID
- $839,0007 bd7 ba3.4k sqft250 Poolside Pass #6, Hollister, MO 65672ActiveMLS ID #60326409, Cole Currier, Currier & Company. SOMOMLS as distributed by MLS GRID
- $1,100,0009 bd9 ba4.6k sqft130 Pavilion Court, Hollister, MO 65672ActiveMLS ID #60330353, Jason Simmons, Ozark's Dream Realty. SOMOMLS as distributed by MLS GRID
- $1,100,0009 bd9 ba4.6k sqft120 Pavilion Court, Hollister, MO 65672ActiveMLS ID #60330352, Jason Simmons, Ozark's Dream Realty. SOMOMLS as distributed by MLS GRID
- $699,0004 bd4 ba2.1k sqft140 Watersound Way #13, Hollister, MO 65672ActiveMLS ID #60310869, Tyler R Shields, Keller Williams Local. SOMOMLS as distributed by MLS GRID
- $1,390,0005 bd5 ba3.6k sqft811 Hillcrest Drive, Ridgedale, MO 65739ActiveMLS ID #60336764, Booker Cox III, Foggy River Realty LLC. SOMOMLS as distributed by MLS GRID
- $875,0007 bd7 ba3.4k sqft340 Poolside Pass #16, Hollister, MO 65672ActiveMLS ID #60326535, Dustin Hall, Sunset Realty Services Inc.. SOMOMLS as distributed by MLS GRID
- $825,0007 bd7 ba3.1k sqft305 Rocky Shores Ridge #30, Hollister, MO 65672ActiveMLS ID #60305294, Charlie Gerken, Hustle Back Realty. SOMOMLS as distributed by MLS GRID
- $750,0004 bd4 ba3.2k sqft170 Windy Rdg Drive, Hollister, MO 65672ActiveMLS ID #60331304, Amanda Carraway, Murney Associates - Primrose. SOMOMLS as distributed by MLS GRID
- $827,0007 bd6 ba3k sqft210 Deep Forest, Hollister, MO 65672ActiveMLS ID #60310980, Kelly Worley, EXP Realty, LLC.. SOMOMLS as distributed by MLS GRID
- $1,099,0009 bd9 ba3.6k sqft128 Chateau Mountain Court, Branson, MO 65616ActiveMLS ID #60319481, Melissa Miller, Keller Williams Tri-Lakes. SOMOMLS as distributed by MLS GRID
- $1,250,0004 bd4 ba4.9k sqft41 Maple Cove Lane, Lampe, MO 65681ActiveMLS ID #60336539, The Best Team, Keller Williams Tri-Lakes. SOMOMLS as distributed by MLS GRID
- $1,500,0009 bd9 ba4k sqft245 Rocky Shores, Hollister, MO 65672ActiveMLS ID #60321025, Tiffany J Copas, Epique Realty. SOMOMLS as distributed by MLS GRID
- $1,050,0006 bd6 ba4.9k sqft226 Chalcedony Court, Branson West, MO 65737ActiveMLS ID #60320695, Allan D. Cibert, Better Homes & Gardens SW Grp. SOMOMLS as distributed by MLS GRID
