Welcome to this stunning 9-bedroom, 9-bathroom luxury lodge in Chateau Mountain, offering breathtaking views of Table Rock Lake! This spacious property is designed for both relaxation and entertaining, featuring multiple gathering areas, expansive decks, and panoramic lake views that guests will never forget.This property is being sold completely turnkey, making it a seamless investment opportunity or personal retreat. With a strong rental history, it is a proven income-producing property--ideal for investors looking to step into a high-performing short-term rental in one of the area's most desirable locations.Located just minutes from Branson's top attractions, dining, and entertainment, while still offering a peaceful, scenic setting overlooking the lake--this lodge truly offers the best of both worlds.Don't miss your chance to own a premier luxury lodge with unbeatable views and income potential!
Active
$1,100,000
128 Chateau Mountain Court, Branson, MO 65616
9beds
3,696sqft
:
Get pre-qualified$7,193/mo
Single Family Residence
Built in 2022
-- sqft lot
$1,045,800 Zestimate®
$298/sqft
$539/mo HOA
What's special
Panoramic lake viewsExpansive decksUnbeatable viewsMultiple gathering areas
- 119 days |
- 128 |
- 5 |
Zillow last checked:
Listing updated:
Listed by:
Melissa Miller 417-593-7467,
Keller Williams Tri-Lakes,
Chris Miller 479-295-4609,
Keller Williams Tri-Lakes
Source: SOMOMLS as distributed by MLS GRID,MLS#: 60319481
Facts & features
Interior
Bedrooms & bathrooms
- Bedrooms: 9
- Bathrooms: 9
- Full bathrooms: 8
- 1/2 bathrooms: 1
Rooms
- Room types: Bedroom, Living Areas (2), Family Room
Heating
- Central, Fireplace(s), Electric
Cooling
- Central Air, Ceiling Fan(s)
Appliances
- Included: Dishwasher, Free-Standing Electric Oven, Ice Maker, Dryer, Washer, Exhaust Fan, Microwave, Refrigerator, Electric Water Heater, Disposal
- Laundry: In Basement, W/D Hookup
Features
- High Speed Internet, Vaulted Ceiling(s), Granite Counters, Walk-In Closet(s), Walk-in Shower, Wet Bar
- Flooring: Laminate
- Windows: Blinds, Double Pane Windows
- Basement: Walk-Out Access,Finished,Full
- Has fireplace: Yes
- Fireplace features: Living Room, Electric, Stone
Interior area
- Total structure area: 3,696
- Total interior livable area: 3,696 sqft
- Finished area above ground: 2,464
- Finished area below ground: 1,232
Property
Parking
- Parking features: Parking Space, Paved, Additional Parking
Features
- Levels: Two
- Stories: 2
- Patio & porch: Deck, Rear Porch
- Exterior features: Rain Gutters, Cable Access, Gas Grill
- Pool features: Community
- Has spa: Yes
- Spa features: Hot Tub, Association, Bath
- Fencing: Partial,Chain Link
- Has view: Yes
- View description: Panoramic, Lake, Water
- Has water view: Yes
- Water view: Water,Lake
Details
- Parcel number: 182.010001003002.070
Construction
Type & style
- Home type: SingleFamily
- Architectural style: Other
- Property subtype: Single Family Residence
Materials
- Stone, Other
- Foundation: Poured Concrete
- Roof: Composition
Condition
- Year built: 2022
Utilities & green energy
- Sewer: Community Sewer
- Water: Public
Community & HOA
Community
- Security: Smoke Detector(s), Fire Sprinkler System
- Subdivision: Chateau Mountain Condo
HOA
- Services included: Play Area, Water, Game Room, Hot Tub, Pool, Sewer, Trash, Snow Removal, Common Area Maintenance
- HOA fee: $6,468 yearly
Location
- Region: Branson
Financial & listing details
- Price per square foot: $298/sqft
- Tax assessed value: $544,210
- Annual tax amount: $9,643
- Date on market: 3/31/2026
- Listing terms: Cash,Conventional
- Road surface type: Asphalt
Estimated market value
$1,045,800
$994,000 - $1.10M
$2,983/mo
Price history
| Date | Event | Price |
|---|---|---|
| 3/31/2026 | Price change | $1,100,000+61.8%$298/sqft |
Source:  SOMOMLS as distributed by MLS GRID #60319481 Report a problem SOMOMLS as distributed by MLS GRID #60319481 Report a problem | ||
| 3/5/2021 | Pending sale | $680,000$184/sqft |
Source: SOMOMLS as distributed by MLS GRID #60184588 Report a problem | ||
Public tax history
| Year | Property taxes | Tax assessment |
|---|---|---|
| 2025 | $9,643 +2.4% | $174,150 +1.6% |
| 2024 | $9,419 0% | $171,350 |
| 2023 | $9,420 +18965.3% | $171,350 +17936.8% |
| 2022 | $49 | $950 |
| 2021 | -- | $950 |
Find assessor info on the county website
Monthly payment
Est. payment
Payment breakdown
Explore the cost of this home by adjusting the details. Changes won't be saved.Climate risks
Neighborhood: 65616
Nearby schools
GreatSchools rating
- NABranson Primary SchoolGrades: PK-KDistance: 3.9 mi
- 5/10Branson Jr. High SchoolGrades: 7-8Distance: 5.4 mi
- 7/10Branson High SchoolGrades: 9-12Distance: 6.3 mi
Schools provided by the listing agent
- Elementary: Branson Cedar Ridge
- Middle: Branson
- High: Branson
Source: SOMOMLS as distributed by MLS GRID. This data may not be complete. We recommend contacting the local school district to confirm school assignments for this home.
- $421,460-- bd-- ba2.4k sqft153 Chateau Mountain Ln, Branson, MO 65616Off Market
- $376,210-- bd-- ba2.1k sqft151 Chateau Mountain Dr, Branson, MO 65616Off Market
- $376,210-- bd-- ba2.1k sqft153 Chateau Mountain Dr, Branson, MO 65616Off Market
- $376,210-- bd-- ba2.1k sqft155 Chateau Mountain Dr, Branson, MO 65616Off Market
- $948,320-- bd-- ba7k sqft152 Chateau Mountain Dr, Branson, MO 65616Off Market
- $636,830-- bd-- ba4.6k sqft159 Chateau Mountain Dr, Branson, MO 65616Off Market
- $555,860-- bd-- ba3.7k sqft137 Chateau Mountain Dr, Branson, MO 65616Off Market
- $651,660-- bd-- ba4.6k sqft163 Chateau Mountain Dr, Branson, MO 65616Off Market
A local agent can set up tours, give advice and negotiate with sellers.
Similar homes
- $1,075,0009 bd9 ba5k sqft185 Lakefront Drive, Branson, MO 65616Active
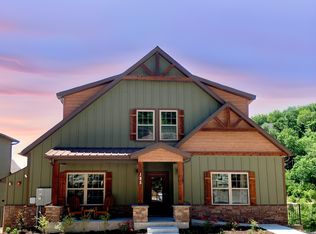
 MLS ID #60324018, Dan Boone, Keller Williams Tri-Lakes. SOMOMLS as distributed by MLS GRID
 - $1,125,0009 bd9 ba3.6k sqft232 Chateau Mountain Hilltop Way, Branson, MO 65616Active
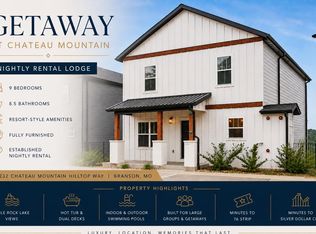 MLS ID #60295449, Charlie Gerken, Hustle Back Realty. SOMOMLS as distributed by MLS GRID
 - $830,0006 bd6 ba2.8k sqft280 Indian Summer Lane #732, Branson, MO 65616Active
 MLS ID #60327503, Cole Currier, Currier & Company. SOMOMLS as distributed by MLS GRID
 - $950,0006 bd5 ba4.1k sqft156 Pinehurst Drive, Branson, MO 65616Active
 MLS ID #60325151, Cole Currier, Currier & Company. SOMOMLS as distributed by MLS GRID
 - $1,100,0007 bd5 ba3.3k sqft847 Airport Road, Branson, MO 65616ActiveMLS ID #60305970, Kristopher Krebbs, Garner Homestead & Commercial Real Estate. SOMOMLS as distributed by MLS GRID
- $923,0006 bd6 ba2.5k sqft335 Majestic Drive BLDG 1, Branson, MO 65616ActiveMLS ID #60326933, Sheila Hebing, Branson USA Realty, LLC. SOMOMLS as distributed by MLS GRID
- $1,100,0006 bd6 ba4.9k sqft226 Chalcedony Court, Branson West, MO 65737ActiveMLS ID #60320695, Allan D. Cibert, Better Homes & Gardens SW Grp. SOMOMLS as distributed by MLS GRID
- $879,0006 bd6 ba2.5k sqft365 Majestic Drive, Branson, MO 65616ActiveMLS ID #60314235, Stacey Renee Green, Ozark Mountain Realty Group, LLC. SOMOMLS as distributed by MLS GRID
- $900,0006 bd6 ba2.5k sqft395 Majestic Drive, Branson, MO 65616ActiveMLS ID #60315324, Julie Allen, Murney Associates - Primrose. SOMOMLS as distributed by MLS GRID
- $1,125,0006 bd5 ba3.7k sqft2337 Pokeberry Lane, Lampe, MO 65681ActiveMLS ID #60325842, Carolyn Crispin Team, Keller Williams Tri-Lakes. SOMOMLS as distributed by MLS GRID
- $899,9007 bd5 ba5.5k sqft471 Arizona Drive, Branson, MO 65616ActiveMLS ID #60314360, Tanya Bower-Johnson, Murney Associates - Primrose. SOMOMLS as distributed by MLS GRID
- $857,0007 bd5 ba4.5k sqft162 Antlers Lane ## 4, Branson, MO 65616Active w/ContingencyMLS ID #60316202, Delisa D DeLay, Branson Lakes Realty. SOMOMLS as distributed by MLS GRID
- $1,100,0006 bd7 ba5.4k sqft358 Spring View Place, Reeds Spring, MO 65737ActiveMLS ID #60321545, Adam Graddy, Keller Williams Local. SOMOMLS as distributed by MLS GRID
- $699,0006 bd4 ba4.1k sqft400 Loganberry Road, Branson, MO 65616ActiveMLS ID #60324124, Parker Stone, Keller Williams Tri-Lakes. SOMOMLS as distributed by MLS GRID
- $1,125,0006 bd7 ba4.4k sqft434 Rest Haven Lane, Blue Eye, MO 65611ActiveMLS ID #60318898, Delisa D DeLay, Branson Lakes Realty. SOMOMLS as distributed by MLS GRID
- $824,0006 bd7 ba3.9k sqft40 Cindy Lane, Branson, MO 65616ActiveMLS ID #60324468, Dan Boone, Keller Williams Tri-Lakes. SOMOMLS as distributed by MLS GRID
- $975,0007 bd7 ba4.6k sqft324 Settlers Cv Kimberling City, Kimberling City, MO 65686ActiveMLS ID #60329931, Seth G. Bailey, Alpha Realty MO, LLC. SOMOMLS as distributed by MLS GRID
- $1,050,0009 bd9 ba4k sqft210 Poolside Pass Road, Hollister, MO 65672ActiveMLS ID #60301910, Tracey Lynne Lightfoot, Ozark Mountain Realty Group, LLC. SOMOMLS as distributed by MLS GRID
- $795,0007 bd9 ba4.2k sqft10 Shellie Lane, Branson, MO 65616ActiveMLS ID #60321152, Charlie Gerken, Hustle Back Realty. SOMOMLS as distributed by MLS GRID
- $750,00012 bd8 ba4.6k sqft2914 Vineyards Parkway #1-4, Branson, MO 65616ActiveMLS ID #60320870, Dan Fortin, EXP Realty, LLC.. SOMOMLS as distributed by MLS GRID
