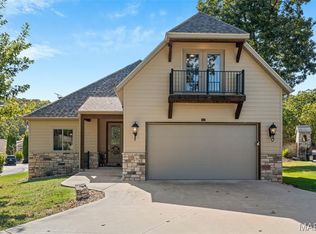
Brand New Lake Escape! Boat Slip! Multiple ensuites! Gated Community! Close to Big Cedar! This stunning new construction home is exactly what you're looking for in a high-end lake getaway. With approximately 4,400 finished SqFt, 6 bedrooms, 6.5 baths, and two huge living areas, there is room for everyone, and every bedroom has its own private bath. The main living space makes an immediate impression with soaring 18' ceilings, a floor to ceiling stone fireplace, walls of windows, and real 6' wide plank white oak floors. The gorgeous kitchen features custom cabinetry, quartz countertops, an oversized island, farmhouse sink, stainless appliances, and a large butler's pantry. Downstairs offers another spacious living area with a wet bar that is ready for entertaining. The oversized 3 car garage has plenty of room for lake toys, a golf cart, side by side, storage, or even a small workshop. Enjoy a lake view from the front, plus a 10'x30' boat slip in a top notch dock available, located within the neighborhood - just a quick walk or golf cart ride away. Adorable neighborhood of charming homes and a large green space. The perfect place for a sunset walk after a fun day on the lake! Fresh, bright, beautifully finished, and completely move in ready. Be the FIRST to call this incredible Table Rock Lake home yours! Schedule your showing today!
Active
Price cut: $80K (9/25)
$995,000
434 Rest Haven Lane, Blue Eye, MO 65611
6beds
4,370sqft
Single Family Residence
Built in 2026
10,454 Square Feet Lot
$983,100 Zestimate®
$228/sqft
$100/mo HOA
What's special
Quartz countertopsWalls of windowsOversized islandStainless appliancesFarmhouse sinkLarge green spaceGorgeous kitchen
- 57 days
- 381
- 27
Zillow last checked:
Listing updated:
Listed by:
Cole Currier 417-336-1300,
Currier & Company
Source: SOMOMLS as distributed by MLS GRID,MLS#: 60332571
Facts & features
Interior
Bedrooms & bathrooms
- Bedrooms: 6
- Bathrooms: 7
- Full bathrooms: 6
- 1/2 bathrooms: 1
Rooms
- Room types: Bedroom, Den, Bonus Room, Pantry, Living Areas (2), Office, Study, Family Room, Master Bedroom
Heating
- Central, Electric
Cooling
- Ceiling Fan(s)
Appliances
- Included: Electric Cooktop, Built-In Electric Oven, Dishwasher
- Laundry: Main Level
Features
- Wet Bar, Quartz Counters, Soaking Tub, Vaulted Ceiling(s), High Ceilings, Walk-In Closet(s), Walk-in Shower
- Flooring: Tile, Wood
- Basement: Finished,Storage Space,Interior Entry,Full
- Has fireplace: Yes
- Fireplace features: Living Room, Electric, Stone
Interior area
- Total structure area: 4,860
- Total interior livable area: 4,370 sqft
- Finished area above ground: 3,133
- Finished area below ground: 1,237
Property
Parking
- Total spaces: 3
- Parking features: Driveway, Garage Faces Front
- Attached garage spaces: 3
- Has uncovered spaces: Yes
Features
- Levels: Two
- Stories: 2
- Patio & porch: Patio, Covered, Rear Porch, Front Porch
- Has view: Yes
- View description: Lake, Water
- Has water view: Yes
- Water view: Water,Lake
Lot
- Size: 10,454 Square Feet
- Features: Level
Details
- Parcel number: N/A
Construction
Type & style
- Home type: SingleFamily
- Architectural style: Contemporary,Farmhouse
- Property subtype: Single Family Residence
Materials
- Lap Siding
- Roof: Composition
Condition
- New construction: Yes
- Year built: 2026
Utilities & green energy
- Sewer: Septic Tank, Community Sewer
- Water: Shared Well
Community & HOA
Community
- Subdivision: The Grove
HOA
- Services included: Common Area Maintenance, Water, Sewer, Trash, Gated Entry
- HOA fee: $1,200 annually
Location
- Region: Blue Eye
Financial & listing details
- Price per square foot: $228/sqft
- Tax assessed value: $7,900
- Annual tax amount: $67
- Date on market: 8/29/2026
Estimated market value
$983,100
$934,000 - $1.03M
$3,836/mo
Price history
| Date | Event | Price |
|---|---|---|
| 9/25/2026 | Price change | $995,000-7.4%$228/sqft |
Source:  SOMOMLS as distributed by MLS GRID #60332571 Report a problem SOMOMLS as distributed by MLS GRID #60332571 Report a problem | ||
| 8/29/2026 | Listed for sale | $1,075,000$246/sqft |
Source: SOMOMLS as distributed by MLS GRID #60332571 Report a problem | ||
Public tax history
| Year | Property taxes | Tax assessment |
|---|---|---|
| 2025 | $69 +1.2% | $1,500 |
| 2024 | $68 +6.5% | $1,500 +6.4% |
| 2023 | $64 +0.6% | $1,410 |
| 2022 | $63 -1.3% | $1,410 |
| 2021 | $64 | $1,410 |
Find assessor info on the county website
Monthly payment
Est. payment
Payment breakdown
Explore the cost of this home by adjusting the details. Changes won't be saved.Climate risks
Neighborhood: 65611
Nearby schools
Schools provided by the listing agent
- Elementary: Blue Eye
- Middle: Blue Eye
- High: Blue Eye
Source: SOMOMLS as distributed by MLS GRID. This data may not be complete. We recommend contacting the local school district to confirm school assignments for this home.
Similar homes
- $724,9004 bd3 ba4.2k sqft73 Turkey Trail Road, Blue Eye, MO 65611Active

 MLS ID #60335496, Dean Coder, Lake Agents, LLC. SOMOMLS as distributed by MLS GRID
 - $859,0007 bd5 ba4.4k sqft162 Antlers Lane ## 9, Branson, MO 65616Active
 MLS ID #60333589, Delisa D DeLay, Branson Lakes Realty. SOMOMLS as distributed by MLS GRID
 - $774,9005 bd4 ba2.9k sqft16 Grand Vin Rd, Blue Eye, MO 65611For Sale
 MLS ID #26065224, Nathan P Maurer, Poplar Bluff Realty Inc. MARIS
 - $895,0004 bd3 ba3k sqft141 North Caps Cove Lane, Branson, MO 65616Active
 MLS ID #60326995, Charlie Gerken, Hustle Back Realty. SOMOMLS as distributed by MLS GRID
 - $999,9005 bd4 ba4.2k sqft530 Parnell Drive, Branson, MO 65616ActiveMLS ID #60304599, Jeff Reynolds, Keller Williams Tri-Lakes. SOMOMLS as distributed by MLS GRID
- $1,050,0006 bd6 ba4.9k sqft226 Chalcedony Court, Branson West, MO 65737ActiveMLS ID #60320695, Allan D. Cibert, Better Homes & Gardens SW Grp. SOMOMLS as distributed by MLS GRID
- $1,250,0004 bd4 ba4.9k sqft41 Maple Cove Lane, Lampe, MO 65681ActiveMLS ID #60336539, The Best Team, Keller Williams Tri-Lakes. SOMOMLS as distributed by MLS GRID
- $779,9004 bd4 ba2.8k sqft234 N Cedar Drive, Blue Eye, MO 65611ActiveMLS ID #60328525, Booker Cox III, Foggy River Realty LLC. SOMOMLS as distributed by MLS GRID
- $899,0005 bd5 ba4.2k sqft175 Split Rock Drive, Hollister, MO 65672ActiveMLS ID #60325679, Christopher James, Keller Williams Tri-Lakes. SOMOMLS as distributed by MLS GRID
- $1,099,0007 bd7 ba3.5k sqft425 Watersound Way #3, Hollister, MO 65672ActiveMLS ID #60331673, Timothy Rohman, Ozark Mountain Realty Group, LLC. SOMOMLS as distributed by MLS GRID
- $774,0005 bd4 ba3k sqft70 Stone Ledge Drive, Branson West, MO 65737ActiveMLS ID #60333627, Barbara Beaumont, ReeceNichols -Kimberling City. SOMOMLS as distributed by MLS GRID
- $950,0004 bd4 ba4.6k sqft151 Royal Dornoch Drive, Branson, MO 65616ActiveMLS ID #60335929, Jim Strong, ReeceNichols - Branson. SOMOMLS as distributed by MLS GRID
- $924,0008 bd9 ba6k sqft121 Lenhart Lane, Branson, MO 65616ActiveMLS ID #60324978, Cole Currier, Currier & Company. SOMOMLS as distributed by MLS GRID
- $1,229,9005 bd5 ba4.9k sqft14 Dalton Circle, Branson, MO 65616ActiveMLS ID #60330284, Lex Kozlov, Alpha Realty MO, LLC. SOMOMLS as distributed by MLS GRID
- $629,0004 bd3 ba2.2k sqft368 Faith Road, Blue Eye, MO 65611ActiveMLS ID #60331349, Booker Cox III, Foggy River Realty LLC. SOMOMLS as distributed by MLS GRID
- $875,0006 bd5 ba4.1k sqft156 Pinehurst Drive, Branson, MO 65616ActiveMLS ID #60325151, Cole Currier, Currier & Company. SOMOMLS as distributed by MLS GRID
- $895,0003 bd4 ba3.9k sqft105 Pinehurst Court, Branson, MO 65616ActiveMLS ID #60333497, Cole Currier, Currier & Company. SOMOMLS as distributed by MLS GRID
- $925,0007 bd7 ba3.5k sqft275 Watersound Way #40, Hollister, MO 65672ActiveMLS ID #60313545, Seth G. Bailey, Alpha Realty MO, LLC. SOMOMLS as distributed by MLS GRID
- $864,0005 bd3 ba3.5k sqft206 Red Wing Drive, Kimberling City, MO 65686ActiveMLS ID #60327337, Parker Stone, Keller Williams Tri-Lakes. SOMOMLS as distributed by MLS GRID
- $624,9005 bd4 ba4.4k sqft227 Sherman Way, Branson, MO 65616ActiveMLS ID #60332108, Kimberly Hagan, Keller Williams Tri-Lakes. SOMOMLS as distributed by MLS GRID
