Brand New Construction - Never Lived In! Located in the desirable Twin Island Estates, this beautifully crafted 2,807+/- sq. ft. home offers quality finishes, a functional floor plan, and a partial winter view of Table Rock Lake. The welcoming foyer features a custom built-in hall tree and opens to a spacious living room with an electric fireplace. The chef's kitchen is designed for both everyday living and entertaining with quartz countertops on the oversized island, granite countertops, farmhouse sink with integrated draining rack and cutting board, pot filler, four-burner electric range with oven, built-in microwave, and a large walk-in pantry. A separate coffee bar room adds extra convenience.The main-level primary suite offers private access to the covered Trex deck and features a luxurious bath with dual sinks, a makeup vanity, and a spacious walk-in closet. The finished lower level includes a large family room, bunk room, and an additional bedroom with an adjoining room that could serve as a private office, nursery, or create a second primary suite.Outdoor living is designed for both comfort and convenience with a covered Trex deck supported by impressive 8''x8'' cedar posts, a 17.5' x 7' covered front porch, and a poured concrete driveway. The oversized garage easily accommodates a boat, vehicle, and golf cart. An added bonus is the exterior hot and cold on-demand water hookup, perfect for washing boats, vehicles, pets, or outdoor equipment. Additional amenities include a 5' x 18' insulated concrete safe room with a concrete roof, a dedicated interior switch for exterior holiday lighting, and the adjacent lot is available for purchase for an additional $25,000.
Active
$795,000
234 N Cedar Drive, Blue Eye, MO 65611
4beds
2,807sqft
:
Get pre-qualified$5,000/mo
Single Family Residence
Built in 2026
0.49 Acres Lot
$775,500 Zestimate®
$283/sqft
$38/mo HOA
What's special
Electric fireplaceCustom built-in hall treeGranite countertopsFunctional floor planQuality finishesMain-level primary suiteFinished lower level
- 22 days |
- 1,208 |
- 45 |
Likely to sell faster than
Zillow last checked:
Listing updated:
Listed by:
Booker Cox III 417-334-5433,
Foggy River Realty LLC
Source: SOMOMLS as distributed by MLS GRID,MLS#: 60328525
Facts & features
Interior
Bedrooms & bathrooms
- Bedrooms: 4
- Bathrooms: 4
- Full bathrooms: 3
- 1/2 bathrooms: 1
Rooms
- Room types: Bedroom, Storm Shelter, Foyer, Living Areas (2), Family Room, Master Bedroom
Primary bedroom
- Description: with Electric Fireplace
- Area: 228
- Dimensions: 19 x 12
Bedroom 1
- Area: 210
- Dimensions: 12 x 17.5
Bedroom 2
- Area: 187
- Dimensions: 11 x 17
Primary bathroom
- Description: 5 X 8 Walk in Shower
- Area: 112
- Dimensions: 14 x 8
Bathroom half
- Area: 25
- Dimensions: 5 x 5
Bathroom full
- Area: 55
- Dimensions: 11 x 5
Bathroom full
- Area: 82.5
- Dimensions: 7.5 x 11
Deck
- Description: Covered
- Area: 98
- Dimensions: 7 x 14
Dining area
- Area: 93.5
- Dimensions: 8.5 x 11
Entry hall
- Area: 120
- Dimensions: 12 x 10
Family room
- Description: Electric Fireplace
- Area: 234
- Dimensions: 18 x 13
Garage
- Description: 10 ft wide 8 ft Tall Doors
- Area: 644
- Dimensions: 28 x 23
Garage
- Description: Golf Cart Garage
- Area: 137.5
- Dimensions: 11 x 12.5
Kitchen
- Area: 210
- Dimensions: 12 x 17.5
Laundry
- Area: 120
- Dimensions: 10 x 12
Living room
- Description: with Electric Fireplace
- Area: 259
- Dimensions: 18.5 x 14
Office
- Description: Nursey or 2nd Aster Suite
- Area: 156.25
- Dimensions: 12.5 x 12.5
Other
- Description: Coffee Bar Room
- Area: 26.25
- Dimensions: 3.5 x 7.5
Other
- Description: Bunk Room
- Area: 56
- Dimensions: 7 x 8
Porch
- Description: Covered
- Area: 300
- Dimensions: 25 x 12
Heating
- Central, Electric
Cooling
- Central Air, Ceiling Fan(s)
Appliances
- Included: Electric Cooktop, Pot Filler, Free-Standing Electric Oven, Microwave, Electric Water Heater, Disposal, Dishwasher
- Laundry: Main Level, W/D Hookup
Features
- Walk-in Shower, Quartz Counters, Granite Counters, High Ceilings, Walk-In Closet(s)
- Flooring: Carpet, Other
- Windows: Double Pane Windows
- Has basement: No
- Attic: None
- Has fireplace: Yes
- Fireplace features: Bedroom, Electric, Living Room, Family Room
Interior area
- Total structure area: 2,807
- Total interior livable area: 2,807 sqft
- Finished area above ground: 1,404
- Finished area below ground: 1,403
Property
Parking
- Total spaces: 3
- Parking features: Parking Space, Driveway
- Attached garage spaces: 3
- Has uncovered spaces: Yes
Features
- Levels: One
- Stories: 1
- Patio & porch: Patio, Covered, Front Porch
- Fencing: None
- Has view: Yes
- View description: Panoramic
- Has water view: Yes
Lot
- Size: 0.49 Acres
- Features: Cleared
Details
- Parcel number: 139.029001004016.001
- Other equipment: None
Construction
Type & style
- Home type: SingleFamily
- Architectural style: Contemporary
- Property subtype: Single Family Residence
Materials
- Roof: Composition
Condition
- New construction: Yes
- Year built: 2026
Utilities & green energy
- Sewer: Septic Tank
- Water: Public
Community & HOA
Community
- Subdivision: Twin Island Estates
HOA
- Services included: Play Area, Lake/River Swimming Access, Basketball Court, Exercise Room, Clubhouse, Pool, Community Center, Common Area Maintenance
- HOA fee: $450 annually
Location
- Region: Blue Eye
Financial & listing details
- Price per square foot: $283/sqft
- Tax assessed value: $9,000
- Annual tax amount: $86
- Date on market: 7/10/2026
- Listing terms: Cash,VA Loan,FHA,Conventional
- Road surface type: Asphalt
Estimated market value
$775,500
$737,000 - $814,000
$3,402/mo
Price history
| Date | Event | Price |
|---|---|---|
| 7/10/2026 | Listed for sale | $795,000$283/sqft |
Source:  SOMOMLS as distributed by MLS GRID #60328525 Report a problem SOMOMLS as distributed by MLS GRID #60328525 Report a problem | ||
Public tax history
| Year | Property taxes | Tax assessment |
|---|---|---|
| 2025 | $78 +1.2% | $1,710 |
| 2024 | $77 +0.2% | $1,710 |
| 2023 | $77 +0.6% | $1,710 |
| 2022 | $77 -1.3% | $1,710 |
| 2021 | $78 -0.6% | $1,710 |
| 2020 | $78 | $1,710 |
| 2019 | -- | $1,710 |
| 2018 | -- | $1,710 |
| 2017 | $78 -0.1% | $1,710 |
| 2016 | $78 +2.4% | $1,710 |
| 2015 | $76 -0.2% | $1,710 |
| 2014 | $76 +1.5% | $1,710 |
| 2012 | $75 | $1,710 |
Find assessor info on the county website
Monthly payment
Est. payment
Payment breakdown
Explore the cost of this home by adjusting the details. Changes won't be saved.Climate risks
Neighborhood: 65611
Getting around
0 / 100
Car-DependentNearby schools
GreatSchools rating
- 9/10Blue Eye Elementary SchoolGrades: PK-4Distance: 6.1 mi
- 6/10Blue Eye Middle SchoolGrades: 5-8Distance: 6.1 mi
- 8/10Blue Eye High SchoolGrades: 9-12Distance: 5.9 mi
Schools provided by the listing agent
- Elementary: Blue Eye
- Middle: Blue Eye
- High: Blue Eye
Source: SOMOMLS as distributed by MLS GRID. This data may not be complete. We recommend contacting the local school district to confirm school assignments for this home.
- $277,700-- bd-- ba2.1k sqft200 N Cedar Dr, Blue Eye, MO 65611Off Market

- $275,6002 bd-- ba2.4k sqft201 N Cedar Dr, Blue Eye, MO 65611Off Market
- $--3 bd3 ba1.3k sqft203 N Maple St, Blue Eye, MO 65611Sold
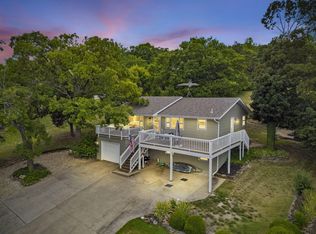
- $551,2003 bd3 ba3.5k sqft124 N Cedar Dr, Blue Eye, MO 65611Off Market

- $526,2005 bd3 ba3.9k sqft204 N Cedar Dr, Blue Eye, MO 65611Off Market
- $421,2004 bd3 ba2.8k sqft127 N Cedar Dr, Blue Eye, MO 65611Off Market
- $--3 bd2 ba1.4k sqft205 N Maple St, Blue Eye, MO 65611Sold
- $246,7002 bd-- ba2.4k sqft200 N Maple St, Blue Eye, MO 65611Off Market
A local agent can set up tours, give advice and negotiate with sellers.
Similar homes
- $699,9005 bd4 ba2.3k sqft278 Majestic Cir, Branson, MO 65616For Sale By Owner
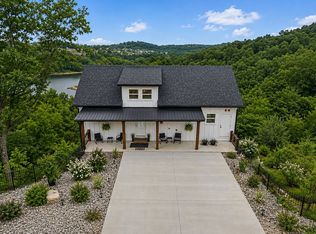
- $735,0004 bd3 ba3k sqft64 Ridgemont Circle, Branson West, MO 65737Active
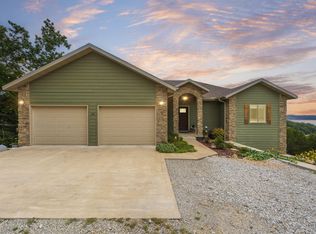
 MLS ID #60314611, Shannen White, White Magnolia Real Estate LLC. SOMOMLS as distributed by MLS GRID
 - $800,0004 bd4 ba2.4k sqft24 Hickory Drive, Kimberling City, MO 65686Active
 MLS ID #60326552, David Aguirre, Valiant Group Real Estate. SOMOMLS as distributed by MLS GRID
 - $825,0005 bd7 ba3.1k sqft155 Lakefront Drive, Branson, MO 65616Active
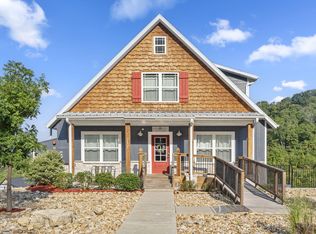 MLS ID #60312070, Dan Fortin, EXP Realty, LLC.. SOMOMLS as distributed by MLS GRID
 - $759,9004 bd4 ba2.8k sqft14129 Hwy 311, Green Forest, AR 72638ActiveMLS ID #60325020, Booker Cox III, Foggy River Realty LLC. SOMOMLS as distributed by MLS GRID
- $789,0003 bd3 ba2.9k sqft1 Top Lane, Lampe, MO 65681ActiveMLS ID #60321838, Janet Bezzerides, Boeker Group Real Estate LLC. SOMOMLS as distributed by MLS GRID
- $798,0005 bd4 ba2.3k sqft168 Jax Trail #49, Indian Point, MO 65616ActiveMLS ID #60290402, Parker Stone, Keller Williams Tri-Lakes. SOMOMLS as distributed by MLS GRID
- $790,0003 bd2 ba2.9k sqft349 County Road 8491, Green Forest, AR 72638For SaleMLS ID #1345709, Crystal Massimo, Century 21 Woodland Real Estate. ArkansasOne MLS
- $659,0004 bd3 ba2.8k sqft964 County Road 663, Oak Grove, AR 72660ActiveMLS ID #60324128, Booker Cox III, Foggy River Realty LLC. SOMOMLS as distributed by MLS GRID
- $1,050,0004 bd3 ba3k sqft141 North Caps Cove Lane, Branson, MO 65616ActiveMLS ID #60326995, Charlie Gerken, Hustle Back Realty. SOMOMLS as distributed by MLS GRID
- $724,9005 bd4 ba3.8k sqft213 Terrace Park Road, Kimberling City, MO 65686ActiveMLS ID #60326676, Jenny Gray, Step Above Realty LLC. SOMOMLS as distributed by MLS GRID
- $799,0003 bd3 ba1.9k sqft401 Discovery Bay Drive, Shell Knob, MO 65747ActiveMLS ID #60328051, Team Lake Dream, RE/MAX Lakeside. SOMOMLS as distributed by MLS GRID
- $599,0004 bd3 ba3k sqft1269 Clevenger Cove Road, Hollister, MO 65672ActiveMLS ID #60321649, Zaklina Bailey, HCW Realty. SOMOMLS as distributed by MLS GRID
- $789,0002 bd2 ba1.9k sqft806 Sunset Road, Branson, MO 65616ActiveMLS ID #60328002, Nicole Pettyjohn, Murney Associates - Primrose. SOMOMLS as distributed by MLS GRID
- $589,0004 bd4 ba3.4k sqft1952 Pointe Royale Drive, Branson, MO 65616ActiveMLS ID #60326866, Adam Graddy, Keller Williams Local. SOMOMLS as distributed by MLS GRID
- $699,0004 bd4 ba2.1k sqft140 Watersound Way #13, Hollister, MO 65672ActiveMLS ID #60310869, Tyler R Shields, Keller Williams Local. SOMOMLS as distributed by MLS GRID
- $596,5005 bd4 ba3k sqft570 Indian Valley Road, Branson West, MO 65737ActiveMLS ID #60326342, Ann Ferguson, Keller Williams Tri-Lakes. SOMOMLS as distributed by MLS GRID
- $689,9004 bd2 ba2.9k sqft26963 Cottage Lane, Shell Knob, MO 65747ActiveMLS ID #60327430, Alyssa Vaughn, A-List Properties Premier, LLC. SOMOMLS as distributed by MLS GRID
- $469,0004 bd3 ba3.4k sqft1682 Pointe Royale Drive, Branson, MO 65616ActiveMLS ID #60325303, Nicole Pettyjohn, Murney Associates - Primrose. SOMOMLS as distributed by MLS GRID
- $585,0005 bd3 ba2k sqft871 Lakeview Drive, Ridgedale, MO 65739ActiveMLS ID #60326421, Charlie Gerken, Hustle Back Realty. SOMOMLS as distributed by MLS GRID
