Discover the allure of a custom home that was built with love. This beautiful residence, built in 2020, is located at the end of a County Road. Very private and no thru traffic. This Exceptional home sits on 20 acres and boasts 2991 square feet. Designed for comfort, this home offers an exceptional opportunity for those seeking a refined lifestyle where you can truly relax. In Addition to the home there is an adjacent pre-poured concrete foundation onsite that is, electric, water and septic ready. This opens the possibility for a shop and or additional structures to be added. The home features many upgraded items to include an expansive kitchen, stainless steel appliances, convection oven, oversized island, granite countertops, custom cabinetry, propane stove and thoughtful touches at every turn. The home features a whole house back up Generac, and an underground propane tank. The time is now, Don't miss your chance!
For sale
$790,000
349 County Road 8491, Green Forest, AR 72638
3beds
2,991sqft
Single Family Residence
Built in 2020
20.01 Acres Lot
$741,400 Zestimate®
$264/sqft
$-- HOA
What's special
Underground propane tankExpansive kitchenPropane stoveGranite countertopsOversized islandStainless steel appliancesCustom cabinetry
- 121 days
- 166
- 12
Zillow last checked:
Listing updated:
Listed by:
Crystal Massimo 479-244-1671,
Century 21 Woodland Real Estate 479-253-7321
Source: ArkansasOne MLS,MLS#: 1345709 Originating MLS: Harrison District Board Of REALTORS
Originating MLS: Harrison District Board Of REALTORSFacts & features
Interior
Bedrooms & bathrooms
- Bedrooms: 3
- Bathrooms: 2
- Full bathrooms: 2
Den
- Level: Main
- Dimensions: 11'9" x 11' 3"
Heating
- Heat Pump
Cooling
- Central Air, Heat Pump
Appliances
- Included: Convection Oven, Counter Top, Double Oven, Dryer, Dishwasher, Electric Water Heater, Disposal, Ice Maker, Microwave, Other, Propane Cooktop, Refrigerator, Range Hood, See Remarks, Washer, ENERGY STAR Qualified Appliances, PlumbedForIce Maker
- Laundry: Washer Hookup, Dryer Hookup
Features
- Built-in Features, Ceiling Fan(s), Cathedral Ceiling(s), Eat-in Kitchen, Granite Counters, Pantry, Programmable Thermostat, Walk-In Closet(s), Window Treatments, Storage
- Flooring: Luxury Vinyl Plank
- Windows: Double Pane Windows, ENERGY STAR Qualified Windows, Other, See Remarks, Blinds
- Has basement: No
- Number of fireplaces: 1
- Fireplace features: Wood Burning
Interior area
- Total structure area: 2,991
- Total interior livable area: 2,991 sqft
Video & virtual tour
Property
Parking
- Total spaces: 2
- Parking features: Attached, Garage, Garage Door Opener, RV Access/Parking
- Has attached garage: Yes
- Covered spaces: 2
Features
- Levels: One
- Stories: 1
- Patio & porch: Covered, Patio, Porch
- Exterior features: Gravel Driveway
- Pool features: None
- Fencing: Partial
- Waterfront features: None
Lot
- Size: 20.01 Acres
- Features: None, Outside City Limits, Rolling Slope, Rural Lot
Details
- Additional structures: None
- Parcel number: 11600007000
- Zoning description: Residential
- Special conditions: None
- Wooded area: 17
Construction
Type & style
- Home type: SingleFamily
- Property subtype: Single Family Residence
Materials
- Brick, Other, See Remarks
- Foundation: Slab
- Roof: Architectural,Shingle
Condition
- New construction: No
- Year built: 2020
Utilities & green energy
- Electric: Generator
- Sewer: Septic Tank
- Water: Public
- Utilities for property: Electricity Available, Septic Available, Water Available
Green energy
- Energy efficient items: Appliances
Community & HOA
Community
- Security: Smoke Detector(s)
- Subdivision: Foxwood
HOA
- Has HOA: No
Location
- Region: Green Forest
Financial & listing details
- Price per square foot: $264/sqft
- Tax assessed value: $499,450
- Annual tax amount: $3,157
- Date on market: 5/8/2026
- Cumulative days on market: 122 days
- Road surface type: Gravel, Other
Estimated market value
$741,400
$704,000 - $778,000
$2,607/mo
Price history
| Date | Event | Price |
|---|---|---|
| 5/8/2026 | Listed for sale | $790,000$264/sqft |
Source:  ArkansasOne MLS #1345709 Report a problem ArkansasOne MLS #1345709 Report a problem | ||
Public tax history
| Year | Property taxes | Tax assessment |
|---|---|---|
| 2025 | $3,157 -7.8% | $89,342 +5% |
| 2024 | $3,424 +2.9% | $85,078 -0.4% |
| 2023 | $3,329 +3.7% | $85,382 +9.9% |
| 2022 | $3,209 +6% | $77,696 +5.3% |
| 2021 | $3,028 +865.8% | $73,810 +985.4% |
| 2020 | $313 | $6,800 |
| 2019 | $313 | $6,800 |
| 2018 | $313 | $6,800 |
| 2017 | $313 | $6,800 |
| 2016 | $313 +5.7% | $6,800 |
| 2015 | $296 +47.8% | $6,800 +47.8% |
| 2013 | $201 | $4,600 |
| 2012 | $201 | $4,600 |
| 2011 | $201 | $4,600 |
| 2010 | $201 | $4,600 |
Find assessor info on the county website
Monthly payment
Est. payment
Payment breakdown
Explore the cost of this home by adjusting the details. Changes won't be saved.Climate risks
Neighborhood: 72638
Nearby schools
- $514,400-- bd2 ba2.2k sqft291 County Road 8491, Green Forest, AR 72638Off Market
- $613,0003 bd3 ba3.1k sqft5 County Road 8492, Green Forest, AR 72638Off Market
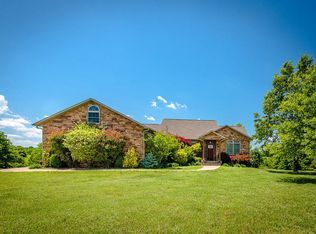
- $341,300-- bd2 ba1.6k sqft270 County Road 849, Green Forest, AR 72638Off Market
- $192,800-- bd-- ba-- sqft152 County Road 849, Green Forest, AR 72638Off Market
Similar homes
- $759,9004 bd4 ba2.8k sqft14129 Hwy 311, Green Forest, AR 72638Active

 MLS ID #60325020, Booker Cox III, Foggy River Realty LLC. SOMOMLS as distributed by MLS GRID
 - $769,9004 bd4 ba2.6k sqft14295 Denver Rd, Omaha, AR 72662For Sale
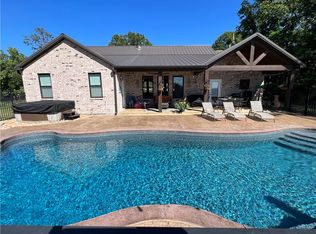 MLS ID #1347249, David Head, Ozark Haven Realty. ArkansasOne MLS
 - $575,0003 bd2 ba2.1k sqft3959 County Road 811, Green Forest, AR 72638For Sale
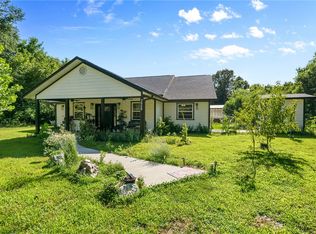 MLS ID #1352899, Gabrielle Hill, eXp Realty. ArkansasOne MLS
 - $439,0004 bd3 ba2.6k sqft138 County Road 6411, Green Forest, AR 72638For Sale
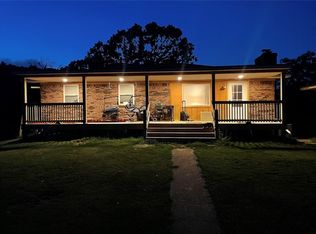 MLS ID #1356165, Amanda Hartson, Coldwell Banker Harris McHaney & Faucette-Rogers. ArkansasOne MLS
 - $659,0004 bd3 ba2.8k sqft964 County Road 663, Oak Grove, AR 72660ActiveMLS ID #60324128, Booker Cox III, Foggy River Realty LLC. SOMOMLS as distributed by MLS GRID
- $795,0003 bd4 ba3.9k sqft233 Sidehill Drive, Ridgedale, MO 65739ActiveMLS ID #60315735, Tina Richards, Branson Lakes Country Realty. SOMOMLS as distributed by MLS GRID
- $750,0004 bd4 ba3.2k sqft170 Windy Rdg Drive, Hollister, MO 65672ActiveMLS ID #60331304, Amanda Carraway, Murney Associates - Primrose. SOMOMLS as distributed by MLS GRID
- $650,0003 bd4 ba3.8k sqft(Undisclosed Address), Harrison, AR 72601For Sale
 MLS ID #26011606, Roger Turner, Roger Turner Realty, Inc.. CARMLS
