Tucked away in one of Savannah’s most sought-after subdivisions, this stunning 5BR/4.5BA estate offers luxury, comfort, and peaceful country living on 2.6 beautiful acres just minutes from town. With 4,483 sq. ft., the home welcomes you with soaring ceilings, crown molding, and elegant wood, tile, and carpet flooring throughout. The main level features a spa-like primary suite with a large walk-in closet, formal dining room, den, cozy living room with gas-log fireplace, chef-style kitchen with stainless steel appliances, laundry room, and a private covered deck made for breathtaking sunsets. Upstairs offers 3 spacious bedrooms and 2 baths. The finished basement is the ultimate retreat with stained concrete floors, perfect for a game room, library, or man cave, plus an office/bedroom with full bath and boat/storage garage. Horses allowed, underground dog fence, oversized 2-car garage, and endless charm complete this dream property. Updated primary bathroom and new wood floors throughout.
For sale
Price cut: $10K (7/29)
$685,000
3323 Savannah Dr, Lead Hill, AR 72601
5beds
4,483sqft
:
Get pre-qualified$4,296/mo
Single Family Residence
Built in 2006
2.61 Acres Lot
$-- Zestimate®
$153/sqft
$42/mo HOA
What's special
Underground dog fenceLaundry roomLarge walk-in closetUpdated primary bathroomSpa-like primary suiteSoaring ceilingsFormal dining room
- 95 days |
- 335 |
- 10 |
Zillow last checked:
Listing updated:
Listed by:
JoAnn Tice 870-688-3627,
Coldwell Banker Harris McHaney & Faucette -Fayette 479-521-0220
Source: ArkansasOne MLS,MLS#: 1345568 Originating MLS: Northwest Arkansas Board of REALTORS MLS
Originating MLS: Northwest Arkansas Board of REALTORS MLSFacts & features
Interior
Bedrooms & bathrooms
- Bedrooms: 5
- Bathrooms: 5
- Full bathrooms: 4
- 1/2 bathrooms: 1
Primary bedroom
- Level: Main
- Dimensions: 19 x 12.8
Primary bedroom
- Level: Main
- Dimensions: Closet 10.7x9.2
Bedroom
- Level: Second
- Dimensions: 11 x 13.8
Bedroom
- Level: Second
- Dimensions: Closet 6.6x7.3
Bedroom
- Level: Second
- Dimensions: 11.7 x 12.3
Bedroom
- Level: Second
- Dimensions: 14.7 x 12.2
Bedroom
- Level: Second
- Dimensions: Closet 7.3x6.2
Bedroom
- Level: Basement
- Dimensions: 12.1 x 16.8
Primary bathroom
- Level: Main
- Dimensions: 8.4 x 12.7
Bathroom
- Level: Second
- Dimensions: 9 x 11
Bathroom
- Level: Basement
- Dimensions: 8 x 9
Bathroom
- Level: Second
- Dimensions: 8.5 x 4.9
Den
- Level: Main
- Dimensions: Den 20.4 x 14
Dining room
- Level: Main
- Dimensions: 10.6 x 13.5
Eat in kitchen
- Level: Main
- Dimensions: 11 x 9.3
Garage
- Level: Main
- Dimensions: 28 x 23.8
Half bath
- Level: Main
- Dimensions: 6.8 x 7.9
Kitchen
- Level: Main
- Dimensions: 14.7 x 11.1
Living room
- Level: Main
- Dimensions: 12.5 x 12.3
Living room
- Features: Multiple Living Areas
- Level: Basement
- Dimensions: 30.6 x 23
Other
- Level: Basement
- Dimensions: 11.3 x 10.6
Storage room
- Level: Basement
- Dimensions: 22.3 x 17.4
Utility room
- Level: Main
- Dimensions: 12 x 5.7
Heating
- Electric, Gas
Cooling
- Central Air, Electric
Appliances
- Included: Counter Top, Double Oven, Dishwasher, Electric Cooktop, Electric Oven, Electric Range, Gas Water Heater, Microwave Hood Fan, Microwave, Refrigerator, Self Cleaning Oven, ENERGY STAR Qualified Appliances, Plumbed For Ice Maker
- Laundry: Washer Hookup, Dryer Hookup
Features
- Attic, Ceiling Fan(s), Cathedral Ceiling(s), Eat-in Kitchen, Granite Counters, Walk-In Closet(s), Window Treatments, Multiple Living Areas, Storage
- Flooring: Carpet, Tile, Wood
- Windows: Double Pane Windows, Storm Window(s), Blinds, Drapes
- Basement: Finished
- Number of fireplaces: 1
- Fireplace features: Family Room, Gas Log
Interior area
- Total structure area: 4,483
- Total interior livable area: 4,483 sqft
Video & virtual tour
Property
Parking
- Total spaces: 2
- Parking features: Attached, Garage, Garage Door Opener
- Has attached garage: Yes
- Covered spaces: 2
Features
- Levels: Three Or More
- Stories: 3
- Patio & porch: Covered, Deck
- Exterior features: Stamped Concrete Driveway
- Fencing: Other,See Remarks
- Waterfront features: None
Lot
- Size: 2.61 Acres
- Features: Cleared, Landscaped, Outside City Limits, Subdivision, Sloped
Details
- Additional structures: None
- Parcel number: 51110000024
- Special conditions: None
Construction
Type & style
- Home type: SingleFamily
- Architectural style: Traditional
- Property subtype: Single Family Residence
Materials
- Brick
- Foundation: Slab
- Roof: Asphalt,Shingle
Condition
- New construction: No
- Year built: 2006
Utilities & green energy
- Sewer: Septic Tank
- Water: Public
- Utilities for property: Cable Available, Electricity Available, Fiber Optic Available, Natural Gas Available, Septic Available, Water Available
Green energy
- Energy efficient items: Appliances
Community & HOA
Community
- Features: Curbs, Near Hospital, Near Schools, Sidewalks, Trails/Paths
- Security: Smoke Detector(s)
- Subdivision: Savannah
HOA
- Services included: See Agent
- HOA fee: $500 annually
Location
- Region: Lead Hill
Financial & listing details
- Price per square foot: $153/sqft
- Tax assessed value: $414,800
- Annual tax amount: $2,986
- Date on market: 5/7/2026
- Cumulative days on market: 93 days
- Road surface type: Paved
Estimated market value
Not available
Estimated sales range
Not available
Not available
Price history
| Date | Event | Price |
|---|---|---|
| 7/29/2026 | Price change | $685,000-1.4%$153/sqft |
Source:  ArkansasOne MLS #1345568 Report a problem ArkansasOne MLS #1345568 Report a problem | ||
| 7/9/2026 | Price change | $695,000-0.6%$155/sqft |
Source: ArkansasOne MLS #1345568 Report a problem | ||
| 6/11/2026 | Price change | $699,000-3.6%$156/sqft |
Source: ArkansasOne MLS #1345568 Report a problem | ||
| 5/7/2026 | Listed for sale | $725,000+105.4%$162/sqft |
Source: ArkansasOne MLS #1345568 Report a problem | ||
| 12/14/2006 | Sold | $353,000$79/sqft |
Source: Public Record Report a problem | ||
Public tax history
| Year | Property taxes | Tax assessment |
|---|---|---|
| 2025 | $2,896 -3% | $76,810 |
| 2024 | $2,986 -2.5% | $76,810 |
| 2023 | $3,061 -1.6% | $76,810 |
| 2022 | $3,111 | $76,810 |
| 2021 | $3,111 +0.3% | $76,810 -3.7% |
| 2020 | $3,101 -0.6% | $79,730 |
| 2019 | $3,119 -0.8% | $79,730 |
| 2018 | $3,144 | $79,730 -2.4% |
| 2017 | $3,144 +0.6% | $81,720 +6.4% |
| 2016 | $3,126 | $76,810 |
| 2015 | $3,126 +1.1% | $76,810 |
| 2014 | $3,091 +0.9% | $76,810 |
| 2013 | $3,065 | $76,810 |
| 2012 | -- | $76,810 |
| 2011 | $3,080 | $76,810 +4.6% |
| 2010 | -- | $73,400 |
| 2009 | -- | $73,400 -12% |
| 2008 | -- | $83,370 |
| 2007 | -- | -- |
Find assessor info on the county website
Monthly payment
Est. payment
Payment breakdown
Explore the cost of this home by adjusting the details. Changes won't be saved.Climate risks
Neighborhood: 72601
Nearby schools
GreatSchools rating
- 8/10Harrison Middle SchoolGrades: 5-8Distance: 1.7 mi
- 8/10Harrison High SchoolGrades: 9-12Distance: 1.6 mi
- 7/10Forest Heights Elementary SchoolGrades: 1-4Distance: 2.2 mi
Schools provided by the listing agent
- District: Harrison
Source: ArkansasOne MLS. This data may not be complete. We recommend contacting the local school district to confirm school assignments for this home.
- $652,000-- bd-- ba-- sqft3323 Savannah Dr, Harrison, AR 72601Off Market
- $89,0002.35 acres25 & B Savannah Dr #A, Harrison, AR 72601Lot/Land
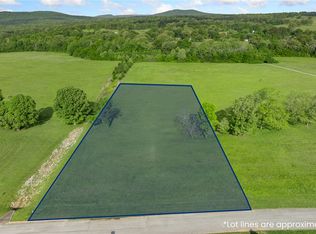
- $706,500-- bd3 ba3.4k sqft4103 Savannah Dr, Harrison, AR 72601Off Market
- $75,0002.28 acres3294 Savannah Dr, Harrison, AR 72601Off Market
- $562,0005 bd3 ba3.8k sqft3369 Savannah Dr, Harrison, AR 72601Off Market
- $770,300-- bd4 ba4.1k sqft3291 Savannah Dr, Harrison, AR 72601Off Market
- $75,000-- bd-- ba-- sqft3380 Savannah Dr, Harrison, AR 72601Off Market
- $86,0002.28 acres26 & B Savannah Dr #A, Harrison, AR 72601Lot/Land
A local agent can set up tours, give advice and negotiate with sellers.
A local lender can help you make sure your offer is ready when you are.
Similar homes
- $699,9005 bd5 ba3.6k sqft2804 Dry Branch Dr, Harrison, AR 72601For Sale
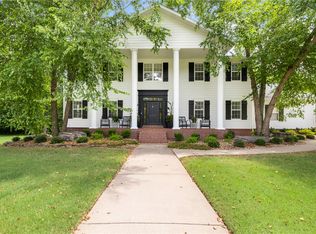 MLS ID #1357636, Tammy Satterwhite, Re/Max Unlimited, Inc.. ArkansasOne MLS
 - $624,9005 bd5 ba3.7k sqft1640 Wolf Springs Rd, Harrison, AR 72601For Sale
 MLS ID #1343818, Benjamin Forga, Weichert, REALTORS-Market Edge. ArkansasOne MLS
 - $875,0005 bd5 ba4.5k sqft2805 Inwood Dr, Harrison, AR 72601For Sale
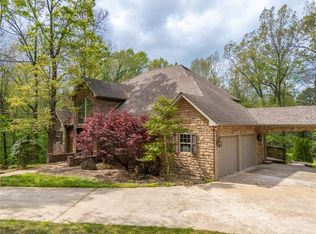 MLS ID #1343948, Jeff Pratt, United Country Property Connections. ArkansasOne MLS
 - $625,0005 bd4 ba3.4k sqft1629 Clover Hill Rd, Harrison, AR 72601For Sale
 MLS ID #1339033, Calvin Gabbard, Re/Max Unlimited, Inc.. ArkansasOne MLS
 - $369,9005 bd3 ba2.2k sqft4953 Maris Loop, Harrison, AR 72601For SaleMLS ID #1357297, Tara Fleming, Coldwell Banker Harris McHaney & Faucette-Harrison. ArkansasOne MLS
- $650,0003 bd4 ba3.8k sqft(Undisclosed Address), Harrison, AR 72601For Sale
 MLS ID #26011606, Roger Turner, Roger Turner Realty, Inc.. CARMLS
 - $499,9005 bd3 ba4k sqft1324 W Holt Ave, Harrison, AR 72601For SaleMLS ID #1353878, Melissa Leal, Roger Turner Realty, Inc.. ArkansasOne MLS
- $519,0004 bd3 ba2.7k sqft4120 Acorn Dr, Harrison, AR 72601For SaleMLS ID #134392, Telicia Wade Perry, ERA DOTY R.E. FLIPPIN. Mountain Home MLS
- $850,0004 bd5 ba3.9k sqft1 Meriwether Pond, Harrison, AR 72601For SaleMLS ID #1327935, Nate Wilson, Coldwell Banker Harris McHaney & Faucette-Harrison. ArkansasOne MLS
- $699,0003 bd3 ba3.1k sqft8432 Orchard Point, Harrison, AR 72601For SaleMLS ID #26025189, Matthew L Heft, Mossy Oak Properties Land & Home. CARMLS
- $524,5004 bd4 ba3.6k sqft2712 Taylor Dr, Harrison, AR 72601For SaleMLS ID #1332280, Cindy Adams, Coldwell Banker Harris McHaney & Faucette-Harrison. ArkansasOne MLS
- $420,0003 bd2 ba2.3k sqft416 Meadow Lark Dr, Harrison, AR 72601For SaleMLS ID #26029913, Joseph Walker, Re/Max Unlimited. CARMLS
- $575,0002 bd2 ba2.3k sqft1655 Wilson Springs Rd, Harrison, AR 72601For SaleMLS ID #1352802, Rayne Davidson, Arkansas Diamond Realty. ArkansasOne MLS
- $469,0004 bd3 ba2.2k sqft104 Watts St, Harrison, AR 72601For SaleMLS ID #1354268, Franklin Harp, Weichert, REALTORS-Market Edge. ArkansasOne MLS
- $355,0004 bd3 ba2.8k sqft5201 Fox Run Dr #A, Harrison, AR 72601For SaleMLS ID #133310, Beverly Dewitt, SELLING726 REALTY. Mountain Home MLS
- $739,0004 bd3 ba3.2k sqft4342 Harmon Rd, Harrison, AR 72601For SaleMLS ID #1331227, Markiesia Scott, Trelora Realty, Inc. ArkansasOne MLS
- $549,9005 bd3 ba4.5k sqft227 Nc #3690, Harrison, AR 72601For SaleMLS ID #26018448, Zeke Barrett, Whitetail Properties Real Estate, LLC. CARMLS
- $452,3005 bd3 ba3.5k sqft1701 Augusta Dr, Harrison, AR 72601Off Market
- $549,0003 bd3 ba2.4k sqft2630 Echo Hills Dr, Harrison, AR 72601For SaleMLS ID #1352588, Rita Huff, Century 21 Action Realty. ArkansasOne MLS
- $660,0004 bd4 ba5k sqft11771 Wildwood Dr, Omaha, AR 72662For SaleMLS ID #1313168, Kelly Greer, Weichert, REALTORS-Market Edge. ArkansasOne MLS
