Timeless elegance meets modern comfort in this gorgeous, like-new home situated on 2.82 beautifully landscaped acres in one of Harrison's most desirable neighborhoods. This spacious home offers 5 bedrooms, 3 full baths, and 2 half baths with quality craftsmanship throughout. The chef's kitchen features solid surface countertops, a gas range, , and beautiful custom cabinetry. Multiple living areas, including a cozy den, provide plenty of space for entertaining and everyday living. Step outside to enjoy the beautiful yard and expansive outdoor living spaces, perfect for relaxing or hosting family and friends. The lower level includes a large boat garage and workshop, offering exceptional storage and workspace. Combining timeless style, quality finishes, and an outstanding location, this exceptional property is a rare opportunity to own a luxury home in one of Harrison's premier neighborhoods.
For sale
Price cut: $25K (9/22)
$674,900
2804 Dry Branch Dr, Harrison, AR 72601
5beds
3,604sqft
Single Family Residence
Built in 2005
2.82 Acres Lot
$-- Zestimate®
$187/sqft
$-- HOA
What's special
Large boat garageQuality craftsmanship throughoutExpansive outdoor living spacesCozy denQuality finishesBeautiful yardSolid surface countertops
- 67 days
- 340
- 29
Zillow last checked:
Listing updated:
Listed by:
Tammy Satterwhite remaxharrison@gmail.com,
Re/Max Unlimited, Inc. 870-741-6000
Source: ArkansasOne MLS,MLS#: 1357636 Originating MLS: Harrison District Board Of REALTORS
Originating MLS: Harrison District Board Of REALTORSFacts & features
Interior
Bedrooms & bathrooms
- Bedrooms: 5
- Bathrooms: 5
- Full bathrooms: 3
- 1/2 bathrooms: 2
Heating
- Central, Gas
Cooling
- Central Air
Appliances
- Included: Convection Oven, Dishwasher, Gas Cooktop, Disposal, Gas Water Heater, Microwave, Range Hood
- Laundry: Washer Hookup, Dryer Hookup
Features
- Ceiling Fan(s), Cathedral Ceiling(s), Eat-in Kitchen, Pantry, Walk-In Closet(s)
- Flooring: Carpet, Concrete, Tile, Wood
- Basement: Full,Finished,Walk-Out Access
- Number of fireplaces: 1
- Fireplace features: Gas Log
Interior area
- Total structure area: 3,604
- Total interior livable area: 3,604 sqft
Video & virtual tour
Property
Parking
- Total spaces: 3
- Parking features: Attached, Garage, Garage Door Opener
- Has attached garage: Yes
- Covered spaces: 3
Features
- Levels: Three Or More
- Stories: 3
- Patio & porch: Covered, Patio
- Exterior features: Concrete Driveway
- Fencing: None
- Waterfront features: Pond
Lot
- Size: 2.82 Acres
- Features: Landscaped, None, Wooded
Details
- Additional structures: None
- Additional parcels included: 82500035308, 82500035307
- Parcel number: 82500035401
- Special conditions: None
Construction
Type & style
- Home type: SingleFamily
- Architectural style: Colonial
- Property subtype: Single Family Residence
Materials
- Block, Concrete
- Foundation: Slab
- Roof: Asphalt,Shingle
Condition
- New construction: No
- Year built: 2005
Utilities & green energy
- Water: Public
- Utilities for property: Sewer Available, Water Available
Community & HOA
Community
- Security: Fire Sprinkler System
- Subdivision: Brookefield Ph Iii
Location
- Region: Harrison
Financial & listing details
- Price per square foot: $187/sqft
- Tax assessed value: $321,000
- Annual tax amount: $2,674
- Date on market: 8/4/2026
- Cumulative days on market: 68 days
- Road surface type: Paved
Estimated market value
Not available
Estimated sales range
Not available
Not available
Price history
| Date | Event | Price |
|---|---|---|
| 9/22/2026 | Price change | $674,900-3.6%$187/sqft |
Source:  ArkansasOne MLS #1357636 Report a problem ArkansasOne MLS #1357636 Report a problem | ||
| 8/4/2026 | Listed for sale | $699,900+91.8%$194/sqft |
Source: ArkansasOne MLS #1357636 Report a problem | ||
| 2/11/2021 | Sold | $365,000-1.3%$101/sqft |
Source: ArkansasOne MLS #H142835 Report a problem | ||
| 1/5/2021 | Pending sale | $369,900$103/sqft |
Source: RE/MAX UNLIMITED INC #142835 Report a problem | ||
| 12/29/2020 | Listed for sale | $369,900+12.1%$103/sqft |
Source: RE/MAX UNLIMITED INC #142835 Report a problem | ||
| 4/14/2014 | Listing removed | $329,900$92/sqft |
Source: JERRY JACKSON REALTY #130540 Report a problem | ||
| 1/24/2014 | Price change | $329,900-10.8%$92/sqft |
Source: JERRY JACKSON REALTY #130540 Report a problem | ||
| 8/4/2013 | Listed for sale | $369,900+16%$103/sqft |
Source: JERRY JACKSON REALTY #130540 Report a problem | ||
| 2/7/2005 | Sold | $319,000$89/sqft |
Source: Public Record Report a problem | ||
Public tax history
| Year | Property taxes | Tax assessment |
|---|---|---|
| 2025 | $2,674 -3.6% | $64,200 |
| 2024 | $2,774 -2.6% | $64,200 |
| 2023 | $2,849 -1.7% | $64,200 |
| 2022 | $2,899 +13.1% | $64,200 +11.4% |
| 2021 | $2,564 +5.8% | $57,620 +5% |
| 2020 | $2,424 -0.7% | $54,880 |
| 2019 | $2,442 -1% | $54,880 |
| 2018 | $2,467 | $54,880 |
| 2017 | $2,467 -11.9% | $54,880 |
| 2016 | $2,799 | $54,880 -7.1% |
| 2015 | $2,799 -7.1% | $59,100 |
| 2014 | $3,014 +10.6% | $59,100 |
| 2013 | $2,725 | $59,100 |
| 2012 | -- | $59,100 -5% |
| 2011 | $2,867 | $62,190 -3.5% |
| 2010 | -- | $64,420 -2.4% |
| 2009 | -- | $66,030 +13.2% |
| 2008 | -- | $58,320 |
| 2007 | -- | $58,320 |
| 2006 | -- | $58,320 |
Find assessor info on the county website
Monthly payment
Est. payment
Payment breakdown
Explore the cost of this home by adjusting the details. Changes won't be saved.Climate risks
Neighborhood: 72601
Nearby schools
Schools provided by the listing agent
- District: Harrison
Source: ArkansasOne MLS. This data may not be complete. We recommend contacting the local school district to confirm school assignments for this home.

Similar homes
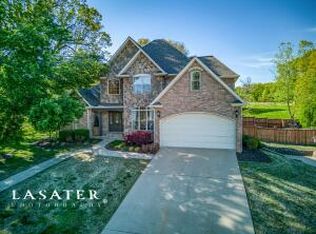
- $649,0005 bd6 ba4.6k sqft2810 Inwood Dr, Harrison, AR 72601For Sale
 MLS ID #1361687, Lee Walsh, Roger Turner Realty, Inc.. ArkansasOne MLS
 - $665,0005 bd5 ba4.4k sqft3323 Savannah Dr, Harrison, AR 72601For Sale
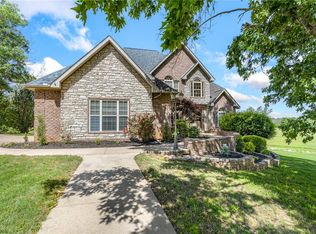 MLS ID #1345568, JoAnn Tice, Coldwell Banker Harris McHaney & Faucette -Fayette. ArkansasOne MLS
 - $620,0006 bd3 ba3.2k sqft1602 Cody Ct, Harrison, AR 72601For Sale By Owner
- $624,9005 bd5 ba3.7k sqft1640 Wolf Springs Rd, Harrison, AR 72601For Sale
 MLS ID #1343818, Benjamin Forga, Weichert, REALTORS-Market Edge. ArkansasOne MLS
 - $650,0003 bd4 ba3.8k sqft(Undisclosed Address), Harrison, AR 72601For Sale
 MLS ID #26011606, Roger Turner, Roger Turner Realty, Inc.. CARMLS
 - $489,9005 bd3 ba4k sqft(Undisclosed Address), Harrison, AR 72601For SaleMLS ID #26037764, Roger Turner, Roger Turner Realty, Inc.. CARMLS
- $395,0004 bd3 ba2.3k sqft416 Meadow Lark Dr, Harrison, AR 72601For SaleMLS ID #26029913, Joseph Walker, Re/Max Unlimited. CARMLS
