3 Homes • 5 Acres • 4,800 Sqft Shop - This one offers you so much that it’s hard to know where to begin! This meticulously cared-for property combines home, income potential and room to build your legacy—all in one! The centerpiece is the beautifully remodeled 1932 home, with all the charm and character of its era beautifully preserved. Features include; 4 BR, 2.5 BA, granite tops, large island & double ovens. The primary suite is on the main level, has a spa-like bath with tiled walk-in shower and soaking tub. Step outside and you may never want to leave—the backyard oasis includes an outdoor fireplace, swim spa and swinging papasan chairs. Above the 2-car garage is the 1 BR, 1 BA apartment plus you have a third 1BR, 1 BA home that adds even more possibilities and could serve as an Airbnb, office, retail space, homeschool classroom or guest house! The 4,800 sq. ft. shop is outfitted with exceptional attention to detail. This is more than a home. It’s an opportunity to create a life and your legacy in one place.
For sale
Price cut: $240K (8/11)
$785,000
710 Highway 62 E #65, Harrison, AR 72601
6beds
4,932sqft
Single Family Residence
Built in 1932
5 Acres Lot
$-- Zestimate®
$159/sqft
$-- HOA
What's special
Swim spaBackyard oasisTiled walk-in showerSpa-like bathSoaking tubOutdoor fireplaceGranite tops
- 50 days
- 287
- 26
Zillow last checked:
Listing updated:
Listed by:
Tara Fleming taraticefleming@yahoo.com,
Coldwell Banker Harris McHaney & Faucette-Harrison 870-280-3107
Source: ArkansasOne MLS,MLS#: 1357783 Originating MLS: Harrison District Board Of REALTORS
Originating MLS: Harrison District Board Of REALTORSFacts & features
Interior
Bedrooms & bathrooms
- Bedrooms: 6
- Bathrooms: 5
- Full bathrooms: 4
- 1/2 bathrooms: 1
Primary bedroom
- Level: Main
- Dimensions: 14.19x13.10
Bedroom
- Level: Second
- Dimensions: 17.45x9.40
Bedroom
- Level: Second
- Dimensions: 18.95x11.43
Bedroom
- Level: Second
- Dimensions: 14.83x11.45
Primary bathroom
- Level: Main
- Dimensions: 13.21x11.66
Bathroom
- Level: Second
- Dimensions: 6.18x4.93
Eat in kitchen
- Level: Main
- Dimensions: 24.73x13.61
Half bath
- Level: Main
- Dimensions: 5.92x4.13
Kitchen
- Level: Main
- Dimensions: 15.98x14.41
Living room
- Level: Main
- Dimensions: 22.15x14.65
Living room
- Features: Multiple Living Areas
- Level: Main
- Dimensions: 18.97x9.65
Utility room
- Level: Main
- Dimensions: 5.89x4.99
Heating
- Central
Cooling
- Central Air, Electric
Appliances
- Included: Dishwasher, Electric Oven, Gas Range, Gas Water Heater, Refrigerator, Range Hood
- Laundry: Washer Hookup, Dryer Hookup
Features
- Attic, Ceiling Fan(s), Hot Tub/Spa, Pantry, Storage, Walk-In Closet(s)
- Flooring: Tile, Vinyl, Wood
- Has basement: Yes
- Number of fireplaces: 1
- Fireplace features: Gas Log
Interior area
- Total structure area: 4,932
- Total interior livable area: 4,932 sqft
Video & virtual tour
Property
Parking
- Total spaces: 4
- Parking features: Attached, Garage, Garage Door Opener
- Has attached garage: Yes
- Covered spaces: 4
Features
- Levels: Two
- Stories: 2
- Patio & porch: Covered, Deck, Patio, Porch
- Exterior features: Gravel Driveway
- Pool features: Other, Pool
- Has spa: Yes
- Spa features: Hot Tub
- Fencing: None
- Waterfront features: None
Lot
- Size: 5 Acres
- Features: Central Business District, Cleared, City Lot, Landscaped, Level, Not In Subdivision, Sloped
Details
- Additional structures: Guest House, Outbuilding, Workshop
- Parcel number: 82514407000
- Zoning description: Agricultural
- Special conditions: None
- Wooded area: 0
Construction
Type & style
- Home type: SingleFamily
- Architectural style: Historic/Antique,Traditional
- Property subtype: Single Family Residence
Materials
- Masonite, Vinyl Siding
- Foundation: Slab, Cellar
- Roof: Architectural,Shingle
Condition
- New construction: No
- Year built: 1932
Utilities & green energy
- Water: Public
- Utilities for property: Electricity Available, Natural Gas Available, Water Available
Community & HOA
Community
- Security: Storm Shelter, Smoke Detector(s)
- Subdivision: Harrison City Acreage
HOA
- Has HOA: No
Location
- Region: Harrison
Financial & listing details
- Price per square foot: $159/sqft
- Annual tax amount: $3,235
- Date on market: 8/5/2026
- Cumulative days on market: 53 days
- Road surface type: Paved
Estimated market value
Not available
Estimated sales range
Not available
Not available
Price history
| Date | Event | Price |
|---|---|---|
| 8/11/2026 | Price change | $545,000-30.6%$111/sqft |
Source:  ArkansasOne MLS #1358354 Report a problem ArkansasOne MLS #1358354 Report a problem | ||
| 8/8/2026 | Listed for sale | $785,000+31.9%$159/sqft |
Source: ArkansasOne MLS #1357783 Report a problem | ||
| 11/1/2025 | Listing removed | $595,000$121/sqft |
Source:  CARMLS #24011087 Report a problem CARMLS #24011087 Report a problem | ||
| 9/4/2025 | Price change | $595,000-0.3%$121/sqft |
Source: CARMLS #24011087 Report a problem | ||
| 4/1/2025 | Price change | $597,000-0.2%$121/sqft |
Source: CARMLS #24011087 Report a problem | ||
| 6/5/2024 | Price change | $598,000-0.2%$121/sqft |
Source: CARMLS #24011087 Report a problem | ||
| 4/2/2024 | Listed for sale | $599,000$121/sqft |
Source: CARMLS #24011087 Report a problem | ||
Public tax history
Tax history is unavailable.
Monthly payment
Est. payment
Payment breakdown
Explore the cost of this home by adjusting the details. Changes won't be saved.Climate risks
Neighborhood: 72601
Nearby schools
Schools provided by the listing agent
- District: Harrison
Source: ArkansasOne MLS. This data may not be complete. We recommend contacting the local school district to confirm school assignments for this home.

Similar homes
- $674,9005 bd5 ba3.6k sqft2804 Dry Branch Dr, Harrison, AR 72601For Sale
 MLS ID #1357636, Tammy Satterwhite, Re/Max Unlimited, Inc.. ArkansasOne MLS
 - $875,0005 bd5 ba4.5k sqft2805 Inwood Dr, Harrison, AR 72601For Sale
 MLS ID #1343948, Jeff Pratt, United Country Property Connections. ArkansasOne MLS
 - $649,0005 bd6 ba4.6k sqft2810 Inwood Dr, Harrison, AR 72601For Sale
 MLS ID #1361687, Lee Walsh, Roger Turner Realty, Inc.. ArkansasOne MLS
 - $665,0005 bd5 ba4.4k sqft3323 Savannah Dr, Harrison, AR 72601For Sale
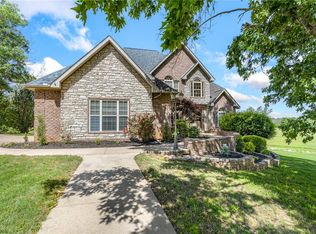 MLS ID #1345568, JoAnn Tice, Coldwell Banker Harris McHaney & Faucette -Fayette. ArkansasOne MLS
 - $650,0003 bd4 ba3.8k sqft(Undisclosed Address), Harrison, AR 72601For Sale
 MLS ID #26011606, Roger Turner, Roger Turner Realty, Inc.. CARMLS
 - $489,9005 bd3 ba4k sqft(Undisclosed Address), Harrison, AR 72601For SaleMLS ID #26037764, Roger Turner, Roger Turner Realty, Inc.. CARMLS
- $1,000,0003 bd4 ba3.8k sqft4087 Highway 7 N, Harrison, AR 72601For SaleMLS ID #25045236, Roger Turner, Roger Turner Realty, Inc.. CARMLS
