This spacious 5-bedroom, 3-bath home is located in the desirable Ridgemonte subdivision and sits on two lots, offering both space and flexibility. The main level features a 2-car attached garage, with an additional third garage located in the basement, perfect for extra storage or hobbies. Inside, you’ll find an open floor plan, beautiful hardwood floors and a well-appointed kitchen with custom cabinetry and a convenient fold-out pantry. The screened-in porch provides a relaxing space to enjoy the outdoors. The basement includes a large family room ideal for entertaining or additional living space, along with a secure safe room. Conveniently located near Skyline Elementary School, this home combines comfort, functionality, and an excellent location
For sale
Price cut: $900 (9/7)
$414,000
1220 W Holt Ave, Harrison, AR 72601
5beds
3,080sqft
Single Family Residence
Built in 2006
0.83 Acres Lot
$397,400 Zestimate®
$134/sqft
$-- HOA
What's special
Sits on two lotsConvenient fold-out pantrySecure safe roomBeautiful hardwood floorsOpen floor planScreened-in porch
- 33 days
- 196
- 7
Zillow last checked:
Listing updated:
Listed by:
Brenda Flower 870-688-8931,
Jerry Jackson Realty 870-741-5005
Source: ArkansasOne MLS,MLS#: 1360832 Originating MLS: Harrison District Board Of REALTORS
Originating MLS: Harrison District Board Of REALTORSFacts & features
Interior
Bedrooms & bathrooms
- Bedrooms: 5
- Bathrooms: 3
- Full bathrooms: 3
Heating
- Central, Gas
Cooling
- Central Air, Electric
Appliances
- Included: Dishwasher, Electric Range, Disposal, Gas Water Heater, Microwave, Refrigerator
- Laundry: Washer Hookup, Dryer Hookup
Features
- Cathedral Ceiling(s), Eat-in Kitchen, Pantry, Walk-In Closet(s), Window Treatments
- Flooring: Carpet, Tile, Wood
- Windows: Blinds
- Basement: Full,Finished,Walk-Out Access
- Has fireplace: No
Interior area
- Total structure area: 3,080
- Total interior livable area: 3,080 sqft
Video & virtual tour
Property
Parking
- Total spaces: 2
- Parking features: Attached, Garage, Garage Door Opener
- Has attached garage: Yes
- Covered spaces: 2
Features
- Levels: Two
- Stories: 2
- Patio & porch: Covered, Screened
- Exterior features: Concrete Driveway
- Fencing: None
- Waterfront features: None
Lot
- Size: 0.83 Acres
- Features: Central Business District, Cleared, City Lot
Details
- Additional structures: Outbuilding
- Additional parcels included: 82502583234
- Parcel number: 82502583233
- Special conditions: None
Construction
Type & style
- Home type: SingleFamily
- Property subtype: Single Family Residence
Materials
- Stucco
- Foundation: Brick/Mortar
- Roof: Asphalt,Shingle
Condition
- New construction: No
- Year built: 2006
Utilities & green energy
- Sewer: Public Sewer
- Water: Public
- Utilities for property: Cable Available, Electricity Available, Natural Gas Available, High Speed Internet Available, Sewer Available, Water Available, Recycling Collection
Community & HOA
Community
- Features: Near Schools, Shopping
- Security: Smoke Detector(s)
- Subdivision: Ridgemonte
HOA
- Has HOA: No
Location
- Region: Harrison
Financial & listing details
- Price per square foot: $134/sqft
- Tax assessed value: $252,750
- Annual tax amount: $2,078
- Date on market: 9/7/2026
- Cumulative days on market: 34 days
- Road surface type: Paved
Estimated market value
$397,400
$378,000 - $417,000
$2,726/mo
Price history
| Date | Event | Price |
|---|---|---|
| 9/7/2026 | Price change | $414,000-0.2%$134/sqft |
Source:  ArkansasOne MLS #1360832 Report a problem ArkansasOne MLS #1360832 Report a problem | ||
| 7/19/2026 | Price change | $414,900-1.2%$135/sqft |
Source: ArkansasOne MLS #1331586 Report a problem | ||
| 5/25/2026 | Price change | $419,9000%$136/sqft |
Source: ArkansasOne MLS #1331586 Report a problem | ||
| 5/18/2026 | Price change | $420,000-1.2%$136/sqft |
Source: ArkansasOne MLS #1331586 Report a problem | ||
| 3/14/2026 | Price change | $425,000-1.1%$138/sqft |
Source: ArkansasOne MLS #1331586 Report a problem | ||
| 1/22/2026 | Price change | $429,900-3.4%$140/sqft |
Source: ArkansasOne MLS #1331586 Report a problem | ||
| 12/30/2025 | Listed for sale | $445,000+20.3%$144/sqft |
Source: ArkansasOne MLS #1331586 Report a problem | ||
| 5/31/2024 | Sold | $370,000-1.6%$120/sqft |
Source: ArkansasOne MLS #H148854 Report a problem | ||
| 4/18/2024 | Pending sale | $375,900$122/sqft |
Source:  Harrison District BOR #148854 Report a problem Harrison District BOR #148854 Report a problem | ||
| 4/11/2024 | Listed for sale | $375,900+34.3%$122/sqft |
Source: Harrison District BOR #148854 Report a problem | ||
| 9/18/2020 | Listing removed | $279,900$91/sqft |
Source: RE/MAX UNLIMITED INC #142259 Report a problem | ||
| 8/14/2020 | Listed for sale | $279,900+21.7%$91/sqft |
Source: RE/MAX UNLIMITED INC #142259 Report a problem | ||
| 8/26/2016 | Sold | $230,000-3.8%$75/sqft |
Source: ArkansasOne MLS #H135023 Report a problem | ||
| 8/2/2016 | Pending sale | $239,000$78/sqft |
Source: RE/MAX Unlimited, Inc. #135023 Report a problem | ||
| 7/15/2016 | Listed for sale | $239,000$78/sqft |
Source: RE/MAX Unlimited, Inc. #135023 Report a problem | ||
| 5/24/2016 | Pending sale | $239,000$78/sqft |
Source: RE/MAX Unlimited, Inc. #135023 Report a problem | ||
| 4/29/2016 | Listed for sale | $239,000-2.4%$78/sqft |
Source: RE/MAX Unlimited, Inc. #135023 Report a problem | ||
| 11/2/2015 | Listing removed | $245,000$80/sqft |
Source: Visual Tour #133537 Report a problem | ||
| 8/14/2015 | Listed for sale | $245,000-3.5%$80/sqft |
Source: Visual Tour #133537 Report a problem | ||
| 7/6/2006 | Sold | $254,000$82/sqft |
Source: Public Record Report a problem | ||
Public tax history
| Year | Property taxes | Tax assessment |
|---|---|---|
| 2025 | $1,978 -4.8% | $50,550 |
| 2024 | $2,078 -3.1% | $50,550 +0.3% |
| 2023 | $2,145 +3% | $50,400 +4.5% |
| 2022 | $2,084 +5.7% | $48,210 +4.8% |
| 2021 | $1,972 +6% | $46,020 +5% |
| 2020 | $1,860 -1% | $43,830 |
| 2019 | $1,878 -1.3% | $43,830 |
| 2018 | $1,903 | $43,830 |
| 2017 | $1,903 +1% | $43,830 |
| 2016 | $1,885 | $43,830 -6.7% |
| 2015 | $1,885 -7.9% | $47,000 |
| 2014 | $2,047 -5.5% | $47,000 |
| 2013 | $2,167 | $47,000 |
| 2012 | -- | $47,000 |
| 2011 | $2,127 | $47,000 -3.6% |
| 2010 | -- | $48,750 |
| 2009 | -- | $48,750 +33.6% |
| 2008 | -- | $36,480 |
| 2007 | -- | $36,480 |
Find assessor info on the county website
Monthly payment
Est. payment
Payment breakdown
Explore the cost of this home by adjusting the details. Changes won't be saved.Climate risks
Neighborhood: 72601
Nearby schools
Schools provided by the listing agent
- District: Harrison
Source: ArkansasOne MLS. This data may not be complete. We recommend contacting the local school district to confirm school assignments for this home.
Similar homes
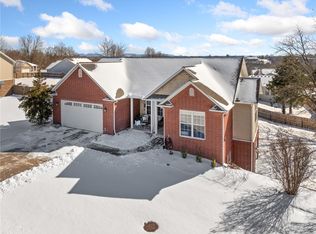
- $424,9005 bd3 ba2.9k sqft923 Smith Dr, Harrison, AR 72601For Sale
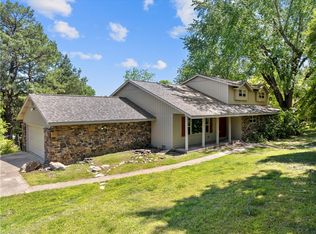 MLS ID #1345456, Franklin Harp, Weichert, REALTORS-Market Edge. ArkansasOne MLS
 - $489,9005 bd3 ba4k sqft(Undisclosed Address), Harrison, AR 72601For Sale
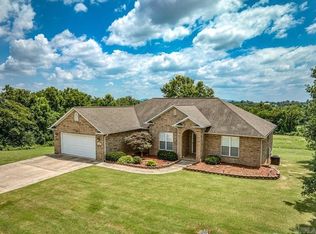
 MLS ID #26037764, Roger Turner, Roger Turner Realty, Inc.. CARMLS
 - $375,0004 bd2 ba3.3k sqft1123 N Liberty St, Harrison, AR 72601For Sale
 MLS ID #1354025, Becky Greenwood, Re/Max Unlimited, Inc.. ArkansasOne MLS
 - $405,0007 bd4 ba4.5k sqft1002 W Sherman Ave, Harrison, AR 72601For Sale
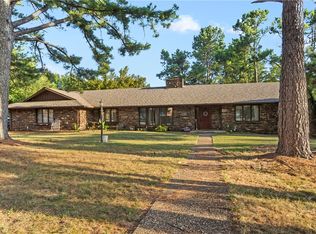 MLS ID #1358775, Travis Arnold, Weichert, REALTORS-Market Edge. ArkansasOne MLS
 - $395,0004 bd3 ba2.3k sqft416 Meadow Lark Dr, Harrison, AR 72601For SaleMLS ID #26029913, Joseph Walker, Re/Max Unlimited. CARMLS
- $349,0004 bd4 ba4.1k sqft1006 W Sherman Ave, Harrison, AR 72601For SaleMLS ID #26006859, Cynthia Dickey, McGraw Realtors - Harrison. CARMLS
- $340,0004 bd2 ba2.2k sqft2541 Bunker Road W, Harrison, AR 72601Active
 MLS ID #60332382, Cynthia Dickey, McGraw Davisson Stewart LLC. SOMOMLS as distributed by MLS GRID
