Outstanding Home in Desirable Cottonwood Road Area - Near New one level maintenance free home features spacious living area open to kitchen/dine with vaulted ceilings & gas log fireplace great for family gatherings, split bedroom plan, large primary bedroom & bath has whirlpool tub, separate shower, his & her closets. Extra bedrooms provide ample space for children or guests, laundry includes half bath, bonus room off laundry & garage for extra storage, mud room or office. Kitchen includes pantry, lots of large pull-out drawers, island with bar top, formal dining room currently used as sitting room or 4th bedroom. Lots of storage throughout home, nice partially covered patio off living area with firepit & hot tub, large privacy fenced back yard, 8x10 storage shed. Oversized garage 24 ft wide x 23 ft deep, circle driveway provides access to 2 streets. Home is level entry access from front door, patio, or garage, plus additional walk/ roll-in shower. All on level 1 acre lot only 4 miles
For sale
$429,000
4981 Cottonwood Rd, Harrison, AR 72601
3beds
2,221sqft
Single Family Residence
Built in ----
1 Acres Lot
$417,500 Zestimate®
$193/sqft
$-- HOA
What's special
Gas log fireplaceSplit bedroom planLaundry includes half bathSeparate showerWhirlpool tubHis and her closetsVaulted ceilings
- 64 days
- 224
- 3
Zillow last checked:
Listing updated:
Listed by:
Bobby Woods 870-365-5422,
HOMESTEAD REALTY OF HARRISON, INC. 870-741-2222
Source: Mountain Home MLS,MLS#: 134790
Facts & features
Interior
Bedrooms & bathrooms
- Bedrooms: 3
- Bathrooms: 3
- Full bathrooms: 2
- 1/2 bathrooms: 1
Heating
- Central, Natural Gas
Cooling
- Central Air, Electric
Appliances
- Included: Dishwasher, Refrigerator, Electric Range
Features
- Basement: None
- Number of fireplaces: 1
- Fireplace features: One, Gas Log
Interior area
- Total structure area: 2,221
- Total interior livable area: 2,221 sqft
Property
Parking
- Total spaces: 2
- Parking features: Garage
- Has garage: Yes
Lot
- Size: 1 Acres
Details
- Parcel number: 43400629000
Construction
Type & style
- Home type: SingleFamily
- Property subtype: Single Family Residence
Materials
- Brick, Vinyl Siding
Community & HOA
Community
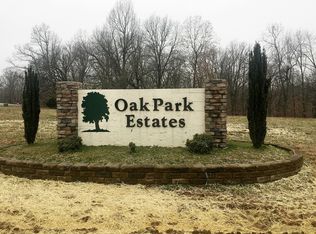
- Subdivision: Oak Park Subd
Location
- Region: Harrison
Financial & listing details
- Price per square foot: $193/sqft
- Tax assessed value: $248,195
- Annual tax amount: $1,311
- Date on market: 7/23/2026
Estimated market value
$417,500
$397,000 - $438,000
$2,181/mo
Price history
| Date | Event | Price |
|---|---|---|
| 7/20/2026 | Listed for sale | $429,000+17.5%$193/sqft |
Source:  ArkansasOne MLS #1355838 Report a problem ArkansasOne MLS #1355838 Report a problem | ||
| 10/28/2022 | Sold | $365,000-2.6%$164/sqft |
Source: ArkansasOne MLS #H145737 Report a problem | ||
| 9/9/2022 | Pending sale | $374,900$169/sqft |
Source:  Harrison District BOR #145737 Report a problem Harrison District BOR #145737 Report a problem | ||
| 9/6/2022 | Price change | $374,900-1.3%$169/sqft |
Source: Harrison District BOR #145737 Report a problem | ||
| 7/19/2022 | Price change | $379,900-2.6%$171/sqft |
Source: Harrison District BOR #145737 Report a problem | ||
| 6/24/2022 | Listed for sale | $389,900$176/sqft |
Source: Harrison District BOR #145737 Report a problem | ||
Public tax history
| Year | Property taxes | Tax assessment |
|---|---|---|
| 2025 | $1,311 -7.1% | $49,639 |
| 2024 | $1,411 -0.4% | $49,639 +3.8% |
| 2023 | $1,418 +1440.9% | $47,810 +1095.3% |
| 2022 | $92 +112.8% | $4,000 |
| 2021 | $43 +9.5% | $4,000 +281% |
| 2020 | $39 | $1,050 |
| 2019 | $39 | $1,050 |
| 2018 | $39 | $1,050 |
| 2017 | $39 | $1,050 |
| 2016 | $39 | $1,050 |
| 2015 | $39 | $1,050 |
| 2014 | $39 | $1,050 |
| 2013 | $39 | $1,050 |
| 2012 | -- | $1,050 |
| 2011 | $39 | $1,050 |
| 2010 | -- | $1,050 |
| 2009 | -- | $1,050 |
| 2008 | -- | -- |
Find assessor info on the county website
Monthly payment
Est. payment
Payment breakdown
Explore the cost of this home by adjusting the details. Changes won't be saved.Climate risks
Neighborhood: 72601
Similar homes
- $424,9005 bd3 ba2.9k sqft923 Smith Dr, Harrison, AR 72601For Sale
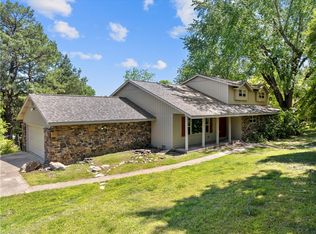 MLS ID #1345456, Franklin Harp, Weichert, REALTORS-Market Edge. ArkansasOne MLS
 - $414,0005 bd3 ba3k sqft1220 W Holt Ave, Harrison, AR 72601For Sale
 MLS ID #1360832, Brenda Flower, Jerry Jackson Realty. ArkansasOne MLS
 - $424,9004 bd3 ba2.4k sqft3696 Highway 397 S, Harrison, AR 72601For Sale
 MLS ID #1359085, Kora Kuenzi, eXp Realty. ArkansasOne MLS
 - $469,0004 bd3 ba3.2k sqft104 Watts St, Harrison, AR 72601For Sale
 MLS ID #1354268, Franklin Harp, Weichert, REALTORS-Market Edge. ArkansasOne MLS
 - $395,0004 bd3 ba2.3k sqft416 Meadow Lark Dr, Harrison, AR 72601For Sale
 MLS ID #26029913, Joseph Walker, Re/Max Unlimited. CARMLS
 - $340,0004 bd2 ba2.2k sqft2541 Bunker Road W, Harrison, AR 72601Active
 MLS ID #60332382, Cynthia Dickey, McGraw Davisson Stewart LLC. SOMOMLS as distributed by MLS GRID
 - $360,0003 bd2 ba1.7k sqft1001 W Washington Ave, Harrison, AR 72601For SaleMLS ID #26014530, Craig Loggins, Mid South Land and Homes. CARMLS
