Custom-built brick home in Harrison, AR, offering exceptional quality, privacy and outdoor living on a beautifully landscaped .80-acre lot. Conveniently located just off Highway 65 between Harrison and Branson, this pristine 3-bedroom, 2.5-bath home features an open floor plan, vaulted ceilings, hand-scraped hickory hardwood floors and custom details throughout. The kitchen showcases granite countertops, a built-in pot filler, hidden mixer stand, large pantry and abundant storage. The primary suite includes heated tile floors, a large walk-in shower, jetted soaking tub and custom walk-in closet. Outside, enjoy a fully fenced backyard, multi-level deck with covered entertaining area, TV mounts and large fan, plus pavers leading to a fire pit and water feature. Beautiful landscaping creates a private retreat for relaxing or entertaining. An oversized 2-car garage and backup generator add convenience and peace of mind. Looking for a well-maintained custom home near Harrison and Branson? This one deserves a look.
For sale
Price cut: $14.9K (7/31)
$435,000
1776 Austin Walker Ct, Harrison, AR 72601
3beds
2,023sqft
Single Family Residence
Built in 2008
0.8 Acres Lot
$415,900 Zestimate®
$215/sqft
$-- HOA
What's special
Hidden mixer standAbundant storageCustom walk-in closetLarge walk-in showerVaulted ceilingsCustom details throughoutJetted soaking tub
- 131 days
- 221
- 13
Zillow last checked:
Listing updated:
Listed by:
Kora Kuenzi 870-302-9926,
eXp Realty 866-720-5056
Source: ArkansasOne MLS,MLS#: 1349407 Originating MLS: Harrison District Board Of REALTORS
Originating MLS: Harrison District Board Of REALTORSFacts & features
Interior
Bedrooms & bathrooms
- Bedrooms: 3
- Bathrooms: 3
- Full bathrooms: 2
- 1/2 bathrooms: 1
Heating
- Central, Gas, Propane
Cooling
- Central Air
Appliances
- Included: Dishwasher, Electric Cooktop, Disposal, Microwave, Other, Propane Water Heater, Range Hood, See Remarks
Features
- Granite Counters, Walk-In Closet(s)
- Flooring: Tile, Wood
- Basement: Crawl Space
- Number of fireplaces: 1
- Fireplace features: Gas Log
Interior area
- Total structure area: 2,023
- Total interior livable area: 2,023 sqft
Video & virtual tour
Property
Parking
- Total spaces: 2
- Parking features: Attached, Garage, Garage Door Opener
- Has attached garage: Yes
- Covered spaces: 2
Features
- Levels: One
- Stories: 1
- Patio & porch: Covered, Deck
- Exterior features: Concrete Driveway
- Pool features: None
- Fencing: Back Yard,Privacy,Wood
- Waterfront features: None
Lot
- Size: 0.8 Acres
- Features: Landscaped, None, Outside City Limits, Wooded
Details
- Additional structures: Storage
- Parcel number: 47400065000
- Special conditions: None
Construction
Type & style
- Home type: SingleFamily
- Architectural style: Contemporary
- Property subtype: Single Family Residence
Materials
- Brick
- Foundation: Block, Crawlspace
- Roof: Asphalt,Shingle
Condition
- New construction: No
- Year built: 2008
Utilities & green energy
- Sewer: Septic Tank
- Utilities for property: Cable Available, Septic Available
Community & HOA
Community
- Subdivision: Ridgeway Meadows Ph Iii
HOA
- Has HOA: No
Location
- Region: Harrison
Financial & listing details
- Price per square foot: $215/sqft
- Tax assessed value: $206,600
- Annual tax amount: $1,306
- Date on market: 6/2/2026
- Cumulative days on market: 131 days
Estimated market value
$415,900
$395,000 - $437,000
$2,014/mo
Price history
| Date | Event | Price |
|---|---|---|
| 7/31/2026 | Price change | $435,000-3.3%$215/sqft |
Source:  ArkansasOne MLS #1349407 Report a problem ArkansasOne MLS #1349407 Report a problem | ||
| 6/19/2026 | Price change | $449,900-3.2%$222/sqft |
Source: ArkansasOne MLS #1349407 Report a problem | ||
| 6/9/2026 | Price change | $464,900-2.1%$230/sqft |
Source: ArkansasOne MLS #1349407 Report a problem | ||
| 6/2/2026 | Listed for sale | $475,000+39.7%$235/sqft |
Source: ArkansasOne MLS #1349407 Report a problem | ||
| 8/24/2022 | Sold | $340,000+0%$168/sqft |
Source: ArkansasOne MLS #H145864 Report a problem | ||
| 7/22/2022 | Pending sale | $339,900$168/sqft |
Source:  Harrison District BOR #145864 Report a problem Harrison District BOR #145864 Report a problem | ||
| 7/15/2022 | Listed for sale | $339,900+47.8%$168/sqft |
Source: Harrison District BOR #145864 Report a problem | ||
| 8/17/2016 | Sold | $230,000$114/sqft |
Source: ArkansasOne MLS #H134979 Report a problem | ||
Public tax history
| Year | Property taxes | Tax assessment |
|---|---|---|
| 2025 | $1,306 -6.4% | $41,320 |
| 2024 | $1,396 -5.1% | $41,320 |
| 2023 | $1,471 +12.6% | $41,320 +13.1% |
| 2022 | $1,307 +6% | $36,530 +4.8% |
| 2021 | $1,232 +7.4% | $34,870 +5% |
| 2020 | $1,148 -1.5% | $33,210 |
| 2019 | $1,166 -2.1% | $33,210 |
| 2018 | $1,191 | $33,210 |
| 2017 | $1,191 +1.5% | $33,210 |
| 2016 | $1,173 | $33,210 -18% |
| 2015 | $1,173 -19.9% | $40,500 |
| 2014 | $1,464 -9.4% | $40,500 |
| 2013 | $1,616 | $40,500 -1.9% |
| 2012 | -- | $41,280 |
| 2011 | $1,616 | $41,280 +1.9% |
| 2010 | -- | $40,500 |
| 2009 | -- | $40,500 +1025% |
| 2008 | -- | $3,600 |
Find assessor info on the county website
Monthly payment
Est. payment
Payment breakdown
Explore the cost of this home by adjusting the details. Changes won't be saved.Climate risks
Neighborhood: 72601
Nearby schools
Schools provided by the listing agent
- District: Harrison
Source: ArkansasOne MLS. This data may not be complete. We recommend contacting the local school district to confirm school assignments for this home.

Similar homes
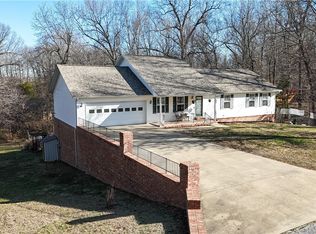
- $395,0004 bd3 ba2.3k sqft416 Meadow Lark Dr, Harrison, AR 72601For Sale

 MLS ID #26029913, Joseph Walker, Re/Max Unlimited. CARMLS
 - $424,9004 bd3 ba2.4k sqft3696 Highway 397 S, Harrison, AR 72601For Sale
 MLS ID #1359085, Kora Kuenzi, eXp Realty. ArkansasOne MLS
 - $410,0003 bd3 ba2.9k sqft1637 Grassy Gap Rd, Harrison, AR 72601For Sale
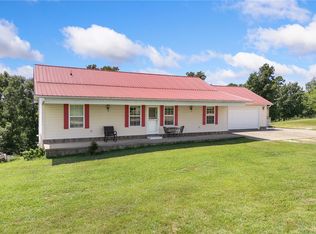 MLS ID #1359133, Blake Wright, Re/Max Unlimited, Inc.. ArkansasOne MLS
 - $349,9004 bd3 ba2.2k sqft4014 Red Oak Ter, Harrison, AR 72601For Sale
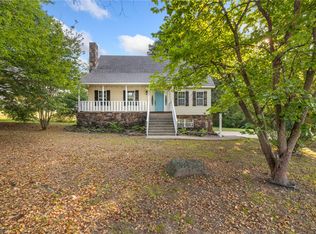 MLS ID #1358470, Greg Morris, Re/Max Unlimited, Inc.. ArkansasOne MLS
