Check out this beautiful 4BR, 2.5 BA country home in an inviting neighborhood just outside of Harrison. The open floor plan and wood floors are complimented by a decorative wood stove that can be used as a second heat source. Large windows provide plenty of natural light. Pretty kitchen features lots of cabinets and counter space. The main level includes the primary bedroom and bath with a large walk-in-closet and laundry with 1/2 bath. Upstairs are 3 bedrooms and second full bath. The garage is connected to the house with a large screened in breezeway which is perfect for enjoying the 4 seasons. Out back there is a deck, a patio and an additional deck for enjoying the swim spa pool. The large tree shaded backyard is fenced and is an excellent venue for your family get togethers, entertaining and children's sports. Located within 5 minutes of Walmart, and 45 minutes or less of Branson, MO, Table Rock, Taneycomo and Bull Shoals Lakes, the White, Buffalo, and Kings Rivers and many other recreational sites! Come see!
For sale
$319,900
237 Meadow Lark Dr, Harrison, AR 72601
4beds
2,152sqft
Single Family Residence
Built in 1989
1.06 Acres Lot
$-- Zestimate®
$149/sqft
$-- HOA
What's special
Large walk-in-closetOpen floor planDecorative wood stoveLarge tree shaded backyardWood floors
- 34 days
- 714
- 52
Likely to sell faster than
Zillow last checked:
Listing updated:
Listed by:
Vince Markle remaxharrison@gmail.com,
Re/Max Unlimited, Inc. 870-741-6000
Source: ArkansasOne MLS,MLS#: 1361588 Originating MLS: Harrison District Board Of REALTORS
Originating MLS: Harrison District Board Of REALTORSFacts & features
Interior
Bedrooms & bathrooms
- Bedrooms: 4
- Bathrooms: 3
- Full bathrooms: 2
- 1/2 bathrooms: 1
Heating
- Heat Pump, Wood Stove
Cooling
- Heat Pump
Appliances
- Included: Dishwasher, Electric Range, Electric Water Heater, Refrigerator, Range Hood
- Laundry: Washer Hookup, Dryer Hookup
Features
- Ceiling Fan(s), Walk-In Closet(s), Wood Burning Stove, Window Treatments
- Flooring: Carpet, Tile, Wood
- Windows: Blinds
- Has basement: No
- Number of fireplaces: 1
- Fireplace features: Living Room, Wood Burning Stove
Interior area
- Total structure area: 2,152
- Total interior livable area: 2,152 sqft
Video & virtual tour
Property
Parking
- Total spaces: 2
- Parking features: Attached, Garage, Garage Door Opener, Workshop in Garage
- Has attached garage: Yes
- Covered spaces: 2
Features
- Levels: Two
- Stories: 2
- Patio & porch: Deck, Other, See Remarks
- Exterior features: Concrete Driveway
- Pool features: Other, Pool
- Fencing: Back Yard,Chain Link
- Waterfront features: None
Lot
- Size: 1.06 Acres
- Features: Cleared, Corner Lot, Landscaped, Outside City Limits, Subdivision
Details
- Additional structures: None
- Parcel number: 40000014000
- Special conditions: None
Construction
Type & style
- Home type: SingleFamily
- Architectural style: Country
- Property subtype: Single Family Residence
Materials
- Vinyl Siding
- Foundation: Block
- Roof: Architectural,Shingle
Condition
- New construction: No
- Year built: 1989
Utilities & green energy
- Sewer: Septic Tank
- Water: Well
- Utilities for property: Electricity Available, Septic Available, Water Available
Community & HOA
Community
- Features: Shopping
- Subdivision: Meadowlark Hills
Location
- Region: Harrison
Financial & listing details
- Price per square foot: $149/sqft
- Tax assessed value: $173,150
- Annual tax amount: $1,627
- Date on market: 9/9/2026
- Road surface type: Paved
Estimated market value
Not available
Estimated sales range
Not available
Not available
Price history
| Date | Event | Price |
|---|---|---|
| 9/9/2026 | Listed for sale | $319,900$149/sqft |
Source:  ArkansasOne MLS #1361588 Report a problem ArkansasOne MLS #1361588 Report a problem | ||
Public tax history
| Year | Property taxes | Tax assessment |
|---|---|---|
| 2025 | $1,004 -2.2% | $34,580 +4.5% |
| 2024 | $1,027 -6.8% | $33,080 -4.3% |
| 2023 | $1,102 -4.3% | $34,580 +4.5% |
| 2022 | $1,152 +6.2% | $33,080 +4.7% |
| 2021 | $1,085 +7.7% | $31,580 +5% |
| 2020 | $1,008 -1.8% | $30,080 |
| 2019 | $1,026 -2.4% | $30,080 |
| 2018 | $1,051 | $30,080 |
| 2017 | $1,051 +1.7% | $30,080 |
| 2016 | $1,033 | $30,080 -4.1% |
| 2015 | $1,033 -2.1% | $31,350 +105.8% |
| 2014 | $1,054 +73.5% | $15,230 |
| 2013 | $608 | $15,230 |
| 2012 | -- | $15,230 |
| 2011 | $608 | $15,230 -53.2% |
| 2010 | -- | $32,550 |
| 2009 | -- | $32,550 +28.5% |
| 2008 | -- | $25,330 |
| 2007 | -- | $25,330 |
| 2006 | -- | $25,330 +6.8% |
| 2005 | -- | $23,710 |
| 2004 | -- | $23,710 |
| 2003 | -- | $23,710 |
| 2002 | -- | $23,710 +23.7% |
| 2001 | -- | $19,170 |
Find assessor info on the county website
Monthly payment
Est. payment
Payment breakdown
Explore the cost of this home by adjusting the details. Changes won't be saved.Climate risks
Neighborhood: 72601
Nearby schools
Schools provided by the listing agent
- District: Harrison
Source: ArkansasOne MLS. This data may not be complete. We recommend contacting the local school district to confirm school assignments for this home.

Similar homes
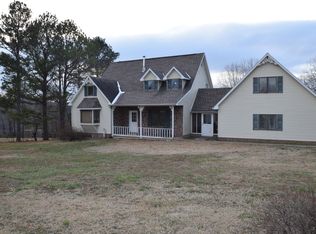
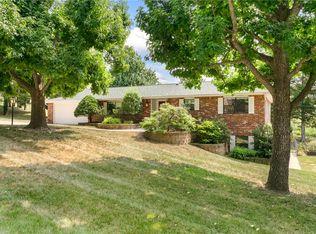
- $349,9004 bd3 ba2.2k sqft4014 Red Oak Ter, Harrison, AR 72601For Sale
 MLS ID #1358470, Greg Morris, Re/Max Unlimited, Inc.. ArkansasOne MLS
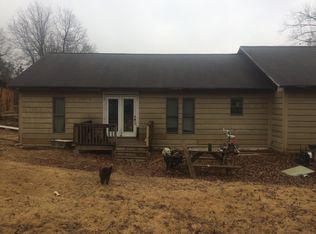
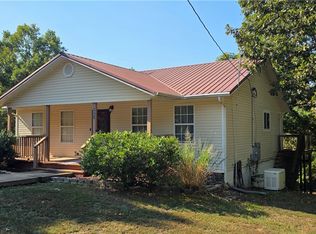
 - $319,0004 bd3 ba2.9k sqft6 Hawthorne Cv, Harrison, AR 72601For Sale
 MLS ID #1357947, Ginger McBee, Re/Max Unlimited, Inc.. ArkansasOne MLS
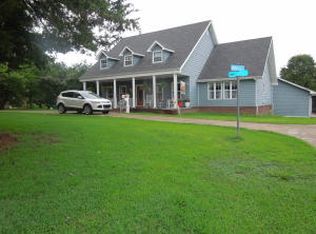
 - $349,9004 bd2 ba2.1k sqft5101 Chestnut Ln, Harrison, AR 72601For Sale
 MLS ID #1356534, Jacob Mills, Jerry Jackson Realty. ArkansasOne MLS
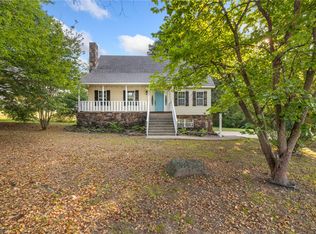
 - $349,9005 bd2 ba2.3k sqft4931 Salles Dr, Harrison, AR 72601For Sale
 MLS ID #1335180, Johnny Lewis, Century 21 Action Realty. ArkansasOne MLS
