With over 2200 square feet of living space, gorgeous curb appeal, an oversized attached two car garage, fenced backyard, hardwood and tile floors, large bonus attic storage space, and towering hardwoods all on a corner lot in a desirable location, this home is sure to check all the boxes on your home shopping list! Located just minutes from the North Arkansas Regional Medical Center, Harrisons new Creek Side community center and public pool, the Boone County Library, Harrison Lake and Splashpad and countless other local attractions it also lies less then 15 miles from the Buffalo National River access at Pruitt! This well built and maintained brick house is awaiting its next adventure!
For sale
Price cut: $5K (10/2)
$274,000
624 S Kelley St, Harrison, AR 72601
3beds
2,256sqft
Single Family Residence
Built in 1984
0.34 Acres Lot
$-- Zestimate®
$121/sqft
$-- HOA
What's special
Towering hardwoodsCorner lotGorgeous curb appealFenced backyardHardwood and tile floors
- 63 days
- 328
- 26
Zillow last checked:
Listing updated:
Listed by:
Stephanie Bolton BoltonsSellArkansas@gmail.com,
Coldwell Banker Harris McHaney & Faucette-Harrison 870-280-3107,
Erik Bolton 870-416-4148,
Coldwell Banker Harris McHaney & Faucette-Harrison
Source: ArkansasOne MLS,MLS#: 1357389 Originating MLS: Harrison District Board Of REALTORS
Originating MLS: Harrison District Board Of REALTORSFacts & features
Interior
Bedrooms & bathrooms
- Bedrooms: 3
- Bathrooms: 3
- Full bathrooms: 2
- 1/2 bathrooms: 1
Bedroom
- Level: Main
- Dimensions: 11.9x12.9
Bedroom
- Level: Main
- Dimensions: 11.9x12.6
Bedroom
- Level: Main
- Dimensions: 11.9x14.8
Bonus room
- Level: Main
- Dimensions: 18x23.6
Dining room
- Level: Main
- Dimensions: 12.10x12.6
Family room
- Level: Main
- Dimensions: 15x21.4
Heating
- Electric, Heat Pump
Cooling
- Electric, Heat Pump
Appliances
- Included: Dishwasher, Disposal, Gas Range, Gas Water Heater, Refrigerator
- Laundry: Washer Hookup, Dryer Hookup
Features
- Attic, Ceiling Fan(s), Eat-in Kitchen, Pantry, Programmable Thermostat, Window Treatments, Storage
- Flooring: Tile, Wood
- Windows: Double Pane Windows, Blinds
- Basement: Crawl Space
- Has fireplace: No
Interior area
- Total structure area: 2,256
- Total interior livable area: 2,256 sqft
Video & virtual tour
Property
Parking
- Total spaces: 2
- Parking features: Attached, Garage, Garage Door Opener
- Has attached garage: Yes
- Covered spaces: 2
Features
- Levels: One
- Stories: 1
- Patio & porch: Brick, Patio, Porch
- Exterior features: Gravel Driveway
- Pool features: None
- Fencing: Chain Link
- Waterfront features: None
Lot
- Size: 0.34 Acres
- Features: City Lot, Landscaped, Level, Near Park, Subdivision
Details
- Additional structures: Storage
- Parcel number: 82501813000
- Special conditions: None
- Other equipment: Satellite Dish
Construction
Type & style
- Home type: SingleFamily
- Architectural style: Ranch
- Property subtype: Single Family Residence
Materials
- Brick
- Foundation: Crawlspace
- Roof: Asphalt,Shingle
Condition
- New construction: No
- Year built: 1984
Utilities & green energy
- Sewer: Public Sewer
- Water: Public
- Utilities for property: Cable Available, Electricity Available, Fiber Optic Available, Natural Gas Available, High Speed Internet Available, Phone Available, Sewer Available, Water Available, Recycling Collection
Community & HOA
Community
- Features: Near Hospital, Near Schools, Park, Sidewalks, Trails/Paths
- Security: Smoke Detector(s)
- Subdivision: Lillie Shaddox Iii
Location
- Region: Harrison
Financial & listing details
- Price per square foot: $121/sqft
- Tax assessed value: $157,150
- Annual tax amount: $1,603
- Date on market: 7/31/2026
- Cumulative days on market: 64 days
- Listing terms: ARM,Conventional,FHA,USDA Loan,VA Loan
- Road surface type: Paved
Estimated market value
Not available
Estimated sales range
Not available
Not available
Price history
| Date | Event | Price |
|---|---|---|
| 10/2/2026 | Price change | $274,000-1.8%$121/sqft |
Source:  ArkansasOne MLS #1357389 Report a problem ArkansasOne MLS #1357389 Report a problem | ||
| 9/1/2026 | Price change | $279,000-3.5%$124/sqft |
Source: ArkansasOne MLS #1357389 Report a problem | ||
| 7/31/2026 | Listed for sale | $289,000+98.1%$128/sqft |
Source: ArkansasOne MLS #1357389 Report a problem | ||
| 4/30/2020 | Sold | $145,900-6.4%$65/sqft |
Source: ArkansasOne MLS #H141004 Report a problem | ||
| 1/28/2020 | Price change | $155,900-5.5%$69/sqft |
Source: CENTURY 21 Action Realty #141004 Report a problem | ||
| 12/26/2019 | Price change | $164,900-2.9%$73/sqft |
Source: CENTURY 21 Action Realty #141004 Report a problem | ||
| 11/25/2019 | Listed for sale | $169,900+30.8%$75/sqft |
Source: CENTURY 21 Action Realty #141004 Report a problem | ||
| 7/30/2016 | Listing removed | $129,900$58/sqft |
Source: CENTURY 21 Action Realty #135184 Report a problem | ||
| 5/31/2016 | Listed for sale | $129,900+23.7%$58/sqft |
Source: CENTURY 21 Action Realty #135184 Report a problem | ||
| 10/7/2011 | Sold | $105,000-12.4%$47/sqft |
Source: Public Record Report a problem | ||
| 8/9/2011 | Listed for sale | $119,900$53/sqft |
Source: RE/MAX Unlimited #127210 Report a problem | ||
Public tax history
| Year | Property taxes | Tax assessment |
|---|---|---|
| 2025 | $1,003 -9.1% | $31,430 |
| 2024 | $1,103 -6.4% | $31,430 |
| 2023 | $1,178 -4.1% | $31,430 |
| 2022 | $1,228 -23.4% | $31,430 |
| 2021 | $1,603 +97.8% | $31,430 +35.2% |
| 2020 | $810 -2.2% | $23,240 |
| 2019 | $828 -2.9% | $23,240 |
| 2018 | $853 | $23,240 |
| 2017 | $853 -28% | $23,240 |
| 2016 | $1,185 | $23,240 -4.4% |
| 2015 | $1,185 -4.4% | $24,320 |
| 2014 | $1,240 +10.6% | $24,320 |
| 2013 | $1,121 | $24,320 |
| 2012 | -- | $24,320 |
| 2011 | $876 | $24,320 |
| 2010 | -- | $24,320 |
| 2009 | -- | $24,320 +15.9% |
| 2008 | -- | $20,980 |
| 2007 | -- | $20,980 |
| 2006 | -- | $20,980 +20.4% |
| 2005 | -- | $17,430 |
| 2004 | -- | $17,430 |
| 2003 | -- | $17,430 |
| 2002 | -- | $17,430 +10% |
| 2001 | -- | $15,840 |
Find assessor info on the county website
Monthly payment
Est. payment
Payment breakdown
Explore the cost of this home by adjusting the details. Changes won't be saved.Climate risks
Neighborhood: 72601
Nearby schools
Schools provided by the listing agent
- District: Harrison
Source: ArkansasOne MLS. This data may not be complete. We recommend contacting the local school district to confirm school assignments for this home.


Similar homes
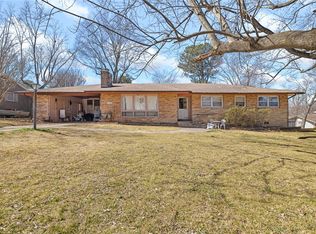
- $285,0003 bd2 ba2.1k sqft6 Westwood Dr, Harrison, AR 72601For Sale
 MLS ID #1359539, Travis Arnold, Weichert, REALTORS-Market Edge. ArkansasOne MLS
 - $265,0003 bd2 ba2.2k sqft1406 W Court St, Harrison, AR 72601For Sale
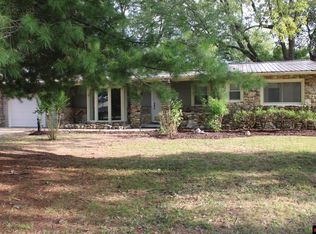 MLS ID #135298, Bobby Woods, HOMESTEAD REALTY OF HARRISON, INC.. Mountain Home MLS
 - $289,9003 bd2 ba1.8k sqft1302 W Rogers Ave, Harrison, AR 72601For Sale
 MLS ID #1353906, Jeff Pratt, United Country Property Connections. ArkansasOne MLS
 - $275,0004 bd4 ba3.3k sqft200 Loftin St, Harrison, AR 72601For Sale
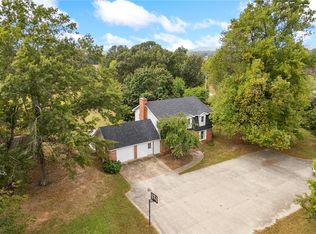 MLS ID #1363582, Tara Fleming, Coldwell Banker Harris McHaney & Faucette-Harrison. ArkansasOne MLS
