Welcome to 1302 W. Rogers Avenue, where comfort, convenience, and recent updates come together to create the perfect place to call home. This inviting 3-bedroom, 2-bath home offers a functional floor plan with comfortable living spaces designed for everyday living. Recent updates give the home a fresh, modern feel while maintaining its warmth and character. Step outside to enjoy the wonderful privacy-fenced backyard—an ideal space for relaxing, entertaining friends and family, gardening, or letting kids and pets play safely. Conveniently located close to schools, shopping, restaurants, and other amenities, this home offers the perfect combination of a great location and move-in-ready condition. Whether you're a first-time homebuyer, looking to downsize, or simply searching for your next home, this property is one you won't want to miss! Schedule your showing today and see everything this wonderful home has to offer!
For sale
Price cut: $10K (9/17)
$289,900
1302 W Rogers Ave, Harrison, AR 72601
3beds
1,800sqft
Single Family Residence
Built in 1998
0.36 Acres Lot
$-- Zestimate®
$161/sqft
$-- HOA
What's special
Functional floor planComfortable living spacesWonderful privacy-fenced backyard
- 98 days
- 311
- 26
Zillow last checked:
Listing updated:
Listed by:
Jeff Pratt 870-741-7557,
United Country Property Connections 870-741-7557
Source: ArkansasOne MLS,MLS#: 1353906 Originating MLS: Harrison District Board Of REALTORS
Originating MLS: Harrison District Board Of REALTORSFacts & features
Interior
Bedrooms & bathrooms
- Bedrooms: 3
- Bathrooms: 2
- Full bathrooms: 2
Heating
- Central, Gas, Wall Furnace
Cooling
- Central Air, Electric
Appliances
- Included: Dryer, Dishwasher, Electric Water Heater, Disposal, Gas Range, Refrigerator, Washer
Features
- Ceiling Fan(s), Pantry, Window Treatments
- Flooring: Luxury Vinyl Plank
- Windows: Blinds
- Basement: Crawl Space
- Has fireplace: No
Interior area
- Total structure area: 1,800
- Total interior livable area: 1,800 sqft
Video & virtual tour
Property
Parking
- Total spaces: 2
- Parking features: Attached, Garage, Garage Door Opener
- Has attached garage: Yes
- Covered spaces: 2
Features
- Levels: One
- Stories: 1
- Patio & porch: Deck
- Exterior features: Concrete Driveway
- Has private pool: Yes
- Pool features: Above Ground, Pool, Private
- Fencing: Back Yard,Privacy,Wood
- Waterfront features: None
Lot
- Size: 0.36 Acres
- Features: Central Business District, City Lot, Landscaped, Level, Near Park, Subdivision
Details
- Additional structures: None
- Parcel number: 82501673305
- Zoning description: Residential
- Special conditions: None
Construction
Type & style
- Home type: SingleFamily
- Architectural style: Ranch
- Property subtype: Single Family Residence
Materials
- Brick, Vinyl Siding
- Foundation: Crawlspace
- Roof: Asphalt,Shingle
Condition
- New construction: No
- Year built: 1998
Utilities & green energy
- Sewer: Public Sewer
- Water: Public
- Utilities for property: Cable Available, Electricity Available, High Speed Internet Available, Sewer Available, Water Available
Community & HOA
Community
- Features: Near Fire Station, Near Hospital, Near Schools, Park, Shopping
- Subdivision: Kestrel Meadow
HOA
- Has HOA: No
Location
- Region: Harrison
Financial & listing details
- Price per square foot: $161/sqft
- Tax assessed value: $148,850
- Annual tax amount: $1,518
- Date on market: 7/2/2026
- Cumulative days on market: 89 days
- Road surface type: Paved
Estimated market value
Not available
Estimated sales range
Not available
Not available
Price history
| Date | Event | Price |
|---|---|---|
| 9/17/2026 | Price change | $289,900-3.3%$161/sqft |
Source:  ArkansasOne MLS #1353906 Report a problem ArkansasOne MLS #1353906 Report a problem | ||
| 7/2/2026 | Listed for sale | $299,900+58.7%$167/sqft |
Source: ArkansasOne MLS #1353906 Report a problem | ||
| 8/27/2021 | Sold | $189,000-0.5%$105/sqft |
Source: ArkansasOne MLS #H143857 Report a problem | ||
| 7/17/2021 | Pending sale | $189,900$106/sqft |
Source:  Harrison District BOR #143857 Report a problem Harrison District BOR #143857 Report a problem | ||
| 7/15/2021 | Listed for sale | $189,900$106/sqft |
Source: Harrison District BOR #143857 Report a problem | ||
| 7/12/2021 | Pending sale | $189,900+33.7%$106/sqft |
Source: Harrison District BOR #143857 Report a problem | ||
| 2/10/2016 | Sold | $142,000-4.6%$79/sqft |
Source: ArkansasOne MLS #H133198 Report a problem | ||
| 9/13/2015 | Price change | $148,800-3.9%$83/sqft |
Source: Harrison - WEICHERT, REALTORS - Market Edge #133198 Report a problem | ||
| 3/19/2015 | Listed for sale | $154,900+6.8%$86/sqft |
Source: Weichert, Realtors - Market Edge #133198 Report a problem | ||
| 5/17/2012 | Sold | $145,000-2.6%$81/sqft |
Source: ArkansasOne MLS #H128196 Report a problem | ||
| 4/8/2012 | Listed for sale | $148,900$83/sqft |
Source: CENTURY 21 Action Realty #128196 Report a problem | ||
Public tax history
| Year | Property taxes | Tax assessment |
|---|---|---|
| 2025 | $918 -9.8% | $29,770 |
| 2024 | $1,018 -6.9% | $29,770 |
| 2023 | $1,093 -4.4% | $29,770 |
| 2022 | $1,143 +30.3% | $29,770 +21.2% |
| 2021 | $878 | $24,560 |
| 2020 | $878 -2% | $24,560 |
| 2019 | $896 -2.7% | $24,560 |
| 2018 | $921 | $24,560 |
| 2017 | $921 +30.2% | $24,560 +18.5% |
| 2016 | $707 | $20,730 |
| 2015 | $707 | $20,730 |
| 2014 | $707 -26% | $20,730 |
| 2013 | $956 | $20,730 -11.8% |
| 2012 | -- | $23,500 |
| 2011 | $956 | $23,500 -8.3% |
| 2010 | -- | $25,640 |
| 2009 | -- | $25,640 +7.4% |
| 2008 | -- | $23,880 |
| 2007 | -- | $23,880 |
| 2006 | -- | $23,880 +9.7% |
| 2005 | -- | $21,770 |
| 2004 | -- | $21,770 |
| 2003 | -- | $21,770 |
| 2002 | -- | $21,770 +5% |
| 2001 | -- | $20,730 |
Find assessor info on the county website
Monthly payment
Est. payment
Payment breakdown
Explore the cost of this home by adjusting the details. Changes won't be saved.Climate risks
Neighborhood: 72601
Nearby schools
Schools provided by the listing agent
- District: Harrison
Source: ArkansasOne MLS. This data may not be complete. We recommend contacting the local school district to confirm school assignments for this home.
Similar homes
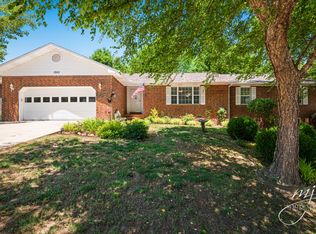
- $285,0003 bd2 ba2.1k sqft6 Westwood Dr, Harrison, AR 72601For Sale
 MLS ID #1359539, Travis Arnold, Weichert, REALTORS-Market Edge. ArkansasOne MLS
 - $274,0003 bd3 ba2.2k sqft624 S Kelley St, Harrison, AR 72601For Sale
 MLS ID #1357389, Stephanie Bolton, Coldwell Banker Harris McHaney & Faucette-Harrison. ArkansasOne MLS
 - $280,0003 bd2 ba1.7k sqft120 Old Farm Rd S, Harrison, AR 72601For Sale
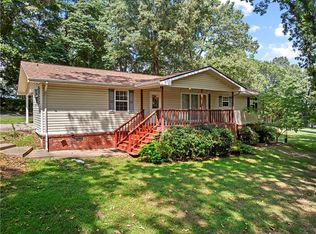 MLS ID #1359819, Melissa Collins, Weichert, REALTORS-Market Edge. ArkansasOne MLS
 - $295,0004 bd2 ba1.9k sqft409 Skyline Dr, Harrison, AR 72601For Sale
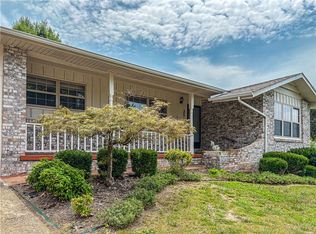 MLS ID #1357170, Rita Huff, Century 21 Action Realty. ArkansasOne MLS
