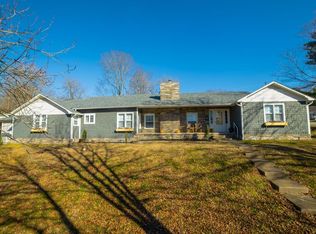
Classic Character Meets Comfortable Living! This really cool, spacious home is tucked away in one of the area's most desirable neighborhoods, surrounded by beautiful, well kept homes and mature trees. Built in 1954, this home is still owned by the original family that built it, and is full of character and charm, with a wonderful mix of original 50's era details and comfortable living spaces that you just don't find in newer homes.
All on one level, the home features 3 bedrooms with possibility of a 4th, an office, large living room with fireplace, formal dining room, and desk area off the kitchen with original knotty pine paneling that adds warmth and personality. The large lot and beautiful yard provide plenty of room to enjoy the outdoors, while the large deck is perfect for entertaining or relaxing. For peace of mind, the home has a brand new roof! If you love homes with history, character, and those special details that give a house a personality all its own, this one is definitely worth seeing.
For sale
$189,900
203 Kirby Ct, Harrison, AR 72601
3beds
1,884sqft
Single Family Residence
Built in 1954
0.39 Acres Lot
$-- Zestimate®
$101/sqft
$-- HOA
What's special
All on one levelSpacious homeComfortable living spacesFormal dining roomBrand new roof
- 12 hours
- 145
- 15
Zillow last checked:
Listing updated:
Listed by:
Marcie Estes 870-391-9544,
Jerry Jackson Realty 870-741-5005
Source: ArkansasOne MLS,MLS#: 1364296 Originating MLS: Harrison District Board Of REALTORS
Originating MLS: Harrison District Board Of REALTORSFacts & features
Interior
Bedrooms & bathrooms
- Bedrooms: 3
- Bathrooms: 2
- Full bathrooms: 2
Heating
- Central
Cooling
- Central Air
Appliances
- Included: Dishwasher, Electric Range, Water Heater
- Laundry: Washer Hookup, Dryer Hookup
Features
- Built-in Features, Ceiling Fan(s), Eat-in Kitchen, Window Treatments
- Flooring: Carpet, Wood
- Windows: Drapes
- Basement: Crawl Space
- Number of fireplaces: 1
- Fireplace features: Wood Burning
Interior area
- Total structure area: 1,884
- Total interior livable area: 1,884 sqft
Video & virtual tour
Property
Parking
- Total spaces: 1
- Parking features: Attached, Garage, Garage Door Opener
- Has attached garage: Yes
- Covered spaces: 1
Features
- Levels: One
- Stories: 1
- Patio & porch: Deck
- Exterior features: Concrete Driveway
- Pool features: None
- Fencing: None
- Waterfront features: None
Lot
- Size: 0.39 Acres
- Dimensions: 62 x 150
- Features: Central Business District, City Lot, Subdivision
Details
- Additional structures: None
- Parcel number: 82503490000
- Zoning description: Residential
- Special conditions: None
Construction
Type & style
- Home type: SingleFamily
- Property subtype: Single Family Residence
Materials
- Brick, Vinyl Siding
- Foundation: Crawlspace
- Roof: Asphalt,Shingle
Condition
- New construction: No
- Year built: 1954
Utilities & green energy
- Sewer: Public Sewer
- Water: Public
- Utilities for property: Electricity Available, Natural Gas Available, Sewer Available, Water Available
Community & HOA
Community
- Features: Near Schools
- Subdivision: Westwood
Location
- Region: Harrison
Financial & listing details
- Price per square foot: $101/sqft
- Tax assessed value: $114,350
- Annual tax amount: $147
- Date on market: 10/1/2026
- Cumulative days on market: 5 days
- Road surface type: Paved
Estimated market value
Not available
Estimated sales range
Not available
Not available
Price history
| Date | Event | Price |
|---|---|---|
| 10/6/2026 | Listed for sale | $189,900$101/sqft |
Source:  ArkansasOne MLS #1364296 Report a problem ArkansasOne MLS #1364296 Report a problem | ||
Public tax history
| Year | Property taxes | Tax assessment |
|---|---|---|
| 2025 | $147 -40.5% | $14,650 |
| 2024 | $247 -23.3% | $14,650 |
| 2023 | $322 -13.4% | $14,650 |
| 2022 | $372 | $14,650 |
| 2021 | $372 | $14,650 -23.7% |
| 2020 | $372 -4.6% | $19,210 |
| 2019 | $390 -6% | $19,210 |
| 2018 | $415 | $19,210 |
| 2017 | $415 +4.5% | $19,210 +31.1% |
| 2016 | $397 | $14,650 |
| 2015 | $397 | $14,650 |
| 2014 | $397 -41.2% | $14,650 |
| 2013 | $675 | $14,650 -22% |
| 2012 | -- | $18,780 |
| 2011 | $675 | $18,780 -5.5% |
| 2010 | -- | $19,870 |
| 2009 | -- | $19,870 -2.6% |
| 2008 | -- | $20,390 |
| 2007 | -- | $20,390 |
| 2006 | -- | $20,390 +15.7% |
| 2005 | -- | $17,630 |
| 2004 | -- | $17,630 |
| 2003 | -- | $17,630 |
| 2002 | -- | $17,630 +20.3% |
| 2001 | -- | $14,650 |
Find assessor info on the county website
Monthly payment
Est. payment
Payment breakdown
Explore the cost of this home by adjusting the details. Changes won't be saved.Climate risks
Neighborhood: 72601
Nearby schools
Schools provided by the listing agent
- District: Harrison
Source: ArkansasOne MLS. This data may not be complete. We recommend contacting the local school district to confirm school assignments for this home.
Similar homes
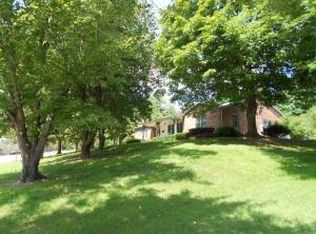
- $175,0003 bd2 ba1.3k sqft1002 W Rogers Ave, Harrison, AR 72601For Sale
 MLS ID #1364030, Justin Klatt, Century 21 Action Realty. ArkansasOne MLS
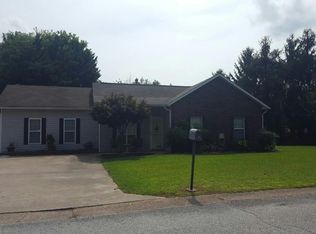
 - $--3 bd2 ba1.4k sqft4 Rolling Meadows Dr, Harrison, AR 72601Auction
 Auction.com 2
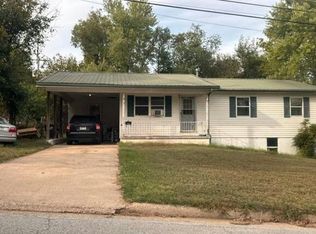
 - $--3 bd2 ba1.2k sqft815 E Prospect Ave, Harrison, AR 72601Auction
 Auction.com 2
 - $164,9003 bd1 ba1.2k sqft711 Beverly Dr, Harrison, AR 72601For Sale
 MLS ID #1364175, Jacob Mills, Jerry Jackson Realty. ArkansasOne MLS
