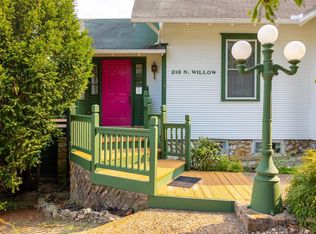
If you’ve been searching for the perfect property just moments from the historic town square, this is the one. This completely transformed 4-bedroom, 2-bathroom home features one of the most stunning interior renovations you will see on the market. Every detail has been thoughtfully updated, featuring brand-new energy-efficient windows, a gorgeous new kitchen complete with custom cabinetry, sleek granite counter tops, and a full suite of brand-new appliances—including the washer and dryer! With convenient, private access from the rear alley, this home is an absolute must-see.
For sale
Price cut: $10K (9/15)
$179,900
216 N Willow St, Harrison, AR 72601
4beds
1,643sqft
Single Family Residence
Built in ----
9,000 Square Feet Lot
$-- Zestimate®
$109/sqft
$-- HOA
What's special
Stunning interior renovationsGorgeous new kitchenBrand-new energy-efficient windowsSleek granite counter topsCustom cabinetry
- 76 days
- 471
- 36
Zillow last checked:
Listing updated:
Listed by:
Harold Plumlee 870-365-6708,
Dodson & Bruce Property Group 870-280-3366
Source: ArkansasOne MLS,MLS#: 1355615 Originating MLS: Harrison District Board Of REALTORS
Originating MLS: Harrison District Board Of REALTORSFacts & features
Interior
Bedrooms & bathrooms
- Bedrooms: 4
- Bathrooms: 2
- Full bathrooms: 2
Bedroom
- Level: Main
- Dimensions: 11-8 x 14-3
Bedroom
- Level: Main
- Dimensions: 9-5 x 14-5
Bedroom
- Level: Main
- Dimensions: 9-6 x 12
Primary bathroom
- Level: Main
- Dimensions: 14-2 x 16-8
Eat in kitchen
- Level: Main
- Dimensions: 10-4 x 16
Living room
- Level: Main
- Dimensions: 14-4 x 19-5
Heating
- Central, Electric
Cooling
- Central Air
Appliances
- Included: Dryer, Dishwasher, Electric Range, Electric Water Heater, Microwave Hood Fan, Microwave, Refrigerator, Washer
- Laundry: Washer Hookup, Dryer Hookup
Features
- Ceiling Fan(s), Eat-in Kitchen, Granite Counters, None, Window Treatments, Workshop
- Flooring: Laminate, Wood
- Windows: Double Pane Windows, Vinyl, Blinds
- Has basement: No
- Has fireplace: No
- Fireplace features: None
Interior area
- Total structure area: 1,643
- Total interior livable area: 1,643 sqft
Video & virtual tour
Property
Parking
- Parking features: Asphalt
Features
- Levels: One
- Stories: 1
- Fencing: None
- Waterfront features: None
Lot
- Size: 9,000 Square Feet
- Dimensions: 60 x 150
- Features: Central Business District, Cleared, Near Park
Details
- Additional structures: None
- Parcel number: 82501006000
- Special conditions: None
Construction
Type & style
- Home type: SingleFamily
- Property subtype: Single Family Residence
Materials
- Vinyl Siding
- Foundation: Block, Slab
- Roof: Metal
Condition
- New construction: No
Utilities & green energy
- Sewer: Public Sewer
- Water: Public
- Utilities for property: Electricity Available, Natural Gas Available, Sewer Available, Water Available
Community & HOA
Community
- Features: Near Fire Station, Near Hospital, Park, Sidewalks
- Security: Storm Shelter
- Subdivision: Harrison Original Town
Location
- Region: Harrison
Financial & listing details
- Price per square foot: $109/sqft
- Tax assessed value: $79,100
- Annual tax amount: $773
- Date on market: 7/22/2026
- Cumulative days on market: 77 days
- Road surface type: Paved
Estimated market value
Not available
Estimated sales range
Not available
Not available
Price history
| Date | Event | Price |
|---|---|---|
| 9/15/2026 | Price change | $179,900-5.3%$109/sqft |
Source:  ArkansasOne MLS #1355615 Report a problem ArkansasOne MLS #1355615 Report a problem | ||
| 8/21/2026 | Price change | $189,900-11.7%$116/sqft |
Source: ArkansasOne MLS #1355615 Report a problem | ||
| 7/22/2026 | Listed for sale | $215,000+437.5%$131/sqft |
Source: ArkansasOne MLS #1355615 Report a problem | ||
| 3/27/2018 | Sold | $40,000-19.8%$24/sqft |
Source: ArkansasOne MLS #H137730 Report a problem | ||
| 2/20/2018 | Pending sale | $49,900$30/sqft |
Source: RE/MAX Unlimited, Inc. #137729 Report a problem | ||
| 2/16/2018 | Price change | $49,900-16.7%$30/sqft |
Source: RE/MAX Unlimited, Inc. #137729 Report a problem | ||
| 12/30/2017 | Listed for sale | $59,900+81.5%$36/sqft |
Source: RE/MAX Unlimited, Inc. #137729 Report a problem | ||
| 1/30/2006 | Sold | $33,000$20/sqft |
Source: Public Record Report a problem | ||
Public tax history
| Year | Property taxes | Tax assessment |
|---|---|---|
| 2025 | $773 +7.1% | $15,160 +7.1% |
| 2024 | $722 +7.7% | $14,150 +7.7% |
| 2023 | $670 +8.3% | $13,140 +8.3% |
| 2022 | $619 +9.1% | $12,130 +9.1% |
| 2021 | $567 +10% | $11,120 +10% |
| 2020 | $516 -3.4% | $10,110 |
| 2019 | $534 | $10,110 |
| 2018 | $534 | $10,110 |
| 2017 | $534 +3.5% | $10,110 |
| 2016 | $516 | $10,110 -5.1% |
| 2015 | $516 -5.1% | $10,650 |
| 2014 | $543 +10.6% | $10,650 |
| 2013 | $491 | $10,650 |
| 2012 | -- | $10,650 |
| 2011 | $509 | $10,650 -1.7% |
| 2010 | -- | $10,830 |
| 2009 | -- | $10,830 +29.4% |
| 2008 | -- | $8,370 |
| 2007 | -- | $8,370 |
| 2006 | -- | $8,370 -11.5% |
| 2005 | -- | $9,460 |
| 2004 | -- | $9,460 |
| 2003 | -- | $9,460 |
| 2002 | -- | $9,460 +12.8% |
| 2001 | -- | $8,390 |
Find assessor info on the county website
Monthly payment
Est. payment
Payment breakdown
Explore the cost of this home by adjusting the details. Changes won't be saved.Climate risks
Neighborhood: 72601
Nearby schools
Schools provided by the listing agent
- District: Harrison
Source: ArkansasOne MLS. This data may not be complete. We recommend contacting the local school district to confirm school assignments for this home.
Similar homes
- $175,0003 bd2 ba1.3k sqft1002 W Rogers Ave, Harrison, AR 72601For Sale
 MLS ID #1364030, Justin Klatt, Century 21 Action Realty. ArkansasOne MLS
 - $179,9003 bd2 ba1.4k sqft1003 W Newman Ave, Harrison, AR 72601For Sale
 MLS ID #1361382, Cindy Dickey, McGraw REALTORS - Harrison. ArkansasOne MLS
 - $164,9002 bd1 ba1.3k sqft708 N Oak St, Harrison, AR 72601For Sale
 MLS ID #1363857, Ginger McBee, Re/Max Unlimited, Inc.. ArkansasOne MLS
 - $185,9003 bd2 ba1k sqft1101 E Ridge Ave, Harrison, AR 72601For Sale
 MLS ID #1354293, Lisa Martin, Jerry Jackson Realty. ArkansasOne MLS
