If you've been looking for a home with space, flexibility, and room to make it your own, this one is worth a look! Located in an established neighborhood, this well maintained 2060 sq. ft. home offers plenty of room for a growing family, entertaining, hobbies, working from home, or simply spreading out. 4 Bedrooms. 2.5 baths. Multiple options for how you use the space. Den/office that could easily serve as an additional bedroom. Large pantry with potential to be turned into a nursery or extra flex space. Spacious detached workshop - perfect for woodworking, hobbies, projects or extra storage. Side by side refrigerator with ice and water stays with the property. Well maintained yard and landscaping. There are so many possibilities here! Lots of square footage without breaking the bank! Come see how you could make this house work for your family! Price reduced to $199,000 on 9/29/2026.
For sale
Price cut: $20K (9/30)
$199,000
1002 N Robinson St, Harrison, AR 72601
4beds
2,064sqft
Single Family Residence
Built in 1955
0.3 Acres Lot
$194,500 Zestimate®
$96/sqft
$-- HOA
What's special
Spacious detached workshopLarge pantry
- 74 days
- 438
- 9
Zillow last checked:
Listing updated:
Listed by:
Brad Bailey 870-365-0321,
Harp & Associates Real Estate 870-365-0321
Source: ArkansasOne MLS,MLS#: 1355815 Originating MLS: Harrison District Board Of REALTORS
Originating MLS: Harrison District Board Of REALTORSFacts & features
Interior
Bedrooms & bathrooms
- Bedrooms: 4
- Bathrooms: 3
- Full bathrooms: 2
- 1/2 bathrooms: 1
Heating
- Central
Cooling
- Central Air, Window Unit(s)
Appliances
- Included: Gas Cooktop, Disposal, Gas Oven, Gas Water Heater, Microwave, Refrigerator, Range Hood
Features
- None, Window Treatments, Sun Room
- Flooring: Carpet, Vinyl
- Windows: Blinds, Drapes
- Has basement: No
- Has fireplace: No
Interior area
- Total structure area: 2,064
- Total interior livable area: 2,064 sqft
Video & virtual tour
Property
Parking
- Total spaces: 1
- Parking features: Attached Carport
- Has carport: Yes
- Covered spaces: 1
Features
- Levels: One
- Stories: 1
- Patio & porch: Covered, Enclosed
- Exterior features: Concrete Driveway
- Pool features: None
- Fencing: Back Yard,Chain Link,Partial
- Waterfront features: None
Lot
- Size: 0.3 Acres
- Features: Cleared, City Lot, Subdivision, Sloped
Details
- Additional structures: Outbuilding, Workshop
- Parcel number: 82513629000
- Special conditions: None
Construction
Type & style
- Home type: SingleFamily
- Property subtype: Single Family Residence
Materials
- Vinyl Siding
- Foundation: Block
- Roof: Architectural,Shingle
Condition
- New construction: No
- Year built: 1955
Utilities & green energy
- Water: Public
- Utilities for property: Cable Available, Electricity Available, Natural Gas Available, High Speed Internet Available, Phone Available, Sewer Available, Water Available
Community & HOA
Community
- Features: Near Hospital, Near Schools
- Security: Storm Shelter
- Subdivision: Eagle Heights
HOA
- Has HOA: No
Location
- Region: Harrison
Financial & listing details
- Price per square foot: $96/sqft
- Tax assessed value: $109,450
- Annual tax amount: $719
- Date on market: 7/17/2026
- Cumulative days on market: 74 days
- Road surface type: Paved
Estimated market value
$194,500
$185,000 - $204,000
$1,686/mo
Price history
| Date | Event | Price |
|---|---|---|
| 9/30/2026 | Price change | $199,000-9.1%$96/sqft |
Source:  ArkansasOne MLS #1355815 Report a problem ArkansasOne MLS #1355815 Report a problem | ||
| 8/16/2026 | Price change | $219,000-4.4%$106/sqft |
Source: ArkansasOne MLS #1355815 Report a problem | ||
| 7/18/2026 | Listed for sale | $229,000$111/sqft |
Source: ArkansasOne MLS #1355815 Report a problem | ||
Public tax history
| Year | Property taxes | Tax assessment |
|---|---|---|
| 2025 | $119 -45.6% | $14,100 |
| 2024 | $219 -25.5% | $14,100 |
| 2023 | $294 -14.5% | $14,100 |
| 2022 | $344 | $14,100 |
| 2021 | $344 | $14,100 -17.2% |
| 2020 | $344 -5% | $17,020 |
| 2019 | $362 -6.5% | $17,020 |
| 2018 | $387 | $17,020 |
| 2017 | $387 +4.9% | $17,020 +20.7% |
| 2016 | $369 | $14,100 |
| 2015 | $369 | $14,100 |
| 2014 | $369 -43.2% | $14,100 |
| 2013 | $650 | $14,100 -28.1% |
| 2012 | -- | $19,610 |
| 2011 | $650 | $19,610 +2.1% |
| 2010 | -- | $19,200 |
| 2009 | -- | $19,200 +45.8% |
| 2008 | -- | $13,170 |
| 2007 | -- | $13,170 |
| 2006 | -- | $13,170 +2% |
| 2005 | -- | $12,910 |
| 2004 | -- | $12,910 |
| 2003 | -- | $12,910 |
| 2002 | -- | $12,910 +10.5% |
| 2001 | -- | $11,680 |
Find assessor info on the county website
Monthly payment
Est. payment
Payment breakdown
Explore the cost of this home by adjusting the details. Changes won't be saved.Climate risks
Neighborhood: 72601
Nearby schools
Schools provided by the listing agent
- District: Harrison
Source: ArkansasOne MLS. This data may not be complete. We recommend contacting the local school district to confirm school assignments for this home.
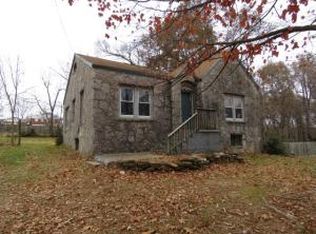
Similar homes
- $224,9004 bd3 ba1.9k sqft412 N Chestnut St, Harrison, AR 72601For Sale
 MLS ID #1361584, Blake Wright, Re/Max Unlimited, Inc.. ArkansasOne MLS
 - $205,0003 bd2 ba1.2k sqft1101 N Maple St, Harrison, AR 72601For Sale
 United Country
 - $189,9003 bd2 ba2.1k sqft8 Mimosa Dr, Harrison, AR 72601For Sale
 MLS ID #1358047, Chris Parks, Century 21 Action Realty. ArkansasOne MLS
 - $210,0004 bd2 ba2k sqft105 Nancy St, Harrison, AR 72601For Sale
 United Country
 - $235,0003 bd2 ba1.1k sqft(Undisclosed Address), Harrison, AR 72601For Sale
 MLS ID #26033526, Roger Turner, Roger Turner Realty, Inc.. CARMLS
