This beautifully updated, move in ready 3 bedroom, 3 bath brick home offers a desirable open & split floor plan with plenty of space for the whole family. The spacious layout is ideal for both everyday living and entertainment, with the split-bedroom design providing a comfortable retraeat for everyone. Built with a brick exterior and a durable metal roof, this one offers both low maintenance exterior with piece of mind. Step outside and enjoy the near level yard & relaxing covered back deck on a low traffic street conveniently located on the north side of town. All #s are approx, age & sq ft per assessor.
For sale
Price cut: $5K (11/17)
$189,900
903 Quail Ave, Harrison, AR 72601
3beds
1,624sqft
Single Family Residence
Built in ----
0.34 Acres Lot
$187,500 Zestimate®
$117/sqft
$-- HOA
What's special
Spacious layoutSplit-bedroom designBeautifully updatedLow traffic streetBrick exteriorNear level yardLow maintenance exterior
- 67 days
- 813
- 82
Zillow last checked:
Listing updated:
Listed by:
Greg Morris remaxharrison@gmail.com,
Re/Max Unlimited, Inc. 870-741-6000
Source: ArkansasOne MLS,MLS#: 1361807 Originating MLS: Harrison District Board Of REALTORS
Facts & features
Interior
Bedrooms & bathrooms
- Bedrooms: 3
- Bathrooms: 3
- Full bathrooms: 3
Primary bedroom
- Level: Main
- Dimensions: 11'8 x 12'9
Bedroom
- Level: Main
- Dimensions: 11'3 x 13'2
Bedroom
- Level: Main
- Dimensions: 11'4 x 18'2
Primary bathroom
- Level: Main
- Dimensions: 11'8 x 6'7
Bathroom
- Level: Main
- Dimensions: 5 x 11'8
Bathroom
- Level: Main
- Dimensions: 6'3 x 11'8
Kitchen
- Level: Main
- Dimensions: 12 x 20
Library
- Level: Main
- Dimensions: 15'6 x 25
Heating
- Central, Gas
Cooling
- Central Air, Electric
Appliances
- Included: Dishwasher, Electric Water Heater, Gas Range, Refrigerator, Range Hood
- Laundry: Washer Hookup, Dryer Hookup
Features
- Ceiling Fan(s), None, Split Bedrooms, Window Treatments
- Flooring: Luxury Vinyl Plank
- Windows: Blinds
- Basement: Crawl Space
- Has fireplace: No
- Fireplace features: None
Interior area
- Total structure area: 1,624
- Total interior livable area: 1,624 sqft
Video & virtual tour
Property
Parking
- Total spaces: 1
- Parking features: Attached Carport
- Has carport: Yes
- Covered spaces: 1
Features
- Levels: One
- Stories: 1
- Patio & porch: Covered, Deck, Porch
- Exterior features: Concrete Driveway
- Fencing: Back Yard,Partial
- Waterfront features: None
Lot
- Size: 0.34 Acres
- Features: Central Business District, Cleared, City Lot, Landscaped, Level, Subdivision
Details
- Additional structures: Storage
- Parcel number: 82500852000
- Special conditions: None
Construction
Type & style
- Home type: SingleFamily
- Architectural style: Ranch
- Property subtype: Single Family Residence
Materials
- Brick, Wood Siding
- Foundation: Crawlspace
- Roof: Metal
Condition
- New construction: No
Utilities & green energy
- Water: Public
- Utilities for property: Electricity Available, Natural Gas Available, Sewer Available, Water Available, Recycling Collection
Community & HOA
Community
- Features: Shopping
- Subdivision: Glendale Sub Div Ph Ii
Location
- Region: Harrison
Financial & listing details
- Price per square foot: $117/sqft
- Tax assessed value: $108,050
- Annual tax amount: $1,157
- Date on market: 9/11/2026
- Cumulative days on market: 39 days
- Road surface type: Paved
Estimated market value
$187,500
$178,000 - $197,000
$1,562/mo
Price history
| Date | Event | Price |
|---|---|---|
| 11/17/2026 | Price change | $189,900-2.6%$117/sqft |
Source:  ArkansasOne MLS #1361807 Report a problem | ||
| 11/12/2026 | Price change | $194,900-2.3%$120/sqft |
Source: ArkansasOne MLS #1361807 Report a problem | ||
| 11/2/2026 | Price change | $199,400-0.3%$123/sqft |
Source: ArkansasOne MLS #1361807 Report a problem | ||
| 9/11/2026 | Listed for sale | $199,900+66.6%$123/sqft |
Source: ArkansasOne MLS #1361807 Report a problem | ||
| 7/30/2026 | Sold | $120,000+126.4%$74/sqft |
Source: Public Record Report a problem | ||
| 6/10/2014 | Sold | $53,000-11.5%$33/sqft |
Source: ArkansasOne MLS #H131645 Report a problem | ||
| 4/10/2014 | Listed for sale | $59,900$37/sqft |
Source: RE/MAX Unlimited #131645 Report a problem | ||
Public tax history
| Year | Property taxes | Tax assessment |
|---|---|---|
| 2025 | $502 -11.2% | $21,610 +3.4% |
| 2024 | $565 -5.1% | $20,890 +4.3% |
| 2023 | $596 -0.9% | $20,020 +4.5% |
| 2022 | $602 -38.4% | $19,150 |
| 2021 | $977 +10% | $19,150 +10% |
| 2020 | $888 -2% | $17,410 |
| 2019 | $906 | $17,410 |
| 2018 | $906 | $17,410 |
| 2017 | $906 +2% | $17,410 |
| 2016 | $888 | $17,410 +0.9% |
| 2015 | $888 +178.7% | $17,260 +31.7% |
| 2014 | $319 -47.3% | $13,110 |
| 2013 | $604 | $13,110 -24% |
| 2012 | -- | $17,260 |
| 2011 | $604 | $17,260 -2.8% |
| 2010 | -- | $17,750 |
| 2009 | -- | $17,750 +21.7% |
| 2008 | -- | $14,590 |
| 2007 | -- | $14,590 |
| 2006 | -- | $14,590 +2.7% |
| 2005 | -- | $14,210 |
| 2004 | -- | $14,210 |
| 2003 | -- | $14,210 |
| 2002 | -- | $14,210 +8.4% |
| 2001 | -- | $13,110 |
Find assessor info on the county website
Monthly payment
Est. payment
Payment breakdown
Explore the cost of this home by adjusting the details. Changes won't be saved.Climate risks
Neighborhood: 72601
Nearby schools
Schools provided by the listing agent
- District: Harrison
Source: ArkansasOne MLS. This data may not be complete. We recommend contacting the local school district to confirm school assignments for this home.
Similar homes
- $225,0003 bd2 ba1.8k sqft204 Lark Ln, Harrison, AR 72601For Sale
 MLS ID #1361179, Jennifer Capshaw, Re/Max Unlimited, Inc.. ArkansasOne MLS
- $199,9004 bd3 ba2k sqft1002 N Robinson St, Harrison, AR 72601For Sale
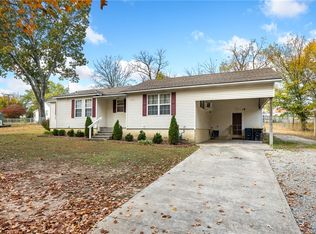 MLS ID #1367128, Tara Fleming, Coldwell Banker Harris McHaney & Faucette-Harrison. ArkansasOne MLS
- $189,0004 bd2 ba2.2k sqft702 E Argyle St, Harrison, AR 72601For Sale
 MLS ID #1365701, Angela Ballard, Coldwell Banker Harris McHaney & Faucette-Harrison. ArkansasOne MLS
- $199,0002 bd2 ba1.1k sqft2302 Anvil Dr, Harrison, AR 72601For Sale
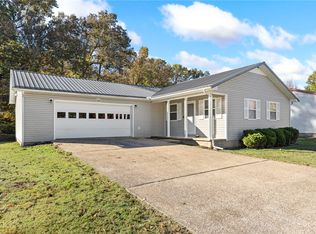 MLS ID #1367526, Stephanie Bolton, Coldwell Banker Harris McHaney & Faucette-Harrison. ArkansasOne MLS
