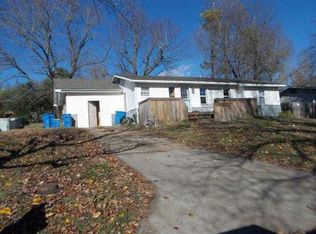
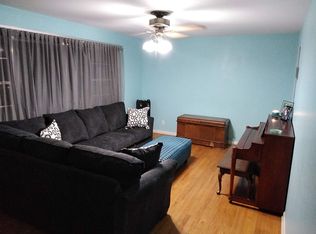
This home has recently undergone extensive remodeling including: New Flooring, New Kitchen Cabinet Doors, New Heat/Air, New Natural Gas Hot Water Heater, ALL Interior Walls Repainted, New Shudders, New Roof in 2023
For sale
$172,500
1013 Kay St, Harrison, AR 72601
3beds
1,175sqft
Single Family Residence
Built in 1985
0.44 Acres Lot
$167,800 Zestimate®
$147/sqft
$-- HOA
What's special
New flooringAll interior walls repaintedNew kitchen cabinet doors
- 18 days
- 213
- 17
Likely to sell faster than
Zillow last checked:
Listing updated:
Listed by:
Ralph Gene Hudson 870-715-7963,
Hudson Realty NWA, LLC 870-741-6188
Source: ArkansasOne MLS,MLS#: 1366665 Originating MLS: Harrison District Board Of REALTORS
Facts & features
Interior
Bedrooms & bathrooms
- Bedrooms: 3
- Bathrooms: 1
- Full bathrooms: 1
Bedroom
- Level: Main
- Dimensions: 9'11" x 9'11"
Bedroom
- Level: Main
- Dimensions: 11'8" x 9'11"
Bedroom
- Level: Main
- Dimensions: 11'8' x 10'
Bathroom
- Level: Main
- Dimensions: 8'4" x 4'11"
Eat in kitchen
- Level: Main
- Dimensions: 21'9" x 8'4"
Living room
- Level: Main
- Dimensions: 17' x 16'7"
Utility room
- Level: Main
- Dimensions: 6'10" x 14'6"
Workshop
- Level: Main
- Dimensions: 17'4" x 11'
Heating
- Central, Gas
Cooling
- Central Air, Electric
Appliances
- Included: Dishwasher, Gas Oven, Gas Range, Gas Water Heater, Microwave, Refrigerator, Range Hood
- Laundry: Washer Hookup, Dryer Hookup
Features
- Ceiling Fan(s), Eat-in Kitchen, None, Pantry
- Flooring: Carpet, Concrete, Luxury Vinyl Plank
- Windows: Double Pane Windows, Metal
- Basement: Crawl Space
- Has fireplace: No
Interior area
- Total structure area: 1,175
- Total interior livable area: 1,175 sqft
Video & virtual tour
Property
Parking
- Total spaces: 1
- Parking features: Attached Carport
- Has carport: Yes
- Covered spaces: 1
Features
- Levels: One
- Stories: 1
- Exterior features: Concrete Driveway
- Pool features: None
- Fencing: Back Yard
- Waterfront features: None
Lot
- Size: 0.44 Acres
- Features: City Lot, None, Subdivision, Sloped
Details
- Additional structures: None, Workshop
- Additional parcels included: 82503388000
- Parcel number: 82503388000
- Zoning description: Residential
- Special conditions: None
Construction
Type & style
- Home type: SingleFamily
- Property subtype: Single Family Residence
Materials
- Vinyl Siding
- Foundation: Block, Crawlspace
- Roof: Asphalt,Shingle
Condition
- New construction: No
- Year built: 1985
Utilities & green energy
- Water: Public
- Utilities for property: Cable Available, Electricity Available, Natural Gas Available, Water Available
Community & HOA
Community
- Subdivision: Wes Berry Add
HOA
- Has HOA: No
Location
- Region: Harrison
Financial & listing details
- Price per square foot: $147/sqft
- Tax assessed value: $69,250
- Annual tax amount: $706
- Date on market: 10/29/2026
- Road surface type: Paved
Estimated market value
$167,800
$159,000 - $176,000
$1,221/mo
Price history
| Date | Event | Price |
|---|---|---|
| 10/29/2026 | Listed for sale | $172,500+150%$147/sqft |
Source:  ArkansasOne MLS #1366665 Report a problem | ||
| 6/4/2015 | Sold | $69,000$59/sqft |
Source: Public Record Report a problem | ||
Public tax history
| Year | Property taxes | Tax assessment |
|---|---|---|
| 2025 | $706 | $13,850 |
| 2024 | $706 | $13,850 |
| 2023 | $706 | $13,850 |
| 2022 | $706 +8.6% | $13,850 +8.6% |
| 2021 | $650 +10% | $12,750 +10% |
| 2020 | $591 -3% | $11,590 |
| 2019 | $609 | $11,590 |
| 2018 | $609 | $11,590 |
| 2017 | $609 +3% | $11,590 |
| 2016 | $591 | $11,590 +36.4% |
| 2015 | $591 +607.9% | $8,500 |
| 2014 | $84 -78.7% | $8,500 |
| 2013 | $392 | $8,500 -29.5% |
| 2012 | -- | $12,050 |
| 2011 | $392 | $12,050 -13.8% |
| 2010 | -- | $13,980 |
| 2009 | -- | $13,980 +17.3% |
| 2008 | -- | $11,920 |
| 2007 | -- | $11,920 |
| 2006 | -- | $11,920 +19.7% |
| 2005 | -- | $9,960 |
| 2004 | -- | $9,960 |
| 2003 | -- | $9,960 |
| 2002 | -- | $9,960 +17.2% |
| 2001 | -- | $8,500 |
Find assessor info on the county website
Monthly payment
Est. payment
Payment breakdown
Explore the cost of this home by adjusting the details. Changes won't be saved.Climate risks
Neighborhood: 72601
Nearby schools
Schools provided by the listing agent
- District: Harrison
Source: ArkansasOne MLS. This data may not be complete. We recommend contacting the local school district to confirm school assignments for this home.

Similar homes
- $170,0003 bd2 ba1.3k sqft1002 W Rogers Ave, Harrison, AR 72601For Sale
 MLS ID #1364030, Justin Klatt, Century 21 Action Realty. ArkansasOne MLS
- $169,9003 bd2 ba1.4k sqft1003 W Newman Ave, Harrison, AR 72601For Sale
 MLS ID #1361382, Cindy Dickey, McGraw REALTORS - Harrison. ArkansasOne MLS
- $159,3003 bd2 ba1.1k sqft705 Beverly Dr, Harrison, AR 72601For Sale
 MLS ID #1358524, Ginger McBee, Re/Max Unlimited, Inc.. ArkansasOne MLS
- $169,9003 bd2 ba1.5k sqft610 N Robinson St, Harrison, AR 72601For Sale
 MLS ID #1367008, Jake Jacobs, United Country Property Connections. ArkansasOne MLS
- $235,0003 bd2 ba1.1k sqft(Undisclosed Address), Harrison, AR 72601For Sale
 MLS ID #26033526, Roger Turner, Roger Turner Realty, Inc.. CARMLS
