Seller offering a 5K concession for closing costs or buyers needs. Conveniently located near schools, parks, and Creekside Community Center, this charming 3-bedroom, 1bath home offers the best of both worlds—close to the amenities you need without feeling like you're right in the middle of town! Step inside to a cozy, inviting atmosphere filled with natural light and beautiful hardwood flooring. The partially finished basement with a 10'x14' bonus room provides an excellent flex space for a home office, playroom, hobby area, or additional room to thrive, while large closets and abundant storage make everyday living easy. Outside, you'll love relaxing on the back deck or gathering around the fire pit area with family and friends. With updated features, thoughtful spaces, and plenty of character, this home is ready to welcome its next owners. A wonderful combination of comfort, convenience, and move-in ready! With recent updates such as a new water heater and drain lines (2026) this home is ready for the new owners!
For sale
Price cut: $4.9K (11/3)
$155,000
711 Beverly Dr, Harrison, AR 72601
3beds
1,283sqft
Single Family Residence
Built in ----
8,550 Square Feet Lot
$-- Zestimate®
$121/sqft
$-- HOA
What's special
Thoughtful spacesBeautiful hardwood flooringUpdated features
- 44 days
- 305
- 31
Zillow last checked:
Listing updated:
Listed by:
Jacob Mills 870-577-4587,
Jerry Jackson Realty 870-741-5005
Source: ArkansasOne MLS,MLS#: 1364175 Originating MLS: Harrison District Board Of REALTORS
Facts & features
Interior
Bedrooms & bathrooms
- Bedrooms: 3
- Bathrooms: 1
- Full bathrooms: 1
Primary bedroom
- Level: Main
- Dimensions: 10'x15'
Bedroom
- Level: Main
- Dimensions: 9'x13'
Bedroom
- Level: Main
- Dimensions: 10'x13'
Bathroom
- Level: Main
- Dimensions: 5'x11'
Bonus room
- Level: Basement
- Dimensions: 10'x14'
Kitchen
- Level: Main
- Dimensions: 13'x13.5'
Living room
- Level: Main
- Dimensions: 15'x16'
Heating
- Central, Wall Furnace
Cooling
- Central Air
Appliances
- Included: Dishwasher, Electric Oven, Gas Water Heater, Microwave, Refrigerator
Features
- Ceiling Fan(s), Window Treatments
- Flooring: Luxury Vinyl Plank, Wood
- Windows: Blinds
- Basement: Partial
- Number of fireplaces: 1
- Fireplace features: Gas Log
Interior area
- Total structure area: 1,283
- Total interior livable area: 1,283 sqft
Video & virtual tour
Property
Parking
- Total spaces: 1
- Parking features: Attached, Garage, Garage Door Opener
- Has attached garage: Yes
- Covered spaces: 1
Features
- Levels: Two
- Stories: 2
- Patio & porch: Deck, Patio
- Exterior features: Concrete Driveway
- Fencing: Chain Link
- Waterfront features: None
Lot
- Size: 8,550 Square Feet
- Features: Near Park, Subdivision
Details
- Additional structures: None
- Parcel number: 82501956000
- Special conditions: None
Construction
Type & style
- Home type: SingleFamily
- Property subtype: Single Family Residence
Materials
- Metal Siding
- Foundation: Block
- Roof: Architectural,Shingle
Condition
- New construction: No
Utilities & green energy
- Utilities for property: Electricity Available, Natural Gas Available
Community & HOA
Community
- Features: Near Schools, Park
- Security: Smoke Detector(s)
- Subdivision: Mccoy Heights
Location
- Region: Harrison
Financial & listing details
- Price per square foot: $121/sqft
- Tax assessed value: $80,650
- Annual tax amount: $823
- Date on market: 10/5/2026
- Cumulative days on market: 45 days
Estimated market value
Not available
Estimated sales range
Not available
Not available
Price history
| Date | Event | Price |
|---|---|---|
| 11/3/2026 | Price change | $155,000-3.1%$121/sqft |
Source:  ArkansasOne MLS #1364175 Report a problem | ||
| 10/16/2026 | Price change | $159,900-3%$125/sqft |
Source: ArkansasOne MLS #1364175 Report a problem | ||
| 10/5/2026 | Listed for sale | $164,900+73.8%$129/sqft |
Source: ArkansasOne MLS #1364175 Report a problem | ||
| 2/11/2021 | Sold | $94,900$74/sqft |
Source: ArkansasOne MLS #H142863 Report a problem | ||
| 1/8/2021 | Pending sale | $94,900$74/sqft |
Source: JERRY JACKSON REALTY #142863 Report a problem | ||
| 1/6/2021 | Listed for sale | $94,900+50.6%$74/sqft |
Source: JERRY JACKSON REALTY #142863 Report a problem | ||
| 10/27/2011 | Listing removed | $63,000$49/sqft |
Source: isNowListed.com Report a problem | ||
| 10/2/2011 | Listed for sale | $63,000$49/sqft |
Source: isNowListed.com Report a problem | ||
| 7/30/2011 | Listing removed | $63,000$49/sqft |
Source: COLDWELL BANKER HOMESTEAD REALTY OF HARRISON, INC #126977 Report a problem | ||
| 6/27/2011 | Listed for sale | $63,000-9.9%$49/sqft |
Source: COLDWELL BANKER HOMESTEAD REALTY OF HARRISON, INC #126977 Report a problem | ||
| 10/21/2010 | Listing removed | $69,900$54/sqft |
Source: RE/MAX Unlimited #124419 Report a problem | ||
| 8/12/2010 | Price change | $69,900-30%$54/sqft |
Source: RE/MAX Unlimited #124419 Report a problem | ||
| 6/22/2010 | Listed for sale | $99,900$78/sqft |
Source: RE/MAX Unlimited #124419 Report a problem | ||
Public tax history
| Year | Property taxes | Tax assessment |
|---|---|---|
| 2025 | $823 | $16,130 |
| 2024 | $823 | $16,130 |
| 2023 | $823 | $16,130 |
| 2022 | $823 +1.6% | $16,130 +1.6% |
| 2021 | $810 +10% | $15,880 +10% |
| 2020 | $736 -2.4% | $14,440 |
| 2019 | $754 +86.5% | $14,440 |
| 2018 | $404 | $14,440 |
| 2017 | $404 +4.7% | $14,440 |
| 2016 | $386 | $14,440 -8% |
| 2015 | $386 -14.3% | $15,700 |
| 2014 | $451 -37.7% | $15,700 |
| 2013 | $724 | $15,700 |
| 2012 | -- | $15,700 |
| 2011 | $767 | $15,700 -1.3% |
| 2010 | -- | $15,900 |
| 2009 | -- | $15,900 +35.3% |
| 2008 | -- | $11,750 |
| 2007 | -- | $11,750 |
| 2006 | -- | $11,750 +17% |
| 2005 | -- | $10,040 |
| 2004 | -- | $10,040 |
| 2003 | -- | $10,040 |
| 2002 | -- | $10,040 -14% |
| 2001 | -- | $11,680 |
Find assessor info on the county website
Monthly payment
Est. payment
Payment breakdown
Explore the cost of this home by adjusting the details. Changes won't be saved.Climate risks
Neighborhood: 72601
Nearby schools
Schools provided by the listing agent
- District: Harrison
Source: ArkansasOne MLS. This data may not be complete. We recommend contacting the local school district to confirm school assignments for this home.

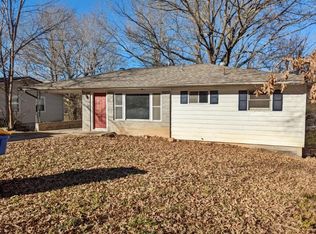
Similar homes
- $159,3003 bd2 ba1.1k sqft705 Beverly Dr, Harrison, AR 72601For Sale
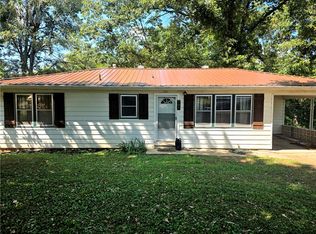 MLS ID #1358524, Ginger McBee, Re/Max Unlimited, Inc.. ArkansasOne MLS
- $172,5003 bd1 ba1.1k sqft1013 Kay St, Harrison, AR 72601For Sale
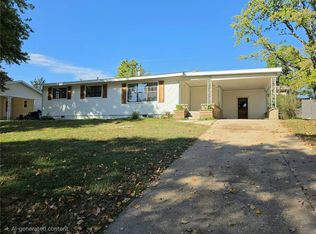 MLS ID #1366665, Ralph Gene Hudson, Hudson Realty NWA, LLC. ArkansasOne MLS
- $170,0003 bd2 ba1.3k sqft1002 W Rogers Ave, Harrison, AR 72601For Sale
 MLS ID #1364030, Justin Klatt, Century 21 Action Realty. ArkansasOne MLS
- $169,9003 bd2 ba1.4k sqft1003 W Newman Ave, Harrison, AR 72601For Sale
 MLS ID #1361382, Cindy Dickey, McGraw REALTORS - Harrison. ArkansasOne MLS
