Well-maintained 3-bedroom, 1-bath home conveniently located in Harrison. This property features original hardwood flooring in some of the bedrooms, adding character and charm. The functional floor plan includes a separate laundry room and comfortable living spaces throughout. Outside, you'll find a covered patio off the back porch, perfect for relaxing or entertaining, along with an outbuilding that provides additional storage or workspace. Situated on a manageable lot with easy access to schools, shopping, and local amenities. Whether you're looking for a primary residence, rental property, or investment opportunity, this home offers plenty of potential. Schedule your private showing today before this one is gone!
For sale
Price cut: $6K (7/20)
$139,000
408 Center St, Harrison, AR 72601
3beds
896sqft
Single Family Residence
Built in 1950
7,758 Square Feet Lot
$-- Zestimate®
$155/sqft
$-- HOA
What's special
Separate laundry roomFunctional floor planManageable lotComfortable living spaces throughout
- 113 days
- 216
- 23
Zillow last checked:
Listing updated:
Listed by:
Tess Richesin 870-754-9926,
Weichert, REALTORS-Market Edge 870-743-5555
Source: ArkansasOne MLS,MLS#: 1349343 Originating MLS: Harrison District Board Of REALTORS
Originating MLS: Harrison District Board Of REALTORSFacts & features
Interior
Bedrooms & bathrooms
- Bedrooms: 3
- Bathrooms: 1
- Full bathrooms: 1
Heating
- Gas
Cooling
- Central Air
Appliances
- Included: Electric Cooktop, Electric Water Heater, Refrigerator
Features
- Ceiling Fan(s), Eat-in Kitchen, None, Window Treatments
- Flooring: Laminate, Simulated Wood, Vinyl, Wood
- Windows: Blinds
- Has basement: No
- Has fireplace: No
Interior area
- Total structure area: 896
- Total interior livable area: 896 sqft
Video & virtual tour
Property
Features
- Levels: One
- Stories: 1
- Patio & porch: Patio
- Exterior features: Gravel Driveway
- Fencing: None
- Waterfront features: None
Lot
- Size: 7,758 Square Feet
- Features: City Lot, Subdivision
Details
- Additional structures: Outbuilding
- Parcel number: 82500052000
- Special conditions: None
Construction
Type & style
- Home type: SingleFamily
- Property subtype: Single Family Residence
Materials
- Wood Siding
- Foundation: Block
- Roof: Asphalt,Shingle
Condition
- New construction: No
- Year built: 1950
Utilities & green energy
- Sewer: Public Sewer
- Water: Public
- Utilities for property: Electricity Available, Sewer Available, Water Available
Community & HOA
Community
- Features: Near Hospital, Near Schools
- Subdivision: Campbell Add
Location
- Region: Harrison
Financial & listing details
- Price per square foot: $155/sqft
- Tax assessed value: $32,250
- Annual tax amount: $329
- Date on market: 6/9/2026
- Cumulative days on market: 102 days
- Road surface type: Paved
Estimated market value
Not available
Estimated sales range
Not available
Not available
Price history
| Date | Event | Price |
|---|---|---|
| 7/20/2026 | Price change | $139,000-4.1%$155/sqft |
Source:  ArkansasOne MLS #1349343 Report a problem ArkansasOne MLS #1349343 Report a problem | ||
| 6/10/2026 | Listed for sale | $145,000+302.8%$162/sqft |
Source: ArkansasOne MLS #1349343 Report a problem | ||
| 10/27/1994 | Sold | $36,000$40/sqft |
Source: Agent Provided Report a problem | ||
Public tax history
| Year | Property taxes | Tax assessment |
|---|---|---|
| 2025 | $329 | $6,450 |
| 2024 | $329 | $6,450 |
| 2023 | $329 +6.1% | $6,450 +6.1% |
| 2022 | $310 +9.2% | $6,080 +9.2% |
| 2021 | $284 +10.1% | $5,570 +10.1% |
| 2020 | $258 -6.5% | $5,060 |
| 2019 | $276 | $5,060 |
| 2018 | $276 | $5,060 |
| 2017 | $276 +7% | $5,060 |
| 2016 | $258 | $5,060 -4.5% |
| 2015 | $258 -4.5% | $5,300 |
| 2014 | $270 +10.6% | $5,300 |
| 2013 | $244 | $5,300 |
| 2012 | -- | $5,300 |
| 2011 | $244 | $5,300 -26.4% |
| 2010 | -- | $7,200 |
| 2009 | -- | $7,200 +30% |
| 2008 | -- | $5,540 |
| 2007 | -- | $5,540 |
| 2006 | -- | $5,540 +1.3% |
| 2005 | -- | $5,470 |
| 2004 | -- | $5,470 |
| 2003 | -- | $5,470 |
| 2002 | -- | $5,470 -5.7% |
| 2001 | -- | $5,800 |
Find assessor info on the county website
Monthly payment
Est. payment
Payment breakdown
Explore the cost of this home by adjusting the details. Changes won't be saved.Climate risks
Neighborhood: 72601
Nearby schools
Schools provided by the listing agent
- District: Harrison
Source: ArkansasOne MLS. This data may not be complete. We recommend contacting the local school district to confirm school assignments for this home.
Similar homes
- $164,9002 bd1 ba1.3k sqft708 N Oak St, Harrison, AR 72601For Sale
 MLS ID #1363857, Ginger McBee, Re/Max Unlimited, Inc.. ArkansasOne MLS
 - $143,0002 bd2 ba953 sqft103 E College Ave, Harrison, AR 72601For Sale
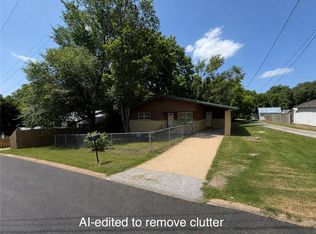 MLS ID #1354439, Mariah Witman, Weichert, REALTORS-Market Edge. ArkansasOne MLS
 - $139,9003 bd1 ba1k sqft603 S Ash St, Harrison, AR 72601For Sale
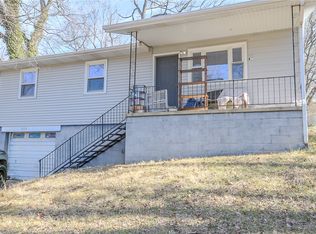 MLS ID #1335437, Zachary Kendrick, Dodson & Bruce Property Group. ArkansasOne MLS
 - $169,0003 bd2 ba1.1k sqft705 Beverly Dr, Harrison, AR 72601For Sale
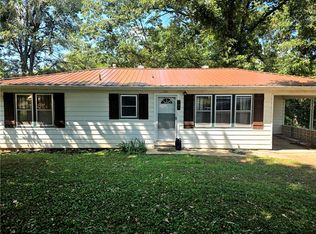 MLS ID #1358524, Ginger McBee, Re/Max Unlimited, Inc.. ArkansasOne MLS
 - $114,900-- bd-- ba536 sqft0 Mc #5019, Pyatt, AR 72672For Sale
 MLS ID #26020153, Telicia K Wade-Perry, ERA Doty Real Estate Flippin. CARMLS
