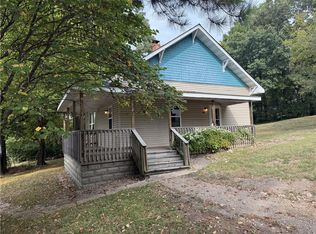
Full of character and offering nearly 2,000 square feet, this 4-bedroom, 2.5-bath home sits on a beautiful, nearly level double lot. Inside, you’ll find warm wood accents, an inviting living area, a spacious kitchen, and a finished loft providing valuable additional living space. The incredible covered front porch, stone exterior, and metal roof create timeless curb appeal. With plenty of room inside and out, this unique home is one you won’t want to miss!
For sale
$224,900
412 N Chestnut St, Harrison, AR 72601
4beds
1,916sqft
Single Family Residence
Built in 1960
0.7 Acres Lot
$216,300 Zestimate®
$117/sqft
$-- HOA
What's special
Stone exteriorTimeless curb appealMetal roofSpacious kitchenWarm wood accentsIncredible covered front porch
- 21 days
- 683
- 88
Likely to sell faster than
Zillow last checked:
Listing updated:
Listed by:
Blake Wright remaxharrison@gmail.com,
Re/Max Unlimited, Inc. 870-741-6000
Source: ArkansasOne MLS,MLS#: 1361584 Originating MLS: Harrison District Board Of REALTORS
Originating MLS: Harrison District Board Of REALTORSFacts & features
Interior
Bedrooms & bathrooms
- Bedrooms: 4
- Bathrooms: 3
- Full bathrooms: 2
- 1/2 bathrooms: 1
Heating
- Central, Electric, Window Unit
Cooling
- Central Air, Electric, Window Unit(s)
Appliances
- Included: Dishwasher, Electric Cooktop, Electric Oven, Electric Range, Electric Water Heater, Refrigerator
- Laundry: Washer Hookup, Dryer Hookup
Features
- Attic, Ceiling Fan(s), Eat-in Kitchen, Pantry, Storage, Walk-In Closet(s), Window Treatments
- Flooring: Vinyl
- Windows: Blinds, Drapes
- Basement: Crawl Space
- Has fireplace: No
- Fireplace features: None
Interior area
- Total structure area: 1,916
- Total interior livable area: 1,916 sqft
Video & virtual tour
Property
Features
- Levels: Two
- Stories: 2
- Patio & porch: Covered, Porch
- Exterior features: Concrete Driveway
- Fencing: Back Yard,Chain Link,Privacy,Wood
- Waterfront features: None
Lot
- Size: 0.7 Acres
- Features: Cleared, Level, Near Park, Subdivision
Details
- Additional structures: None
- Parcel number: 82501354000
- Special conditions: None
Construction
Type & style
- Home type: SingleFamily
- Property subtype: Single Family Residence
Materials
- Rock, Vinyl Siding
- Foundation: Crawlspace
- Roof: Metal
Condition
- New construction: No
- Year built: 1960
Utilities & green energy
- Utilities for property: Cable Available, Electricity Available, Natural Gas Available, Phone Available, Sewer Available
Community & HOA
Community
- Features: Near Hospital, Near Schools, Park, Sidewalks
- Security: Smoke Detector(s)
- Subdivision: Holt Add
Location
- Region: Harrison
Financial & listing details
- Price per square foot: $117/sqft
- Tax assessed value: $100,900
- Annual tax amount: $1,029
- Date on market: 9/9/2026
Estimated market value
$216,300
$205,000 - $227,000
$1,616/mo
Price history
| Date | Event | Price |
|---|---|---|
| 9/9/2026 | Listed for sale | $224,900+649.7%$117/sqft |
Source:  ArkansasOne MLS #1361584 Report a problem ArkansasOne MLS #1361584 Report a problem | ||
| 10/13/2004 | Sold | $30,000$16/sqft |
Source: Agent Provided Report a problem | ||
Public tax history
| Year | Property taxes | Tax assessment |
|---|---|---|
| 2025 | $1,029 | $20,180 |
| 2024 | $1,029 | $20,180 |
| 2023 | $1,029 | $20,180 |
| 2022 | $1,029 +43.5% | $20,180 +43.5% |
| 2021 | $717 +10% | $14,060 -2.9% |
| 2020 | $652 +176.6% | $14,480 |
| 2019 | $236 -9.6% | $14,480 |
| 2018 | $261 | $14,480 |
| 2017 | $261 +7.4% | $14,480 +24.6% |
| 2016 | $243 | $11,620 |
| 2015 | $243 | $11,620 |
| 2014 | $243 -54.7% | $11,620 |
| 2013 | $536 | $11,620 -22.2% |
| 2012 | -- | $14,930 |
| 2011 | $536 | $14,930 -15.3% |
| 2010 | -- | $17,620 |
| 2009 | -- | $17,620 +50.1% |
| 2008 | -- | $11,740 |
| 2007 | -- | $11,740 +45.3% |
| 2006 | -- | $8,080 +1.5% |
| 2005 | -- | $7,960 |
| 2004 | -- | $7,960 |
| 2003 | -- | $7,960 |
| 2002 | -- | $7,960 +18.1% |
| 2001 | -- | $6,740 |
Find assessor info on the county website
Monthly payment
Est. payment
Payment breakdown
Explore the cost of this home by adjusting the details. Changes won't be saved.Climate risks
Neighborhood: 72601
Nearby schools
Schools provided by the listing agent
- District: Harrison
Source: ArkansasOne MLS. This data may not be complete. We recommend contacting the local school district to confirm school assignments for this home.
Similar homes
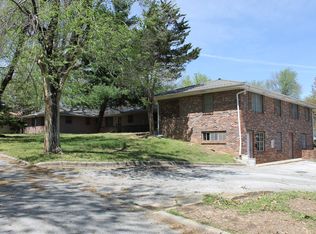
- $224,0003 bd2 ba1.4k sqft3216 Salmon Ln, Harrison, AR 72601For Sale
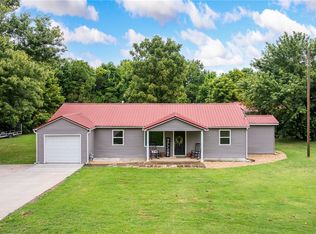 MLS ID #1360065, Todd Ayers, Re/Max Unlimited, Inc.. ArkansasOne MLS
 - $219,9004 bd2 ba1.4k sqft510 N Spruce St, Harrison, AR 72601For Sale
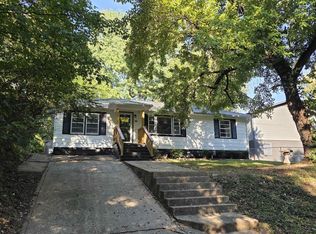 MLS ID #135130, Robby Owen, HOME AND RANCH REALTY, LLC. Mountain Home MLS
 - $235,0003 bd2 ba1.1k sqft(Undisclosed Address), Harrison, AR 72601For Sale
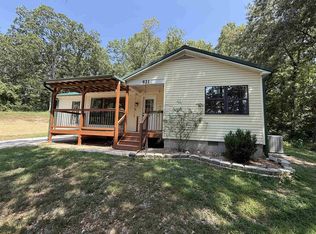
 MLS ID #26033526, Roger Turner, Roger Turner Realty, Inc.. CARMLS
 - $210,0003 bd2 ba1.5k sqft308 N 3rd St, Harrison, AR 72601For Sale
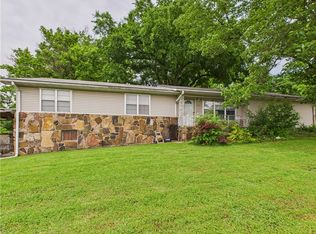 MLS ID #1332957, Jessie Gibbany, United Country Property Connections. ArkansasOne MLS
