Established community and close to schools, makes this location perfect for the family. Home has 4 good size bedrooms and two bathrooms. Ample storage from the linen closet in the hallway to closets within each bedroom. The extra sitting area includes a maple built in hutch that stays. As you walk into the main living room to the left are floor to ceiling maple shelves that set off this large living room. Landscaped with curb appeal. Windows abound for natural lighting and most of the floors have been redone throughout. An extra large utility room with storage and access to outside is a plus. Home is move in ready just in time for an awesome summer.
For sale
$295,000
409 Skyline Dr, Harrison, AR 72601
4beds
1,992sqft
Single Family Residence
Built in 1964
0.29 Acres Lot
$281,800 Zestimate®
$148/sqft
$-- HOA
What's special
- 64 days
- 167
- 9
Zillow last checked:
Listing updated:
Listed by:
Rita Huff 870-741-3408,
Century 21 Action Realty 870-741-3408
Source: ArkansasOne MLS,MLS#: 1357170 Originating MLS: Harrison District Board Of REALTORS
Originating MLS: Harrison District Board Of REALTORSFacts & features
Interior
Bedrooms & bathrooms
- Bedrooms: 4
- Bathrooms: 2
- Full bathrooms: 2
Heating
- Central
Cooling
- Central Air, Electric
Appliances
- Included: Dishwasher, Electric Oven, Gas Water Heater, Refrigerator
Features
- None
- Flooring: Carpet, Wood
- Basement: Partial
- Number of fireplaces: 1
- Fireplace features: Family Room
Interior area
- Total structure area: 1,992
- Total interior livable area: 1,992 sqft
Video & virtual tour
Property
Parking
- Total spaces: 2
- Parking features: Attached, Garage, Garage Door Opener
- Has attached garage: Yes
- Covered spaces: 2
Features
- Levels: Two
- Stories: 2
- Patio & porch: Deck
- Exterior features: Concrete Driveway
- Fencing: Chain Link
- Waterfront features: None
Lot
- Size: 0.29 Acres
- Features: Cleared
Details
- Additional structures: None
- Parcel number: 82502875000
- Special conditions: None
Construction
Type & style
- Home type: SingleFamily
- Property subtype: Single Family Residence
Materials
- Brick, Masonite
- Foundation: Block
- Roof: Asphalt,Shingle
Condition
- New construction: No
- Year built: 1964
Utilities & green energy
- Sewer: Public Sewer
- Water: Public
- Utilities for property: Cable Available, Phone Available, Sewer Available, Water Available
Community & HOA
Community
- Features: Near Schools
- Subdivision: Skyline Terrace
Location
- Region: Harrison
Financial & listing details
- Price per square foot: $148/sqft
- Tax assessed value: $148,150
- Annual tax amount: $1,511
- Date on market: 7/27/2026
- Cumulative days on market: 68 days
Estimated market value
$281,800
$268,000 - $296,000
$1,651/mo
Price history
| Date | Event | Price |
|---|---|---|
| 7/30/2026 | Listed for sale | $295,000+5.4%$148/sqft |
Source:  ArkansasOne MLS #1357170 Report a problem ArkansasOne MLS #1357170 Report a problem | ||
| 7/16/2025 | Listing removed | $279,900$141/sqft |
Source: ArkansasOne MLS #1303870 Report a problem | ||
| 4/9/2025 | Listed for sale | $279,900+17.6%$141/sqft |
Source: ArkansasOne MLS #1303870 Report a problem | ||
| 3/16/2023 | Sold | $238,000-8.1%$119/sqft |
Source: ArkansasOne MLS #H146700 Report a problem | ||
| 2/21/2023 | Pending sale | $259,000$130/sqft |
Source:  Harrison District BOR Report a problem Harrison District BOR Report a problem | ||
| 1/17/2023 | Listed for sale | $259,000$130/sqft |
Source: Harrison District BOR #146700 Report a problem | ||
Public tax history
| Year | Property taxes | Tax assessment |
|---|---|---|
| 2025 | $1,511 +49.4% | $29,630 |
| 2024 | $1,011 -6.9% | $29,630 |
| 2023 | $1,086 -28.1% | $29,630 |
| 2022 | $1,511 +167.7% | $29,630 +60.9% |
| 2021 | $564 | $18,420 -22.7% |
| 2020 | $564 -3.1% | $23,830 |
| 2019 | $582 -43.6% | $23,830 |
| 2018 | $1,033 +70.1% | $23,830 |
| 2017 | $607 +3.1% | $23,830 +29.4% |
| 2016 | $589 | $18,420 |
| 2015 | $589 | $18,420 |
| 2014 | $589 -30.6% | $18,420 |
| 2013 | $849 | $18,420 -16.6% |
| 2012 | -- | $22,080 |
| 2011 | $849 | $22,080 -2.8% |
| 2010 | -- | $22,710 |
| 2009 | -- | $22,710 +4.8% |
| 2008 | -- | $21,680 |
| 2007 | -- | $21,680 |
| 2006 | -- | $21,680 +15.4% |
| 2005 | -- | $18,780 |
| 2004 | -- | $18,780 |
| 2003 | -- | $18,780 |
| 2002 | -- | $18,780 +23.1% |
| 2001 | -- | $15,260 |
Find assessor info on the county website
Monthly payment
Est. payment
Payment breakdown
Explore the cost of this home by adjusting the details. Changes won't be saved.Climate risks
Neighborhood: 72601
Nearby schools
Schools provided by the listing agent
- District: Harrison
Source: ArkansasOne MLS. This data may not be complete. We recommend contacting the local school district to confirm school assignments for this home.
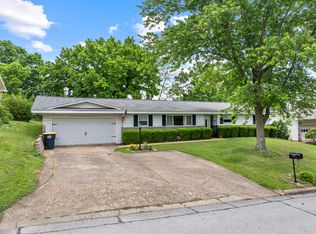

Similar homes
- $319,0004 bd3 ba2.9k sqft6 Hawthorne Cv, Harrison, AR 72601For Sale
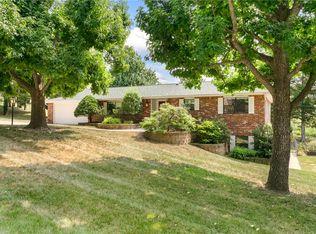 MLS ID #1357947, Ginger McBee, Re/Max Unlimited, Inc.. ArkansasOne MLS
 - $280,0003 bd2 ba1.7k sqft120 Old Farm Rd S, Harrison, AR 72601For Sale
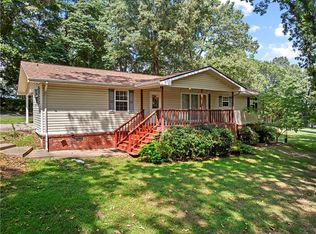 MLS ID #1359819, Melissa Collins, Weichert, REALTORS-Market Edge. ArkansasOne MLS
 - $285,0003 bd2 ba2.1k sqft6 Westwood Dr, Harrison, AR 72601For Sale
 MLS ID #1359539, Travis Arnold, Weichert, REALTORS-Market Edge. ArkansasOne MLS
 - $265,0003 bd2 ba2.2k sqft1406 W Court St, Harrison, AR 72601For Sale
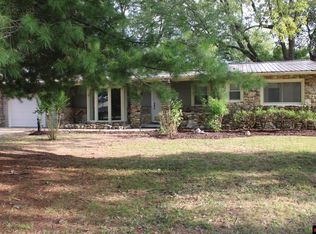 MLS ID #135298, Bobby Woods, HOMESTEAD REALTY OF HARRISON, INC.. Mountain Home MLS
 - $340,0004 bd2 ba2.2k sqft2541 Bunker Road W, Harrison, AR 72601Active
 MLS ID #60332382, Cynthia Dickey, McGraw Davisson Stewart LLC. SOMOMLS as distributed by MLS GRID
