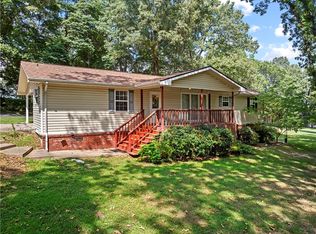
All on one level! This spacious and well laid out 3-bedroom, 2- full bath home sits on 0.63 acres just a few minutes outside Harrison, offering a country feel with the towns amenities very close by! The stained wood shutters and covered front porch posts add character and curb appeal, while the covered front porch is the perfect spot to unwind. Inside, you'll love the open floor plan, cathedral ceilings, and spacious living area filled with natural light. The kitchen and bathrooms have been remodeled - the primary bath has a brand new step in shower and both baths have brand new tile flooring! The roof and HVAC were both replaced in 2024! Step outside to a brand new back deck overlooking the large fenced backyard with plenty of room for kids, pets, or simply enjoying the outdoors. Updated, move-in ready, and just minutes from Harrison, this one offers the space and setting you've been looking for!
For sale
$289,900
3650A S 43rd Hwy, Harrison, AR 72601
3beds
1,534sqft
Single Family Residence
Built in 2006
0.63 Acres Lot
$-- Zestimate®
$189/sqft
$-- HOA
What's special
Open floor planCathedral ceilingsStained wood shuttersCovered front porchCovered front porch postsBrand new back deck
- 10 days
- 502
- 36
Likely to sell faster than
Zillow last checked:
Listing updated:
Listed by:
Tara Fleming taraticefleming@yahoo.com,
Coldwell Banker Harris McHaney & Faucette-Harrison 870-280-3107
Source: ArkansasOne MLS,MLS#: 1367144 Originating MLS: Harrison District Board Of REALTORS
Facts & features
Interior
Bedrooms & bathrooms
- Bedrooms: 3
- Bathrooms: 2
- Full bathrooms: 2
Heating
- Electric, Heat Pump
Cooling
- Central Air, Electric
Appliances
- Included: Dishwasher, ENERGY STAR Qualified Appliances, Electric Cooktop, Electric Oven, Electric Water Heater, Microwave, Refrigerator, Washer
- Laundry: Washer Hookup, Dryer Hookup
Features
- Ceiling Fan(s), Cathedral Ceiling(s), Walk-In Closet(s), Window Treatments
- Flooring: Luxury Vinyl Plank, Tile
- Windows: Drapes
- Basement: Crawl Space
- Number of fireplaces: 1
- Fireplace features: Electric
Interior area
- Total structure area: 1,534
- Total interior livable area: 1,534 sqft
Video & virtual tour
Property
Parking
- Total spaces: 2
- Parking features: Attached, Garage, Garage Door Opener
- Has attached garage: Yes
- Covered spaces: 2
Features
- Levels: One
- Stories: 1
- Patio & porch: Covered, Deck, Porch
- Exterior features: Gravel Driveway
- Fencing: Back Yard
- Waterfront features: None
Lot
- Size: 0.63 Acres
- Features: Central Business District, Landscaped, Level, Outside City Limits, Subdivision
Details
- Additional structures: Storage
- Parcel number: 54600101000
- Special conditions: None
Construction
Type & style
- Home type: SingleFamily
- Property subtype: Single Family Residence
Materials
- Brick, Vinyl Siding
- Foundation: Crawlspace
- Roof: Asphalt,Shingle
Condition
- New construction: No
- Year built: 2006
Utilities & green energy
- Sewer: Septic Tank
- Water: Public
- Utilities for property: Cable Available, Electricity Available, Fiber Optic Available, Natural Gas Available, Septic Available, Water Available
Green energy
- Energy efficient items: Appliances
Community & HOA
Community
- Subdivision: Southern Oaks
HOA
- Has HOA: No
Location
- Region: Harrison
Financial & listing details
- Price per square foot: $189/sqft
- Annual tax amount: $661
- Date on market: 11/9/2026
- Road surface type: Gravel
Estimated market value
Not available
Estimated sales range
Not available
Not available
Price history
| Date | Event | Price |
|---|---|---|
| 11/10/2026 | Listed for sale | $289,900+7.4%$189/sqft |
Source:  ArkansasOne MLS #1367144 Report a problem | ||
| 7/29/2026 | Sold | $270,000-5.3%$176/sqft |
Source: ArkansasOne MLS #1351382 Report a problem | ||
| 6/11/2026 | Listed for sale | $285,000$186/sqft |
Source: ArkansasOne MLS #1351382 Report a problem | ||
Public tax history
Tax history is unavailable.
Monthly payment
Est. payment
Payment breakdown
Explore the cost of this home by adjusting the details. Changes won't be saved.Climate risks
Neighborhood: 72601
Nearby schools
Schools provided by the listing agent
- District: Harrison
Source: ArkansasOne MLS. This data may not be complete. We recommend contacting the local school district to confirm school assignments for this home.


Similar homes
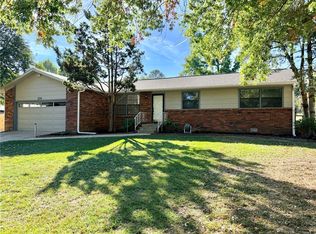
- $270,0003 bd2 ba1.7k sqft120 Old Farm Rd S, Harrison, AR 72601For Sale
 MLS ID #1359819, Melissa Collins, Weichert, REALTORS-Market Edge. ArkansasOne MLS
- $299,9003 bd2 ba1.8k sqft1302 W Rogers Ave, Harrison, AR 72601For Sale
 United Country
- $285,0003 bd2 ba2.1k sqft6 Westwood Dr, Harrison, AR 72601For Sale
 MLS ID #1359539, Travis Arnold, Weichert, REALTORS-Market Edge. ArkansasOne MLS
- $259,0003 bd2 ba1.5k sqft104 Glenview St, Harrison, AR 72601For Sale
 MLS ID #1366162, Lisa Martin, Jerry Jackson Realty. ArkansasOne MLS
