
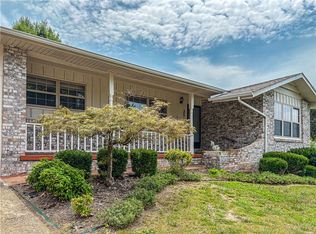
There’s something special about a home that has been part of its current owner’s story for years—and now 120 Old Farm Road is ready for its next chapter. Set on approximately 1.51 acres, this 3-bedroom, 2-bath home offers the kind of space that can be hard to find so close to everything Harrison has to offer. The property feels tucked away with room to spread out, yet the city limits have grown to surround it, putting shopping and everyday conveniences just minutes away. Inside, comfortable living spaces are complemented by an unfinished basement with plenty of potential. Already plumbed for an additional bathroom, the lower level offers room to create additional bedrooms, a family or game room, workshop, hobby space or simply valuable storage. A longtime home with land, location and room for future possibilities, this is a property where a new chapter is ready to begin.
For sale
$290,000
120 Old Farm Rd S, Harrison, AR 72601
3beds
1,768sqft
Single Family Residence
Built in 1968
1.52 Acres Lot
$275,200 Zestimate®
$164/sqft
$-- HOA
What's special
Comfortable living spaces
- 14 days
- 387
- 39
Likely to sell faster than
Zillow last checked:
Listing updated:
Listed by:
Melissa Collins 870-391-9500,
Weichert, REALTORS-Market Edge 870-743-5555
Source: ArkansasOne MLS,MLS#: 1359819 Originating MLS: Harrison District Board Of REALTORS
Originating MLS: Harrison District Board Of REALTORSFacts & features
Interior
Bedrooms & bathrooms
- Bedrooms: 3
- Bathrooms: 2
- Full bathrooms: 2
Primary bedroom
- Level: Main
- Dimensions: 11.11 x 9.3
Bedroom
- Level: Main
- Dimensions: 14.7 x 11.7
Bedroom
- Level: Main
- Dimensions: 11.8x10.8
Dining room
- Level: Main
- Dimensions: 14.7 x 11.4
Kitchen
- Level: Main
- Dimensions: 14.1 x 11.4
Living room
- Level: Main
- Dimensions: 19.6 x 15.4
Sunroom
- Level: Main
- Dimensions: 13.7 x 19.4
Heating
- Central, Gas, Space Heater
Cooling
- Central Air, Electric
Appliances
- Included: Counter Top, Dishwasher, Gas Range, Gas Water Heater, Refrigerator
- Laundry: Washer Hookup, Dryer Hookup
Features
- Ceiling Fan(s), Split Bedrooms, Window Treatments, Workshop
- Flooring: Carpet, Luxury Vinyl Plank, Tile
- Windows: Vinyl, Blinds
- Basement: Full,Unfinished,Walk-Out Access
- Has fireplace: No
Interior area
- Total structure area: 1,768
- Total interior livable area: 1,768 sqft
Video & virtual tour
Property
Parking
- Total spaces: 3
- Parking features: Attached, Asphalt, Circular Driveway
- Covered spaces: 3
Features
- Levels: One
- Stories: 1
- Patio & porch: Covered, Deck, Porch
- Fencing: None
- Waterfront features: None
Lot
- Size: 1.52 Acres
- Features: Not In Subdivision, None, Outside City Limits
Details
- Additional structures: None
- Parcel number: 02003829001
- Special conditions: None
- Wooded area: 0
Construction
Type & style
- Home type: SingleFamily
- Property subtype: Single Family Residence
Materials
- Brick, Vinyl Siding
- Foundation: Block, Slab
- Roof: Asphalt,Shingle
Condition
- New construction: No
- Year built: 1968
Utilities & green energy
- Sewer: Septic Tank
- Water: Public, Well
- Utilities for property: Electricity Available, Natural Gas Available, Septic Available, Water Available
Community & HOA
Community
- Security: Smoke Detector(s)
- Subdivision: -
Location
- Region: Harrison
Financial & listing details
- Price per square foot: $164/sqft
- Tax assessed value: $134,350
- Annual tax amount: $659
- Date on market: 9/1/2026
- Cumulative days on market: 15 days
- Road surface type: Paved
Estimated market value
$275,200
$261,000 - $289,000
$1,883/mo
Price history
| Date | Event | Price |
|---|---|---|
| 9/1/2026 | Listed for sale | $290,000$164/sqft |
Source:  ArkansasOne MLS #1359819 Report a problem ArkansasOne MLS #1359819 Report a problem | ||
Public tax history
| Year | Property taxes | Tax assessment |
|---|---|---|
| 2025 | $659 -12% | $26,870 |
| 2024 | $749 -9.1% | $26,870 |
| 2023 | $824 -5.7% | $26,870 |
| 2022 | $874 | $26,870 |
| 2021 | $874 -0.5% | $26,870 -1.2% |
| 2020 | $878 -2% | $27,190 |
| 2019 | $896 -2.7% | $27,190 |
| 2018 | $921 | $27,190 |
| 2017 | $921 +2% | $27,190 |
| 2016 | $903 | $27,190 -1.1% |
| 2015 | $903 +2.4% | $27,500 |
| 2014 | $882 -19.6% | $27,500 |
| 2013 | $1,097 | $27,500 |
| 2012 | -- | $27,500 -1.8% |
| 2011 | $1,102 | $27,990 -1.6% |
| 2010 | -- | $28,440 |
| 2009 | -- | $28,440 +26.4% |
| 2008 | -- | $22,500 |
| 2007 | -- | $22,500 |
| 2006 | -- | $22,500 +7.3% |
| 2005 | -- | $20,970 |
| 2004 | -- | $20,970 |
| 2003 | -- | $20,970 |
| 2002 | -- | $20,970 +29.5% |
| 2001 | -- | $16,190 |
Find assessor info on the county website
Monthly payment
Est. payment
Payment breakdown
Explore the cost of this home by adjusting the details. Changes won't be saved.Climate risks
Neighborhood: 72601
Nearby schools
Schools provided by the listing agent
- District: Harrison
Source: ArkansasOne MLS. This data may not be complete. We recommend contacting the local school district to confirm school assignments for this home.
Similar homes
- $285,0003 bd2 ba2.1k sqft6 Westwood Dr, Harrison, AR 72601For Sale
 MLS ID #1359539, Travis Arnold, Weichert, REALTORS-Market Edge. ArkansasOne MLS
 - $260,0003 bd2 ba1.4k sqft437 Gip Annie Rd, Harrison, AR 72601For Sale
 MLS ID #1361904, Michelle Atchley, Century 21 Community. ArkansasOne MLS
 - $295,0004 bd2 ba1.9k sqft409 Skyline Dr, Harrison, AR 72601For Sale
 MLS ID #1357170, Rita Huff, Century 21 Action Realty. ArkansasOne MLS
 - $299,9003 bd2 ba1.8k sqft1302 W Rogers Ave, Harrison, AR 72601For Sale
 MLS ID #1353906, Jeff Pratt, United Country Property Connections. ArkansasOne MLS
 - $340,0004 bd2 ba2.2k sqft2541 Bunker Road W, Harrison, AR 72601Active
 MLS ID #60332382, Cynthia Dickey, McGraw Davisson Stewart LLC. SOMOMLS as distributed by MLS GRID
