Beautiful, secluded 2 bedroom, 2 1/2 bath home. Enjoy coffee on your deck with beautiful scenery and wildlife. Sellers have done multiple updates to the home since purchasing including a new roof, siding, HVAC, gutters, granite countertops, and tile flooring. Two wood stoves provide a cozy ambience in the living room and the den. A bonus space upstairs provides a great home office. The three car garage with a workshop provides room for a boat or buggy in addition to your cars. Beautiful landscaping. This is perfect for a year round home or weekend retreat.
Pre-foreclosure
Est. $289,500
4357 Cherry Tree Ln, Harrison, AR 72601
2beds
2,208sqft
Single Family Residence
Built in 1990
4.35 Acres Lot
$289,500 Zestimate®
$131/sqft
$-- HOA
Overview
- 138 days
- 10
- 0
Zillow last checked:
Listing updated:
Listed by:
Kenena Pelfrey 479-595-1246,
Smith and Associates Real Estate Services
Source: ArkansasOne MLS,MLS#: 1248722 Originating MLS: Northwest Arkansas Board of REALTORS MLS
Originating MLS: Northwest Arkansas Board of REALTORS MLSFacts & features
Interior
Bedrooms & bathrooms
- Bedrooms: 2
- Bathrooms: 3
- Full bathrooms: 2
- 1/2 bathrooms: 1
Heating
- Electric, Wood Stove
Cooling
- Central Air, Electric
Appliances
- Included: Dishwasher, Electric Water Heater, Smooth Cooktop, Plumbed For Ice Maker
- Laundry: Washer Hookup, Dryer Hookup
Features
- Ceiling Fan(s), Cathedral Ceiling(s), Eat-in Kitchen, Granite Counters, Pantry, Walk-In Closet(s), Wood Burning Stove
- Flooring: Carpet, Ceramic Tile, Wood
- Basement: Finished,Walk-Out Access
- Has fireplace: No
- Fireplace features: None
Interior area
- Total structure area: 2,208
- Total interior livable area: 2,208 sqft
Property
Parking
- Total spaces: 3
- Parking features: Detached, Garage, Circular Driveway, Garage Door Opener
- Has garage: Yes
- Covered spaces: 3
Features
- Levels: Three Or More
- Stories: 3
- Patio & porch: Balcony, Covered, Deck
- Exterior features: Gravel Driveway
- Pool features: None
- Fencing: None
- Waterfront features: None
Lot
- Size: 4.35 Acres
- Features: Cleared, None, Sloped
Details
- Additional structures: Outbuilding
- Parcel number: 29300053000
- Special conditions: None
Construction
Type & style
- Home type: SingleFamily
- Architectural style: Contemporary
- Property subtype: Single Family Residence
Materials
- Vinyl Siding
- Foundation: Slab
- Roof: Architectural,Shingle
Condition
- New construction: No
- Year built: 1990
Utilities & green energy
- Sewer: Septic Tank
- Water: Public
- Utilities for property: Electricity Available, Septic Available, Water Available
Community & HOA
Community
- Security: Smoke Detector(s)
- Subdivision: Gaither Mt Est 1
Location
- Region: Harrison
Financial & listing details
- Price per square foot: $131/sqft
- Tax assessed value: $177,400
- Annual tax amount: $1,030
- Date on market: 6/18/2023
- Cumulative days on market: 51 days
Foreclosure details
Estimated market value
$289,500
$272,000 - $310,000
$1,872/mo
Price history
| Date | Event | Price |
|---|---|---|
| 9/28/2023 | Sold | $241,000-3.6%$109/sqft |
Source:  ArkansasOne MLS #1248722 Report a problem ArkansasOne MLS #1248722 Report a problem | ||
| 6/19/2023 | Listed for sale | $250,000+72.4%$113/sqft |
Source: ArkansasOne MLS #1248722 Report a problem | ||
| 9/16/2013 | Sold | $145,000-3.3%$66/sqft |
Source: Public Record Report a problem | ||
| 7/19/2013 | Pending sale | $149,900$68/sqft |
Source: JERRY JACKSON REALTY #130009 Report a problem | ||
| 5/7/2013 | Listed for sale | $149,900+17.1%$68/sqft |
Source: JERRY JACKSON REALTY #130009 Report a problem | ||
| 5/11/2006 | Sold | $128,000$58/sqft |
Source: Public Record Report a problem | ||
Public tax history
| Year | Property taxes | Tax assessment |
|---|---|---|
| 2025 | $1,025 -8.9% | $35,480 |
| 2024 | $1,125 -6.3% | $35,480 +9.2% |
| 2023 | $1,200 +11.1% | $32,480 |
| 2022 | $1,080 | $32,480 |
| 2021 | $1,080 +14.5% | $32,480 +10.4% |
| 2020 | $943 +2.4% | $29,430 |
| 2019 | $921 +3.2% | $29,430 |
| 2018 | $893 +6.4% | $29,430 |
| 2017 | $840 +9.3% | $29,430 +17.9% |
| 2016 | $768 | $24,960 +5% |
| 2015 | $768 +7.5% | $23,770 |
| 2014 | $715 -24.6% | $23,770 |
| 2013 | $948 | $23,770 |
| 2012 | -- | $23,770 |
| 2011 | $962 | $23,770 -4.7% |
| 2010 | -- | $24,940 |
| 2009 | -- | $24,940 +30.8% |
| 2008 | -- | $19,070 |
| 2007 | -- | $19,070 +12.2% |
| 2006 | -- | $17,000 +15.4% |
| 2005 | -- | $14,730 |
| 2004 | -- | $14,730 |
| 2003 | -- | $14,730 |
| 2002 | -- | $14,730 -1.9% |
| 2001 | -- | $15,020 |
Find assessor info on the county website
Monthly payment
Climate risks
Neighborhood: 72601
Nearby schools
Schools provided by the listing agent
- District: Harrison
Source: ArkansasOne MLS. This data may not be complete. We recommend contacting the local school district to confirm school assignments for this home.
Similar homes
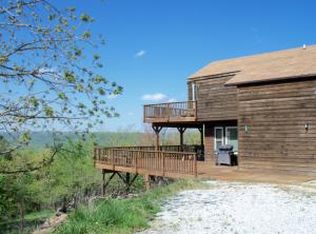
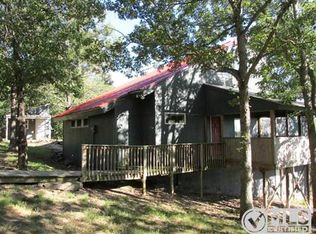
- $344,9004 bd2 ba1.9k sqft8020 Orchard Point, Harrison, AR 72601For Sale
 MLS ID #1362934, Nate Wilson, Coldwell Banker Harris McHaney & Faucette-Harrison. ArkansasOne MLS
 - $299,0003 bd2 ba1.9k sqft92A Highway 206 E, Harrison, AR 72601For Sale
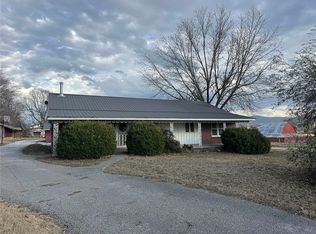 MLS ID #1338590, Shawn Smith, New Heights Realty. ArkansasOne MLS
 - $280,0003 bd2 ba1.7k sqft120 Old Farm Rd S, Harrison, AR 72601For Sale
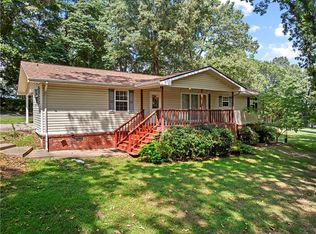 MLS ID #1359819, Melissa Collins, Weichert, REALTORS-Market Edge. ArkansasOne MLS
 - $319,9004 bd3 ba2.1k sqft237 Meadow Lark Dr, Harrison, AR 72601For Sale
 MLS ID #1361588, Vince Markle, Re/Max Unlimited, Inc.. ArkansasOne MLS
 - $235,0003 bd2 ba1.1k sqft(Undisclosed Address), Harrison, AR 72601For Sale
 MLS ID #26033526, Roger Turner, Roger Turner Realty, Inc.. CARMLS
