If you want a She-Shed, a Workshop, a hobby room or potting shed, this GREAT HOME has room for all your family's varying interests! This home has 3 bedrooms, 3 baths, 3-4 family areas, hardwood floors, 2 fireplaces, walkout basement, covered patio & a screened balcony. There's a 2-car garage with a workshop area for all your DIY projects. Mature landscaping, a small garden area, and 2 sheds ((3x7 & 10x16) for all your gardening tools and yard toys. A 20x16 Building, with electricity, is a blank slate for whatever your needs require, be it storage for Holiday decorations, an art or photography studio, workout or yoga location. Come take a look at all this home has to offer.
For sale
$299,000
307 Prestonwood St, Harrison, AR 72601
3beds
2,264sqft
Single Family Residence
Built in 1974
0.26 Acres Lot
$285,300 Zestimate®
$132/sqft
$-- HOA
What's special
Screened balconySmall garden areaWalkout basementHardwood floorsCovered patioMature landscaping
- 86 days
- 71
- 0
Zillow last checked:
Listing updated:
Listed by:
Kelly Greer 870-577-9789,
Weichert, REALTORS-Market Edge 870-743-5555
Source: ArkansasOne MLS,MLS#: 1355389 Originating MLS: Harrison District Board Of REALTORS
Originating MLS: Harrison District Board Of REALTORSFacts & features
Interior
Bedrooms & bathrooms
- Bedrooms: 3
- Bathrooms: 3
- Full bathrooms: 3
Primary bedroom
- Level: Main
- Dimensions: 12.08 x 13.
Bedroom
- Level: Main
- Dimensions: 13.08 x 12.58
Bedroom
- Level: Main
- Dimensions: 11.17 x 12.0
Primary bathroom
- Level: Main
- Dimensions: 7.25 x 4.9
Bathroom
- Level: Main
- Dimensions: 9.5 x 4.9
Bathroom
- Level: Basement
- Dimensions: 6.83 x 5.33
Eat in kitchen
- Level: Main
- Dimensions: 12.08 x 9.08
Family room
- Level: Main
- Dimensions: 21.67 x 21.42
Game room
- Level: Basement
- Dimensions: 17.58 x 13.58
Garage
- Level: Main
- Dimensions: 24.08 x 30.08
Kitchen
- Level: Main
- Dimensions: 12.08 x 7.83
Living room
- Level: Main
- Dimensions: 13.08 x 22.58
Living room
- Features: Multiple Living Areas
- Level: Main
- Dimensions: 19.67 x 19.25
Mud room
- Level: Main
- Dimensions: WD 5.08 x 3.08
Other
- Level: Main
- Dimensions: Pantry5.08x3.08
Storage room
- Level: Main
- Dimensions: 20 x 16
Storage room
- Level: Main
- Dimensions: 10 x 16
Storage room
- Level: Main
- Dimensions: 3 x 7
Storage room
- Level: Main
- Dimensions: 9.83 x 22
Heating
- Floor Furnace, Gas, Wall Furnace
Cooling
- Central Air, Electric
Appliances
- Included: Dryer, Dishwasher, Electric Range, Disposal, Gas Water Heater, Microwave Hood Fan, Microwave, Washer
- Laundry: Washer Hookup, Dryer Hookup
Features
- Built-in Features, Ceiling Fan(s), Granite Counters, Pantry, Window Treatments, Multiple Living Areas, Storage
- Flooring: Tile, Vinyl, Wood
- Windows: Double Pane Windows, Blinds
- Basement: Finished,Partial,Walk-Out Access,Crawl Space
- Number of fireplaces: 2
- Fireplace features: Family Room, Gas Log, Living Room, Wood Burning
Interior area
- Total structure area: 2,264
- Total interior livable area: 2,264 sqft
Video & virtual tour
Property
Parking
- Total spaces: 3
- Parking features: Detached, Workshop in Garage
- Covered spaces: 3
Features
- Levels: Two
- Stories: 2
- Patio & porch: Balcony, Covered, Deck, Enclosed, Patio, Porch, Screened
- Exterior features: Concrete Driveway
- Fencing: Chain Link,Partial,Privacy,Wood
- Waterfront features: None
Lot
- Size: 0.26 Acres
- Features: City Lot, Industrial Park, Landscaped, Subdivision, Sloped
Details
- Additional structures: Outbuilding, Storage
- Parcel number: 82502045000
- Special conditions: None
Construction
Type & style
- Home type: SingleFamily
- Architectural style: Traditional
- Property subtype: Single Family Residence
Materials
- Brick, Block, Masonite, Concrete, Stucco
- Foundation: Block, Crawlspace
- Roof: Asphalt,Shingle
Condition
- New construction: No
- Year built: 1974
Utilities & green energy
- Water: Public
- Utilities for property: Cable Available, Electricity Available, Natural Gas Available, Sewer Available, Water Available
Community & HOA
Community
- Features: Near Fire Station, Shopping
- Security: Smoke Detector(s)
- Subdivision: Meadowhaven
Location
- Region: Harrison
Financial & listing details
- Price per square foot: $132/sqft
- Tax assessed value: $200,300
- Annual tax amount: $660
- Date on market: 7/13/2026
- Road surface type: Paved
Estimated market value
$285,300
$271,000 - $300,000
$1,826/mo
Price history
| Date | Event | Price |
|---|---|---|
| 7/15/2026 | Listed for sale | $299,000-8%$132/sqft |
Source:  ArkansasOne MLS #1355389 Report a problem ArkansasOne MLS #1355389 Report a problem | ||
| 6/12/2026 | Listing removed | $325,000$144/sqft |
Source: ArkansasOne MLS #1330473 Report a problem | ||
| 12/11/2025 | Listed for sale | $325,000$144/sqft |
Source: ArkansasOne MLS #1330473 Report a problem | ||
Public tax history
| Year | Property taxes | Tax assessment |
|---|---|---|
| 2025 | $560 -15.1% | $22,750 |
| 2024 | $660 -10.2% | $22,750 |
| 2023 | $735 -6.4% | $22,750 |
| 2022 | $785 | $22,750 |
| 2021 | $785 | $22,750 -21.5% |
| 2020 | $785 -2.2% | $28,990 |
| 2019 | $803 -3% | $28,990 |
| 2018 | $828 | $28,990 |
| 2017 | $828 +2.2% | $28,990 +27.4% |
| 2016 | $810 | $22,750 +2.5% |
| 2015 | $810 +3.7% | $22,190 |
| 2014 | $782 -23.6% | $22,190 |
| 2013 | $1,023 | $22,190 -27.9% |
| 2012 | -- | $30,790 |
| 2011 | $1,023 | $30,790 -0.6% |
| 2010 | -- | $30,980 |
| 2009 | -- | $30,980 +21.1% |
| 2008 | -- | $25,590 |
| 2007 | -- | $25,590 |
| 2006 | -- | $25,590 +19% |
| 2005 | -- | $21,500 |
| 2004 | -- | $21,500 |
| 2003 | -- | $21,500 |
| 2002 | -- | $21,500 +50.9% |
| 2001 | -- | $14,250 |
Find assessor info on the county website
Monthly payment
Est. payment
Payment breakdown
Explore the cost of this home by adjusting the details. Changes won't be saved.Climate risks
Neighborhood: 72601
Nearby schools
Schools provided by the listing agent
- District: Harrison
Source: ArkansasOne MLS. This data may not be complete. We recommend contacting the local school district to confirm school assignments for this home.

Similar homes
- $319,9004 bd3 ba2.1k sqft237 Meadow Lark Dr, Harrison, AR 72601For Sale
 MLS ID #1361588, Vince Markle, Re/Max Unlimited, Inc.. ArkansasOne MLS
 - $280,0003 bd2 ba1.7k sqft120 Old Farm Rd S, Harrison, AR 72601For Sale
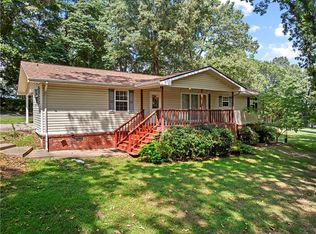 MLS ID #1359819, Melissa Collins, Weichert, REALTORS-Market Edge. ArkansasOne MLS
 - $250,0003 bd2 ba1.8k sqft204 Lark Ln, Harrison, AR 72601For Sale
 MLS ID #1361179, Jennifer Capshaw, Re/Max Unlimited, Inc.. ArkansasOne MLS
 - $295,0004 bd2 ba1.9k sqft409 Skyline Dr, Harrison, AR 72601For Sale
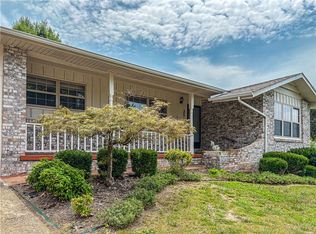 MLS ID #1357170, Rita Huff, Century 21 Action Realty. ArkansasOne MLS
