Space, privacy & comfort outside of town! This beautiful 4 bedroom, 3 bath home offers 2,268 square feet of inviting space on a generous 1.02 acres lot in the peaceful Rolling Oaks subdivision outside yet close to town. Inside, you’ll find a spacious layout with plenty of room for everyone, including a sweet primary suite. Step outside and enjoy the back deck, overlooking your private back yard, complete with a 12' x 18' detached shed for extra storage or use it for a workshop. Home boasts a basement & a gas log fireplace for those cold evenings while the hybrid water heater adds an energy-efficient touch. All #s are approx, age & sq foot per assessor.
For sale
Price cut: $5K (9/24)
$359,900
4014 Red Oak Ter, Harrison, AR 72601
4beds
2,268sqft
Single Family Residence
Built in 1994
1.02 Acres Lot
$-- Zestimate®
$159/sqft
$-- HOA
What's special
- 48 days
- 552
- 25
Zillow last checked:
Listing updated:
Listed by:
Greg Morris remaxharrison@gmail.com,
Re/Max Unlimited, Inc. 870-741-6000
Source: ArkansasOne MLS,MLS#: 1358470 Originating MLS: Harrison District Board Of REALTORS
Originating MLS: Harrison District Board Of REALTORSFacts & features
Interior
Bedrooms & bathrooms
- Bedrooms: 4
- Bathrooms: 3
- Full bathrooms: 3
Primary bedroom
- Level: Main
- Dimensions: 13'6x13'10
Bedroom
- Level: Second
- Dimensions: 13'8x13'6
Bedroom
- Level: Second
- Dimensions: 15'6x12'7
Bedroom
- Level: Basement
- Dimensions: 11'8x10'9
Primary bathroom
- Level: Main
- Dimensions: 11'4x6'7
Bathroom
- Level: Second
- Dimensions: 6'9x8
Bathroom
- Level: Basement
- Dimensions: 6x5'5
Dining room
- Level: Main
- Dimensions: 12'3x10'8
Family room
- Level: Basement
- Dimensions: 14'4x15'6
Kitchen
- Level: Main
- Dimensions: 12'3x8'4
Living room
- Level: Main
- Dimensions: 15x17'4
Utility room
- Level: Main
- Dimensions: 6'2x5
Heating
- Central, Electric, Heat Pump
Cooling
- Central Air, Electric, Heat Pump
Appliances
- Included: Electric Cooktop, Electric Oven, Electric Water Heater, Disposal, Plumbed For Ice Maker
- Laundry: Washer Hookup, Dryer Hookup
Features
- Pantry, Walk-In Closet(s)
- Flooring: Carpet, Laminate, Luxury Vinyl Plank, Tile
- Basement: Full,Partial,Walk-Out Access
- Number of fireplaces: 1
- Fireplace features: Gas Log
Interior area
- Total structure area: 2,268
- Total interior livable area: 2,268 sqft
Video & virtual tour
Property
Parking
- Total spaces: 2
- Parking features: Attached, Garage, Garage Door Opener
- Has attached garage: Yes
- Covered spaces: 2
Features
- Levels: Two
- Stories: 2
- Patio & porch: Covered, Deck, Porch
- Exterior features: Concrete Driveway
- Fencing: Wire
- Waterfront features: None
Lot
- Size: 1.02 Acres
- Features: Cleared, Landscaped, None, Rolling Slope, Subdivision
Details
- Additional structures: Storage
- Parcel number: 48600031000
- Special conditions: None
Construction
Type & style
- Home type: SingleFamily
- Property subtype: Single Family Residence
Materials
- Masonite, Rock
- Foundation: Slab
- Roof: Architectural,Shingle
Condition
- New construction: No
- Year built: 1994
Utilities & green energy
- Sewer: Public Sewer
- Water: Public
- Utilities for property: Cable Available, Electricity Available, Natural Gas Available, Sewer Available, Water Available
Community & HOA
Community
- Subdivision: Rolling Oaks Ph Ii
Location
- Region: Harrison
Financial & listing details
- Price per square foot: $159/sqft
- Tax assessed value: $152,000
- Annual tax amount: $1,416
- Date on market: 8/11/2026
- Cumulative days on market: 49 days
- Road surface type: Paved
Estimated market value
Not available
Estimated sales range
Not available
Not available
Price history
| Date | Event | Price |
|---|---|---|
| 9/24/2026 | Price change | $359,900-1.4%$159/sqft |
Source:  ArkansasOne MLS #1358470 Report a problem ArkansasOne MLS #1358470 Report a problem | ||
| 8/11/2026 | Listed for sale | $364,900+181.8%$161/sqft |
Source: ArkansasOne MLS #1358470 Report a problem | ||
| 6/24/2013 | Sold | $129,500+0.8%$57/sqft |
Source: ArkansasOne MLS #H129536 Report a problem | ||
| 3/30/2013 | Price change | $128,500-4%$57/sqft |
Source: RE/MAX Unlimited #129536 Report a problem | ||
| 6/22/2012 | Price change | $133,823-6.1%$59/sqft |
Source: RE/MAX Unlimited #128453 Report a problem | ||
| 2/9/2012 | Listed for sale | $142,500+14%$63/sqft |
Source: RE/MAX Unlimited #128453 Report a problem | ||
| 9/17/2010 | Sold | $125,000-3.8%$55/sqft |
Source: Public Record Report a problem | ||
| 8/6/2010 | Listed for sale | $129,900$57/sqft |
Source: RE/MAX Unlimited #125534 Report a problem | ||
Public tax history
| Year | Property taxes | Tax assessment |
|---|---|---|
| 2025 | $1,417 +0.7% | $30,400 |
| 2024 | $1,407 | $30,400 |
| 2023 | $1,407 +1.3% | $30,400 +1.3% |
| 2022 | $1,389 +8.8% | $30,000 +9.1% |
| 2021 | $1,277 +10.6% | $27,500 +10% |
| 2020 | $1,155 -1.5% | $25,000 |
| 2019 | $1,173 | $25,000 |
| 2018 | $1,173 | $25,000 |
| 2017 | $1,173 +1.6% | $25,000 |
| 2016 | $1,155 | $25,000 -2.1% |
| 2015 | $1,155 +1% | $25,530 |
| 2014 | $1,144 +12.3% | $25,530 |
| 2013 | $1,019 | $25,530 |
| 2012 | -- | $25,530 |
| 2011 | $1,019 | $25,530 -3.8% |
| 2010 | -- | $26,530 |
| 2009 | -- | $26,530 +10% |
| 2008 | -- | $24,120 |
| 2007 | -- | $24,120 |
| 2006 | -- | $24,120 +0.5% |
| 2005 | -- | $24,000 |
| 2004 | -- | $24,000 |
| 2003 | -- | $24,000 |
| 2002 | -- | $24,000 +15.2% |
| 2001 | -- | $20,840 |
Find assessor info on the county website
Monthly payment
Est. payment
Payment breakdown
Explore the cost of this home by adjusting the details. Changes won't be saved.Climate risks
Neighborhood: 72601
Nearby schools
Schools provided by the listing agent
- District: Harrison
Source: ArkansasOne MLS. This data may not be complete. We recommend contacting the local school district to confirm school assignments for this home.

Similar homes
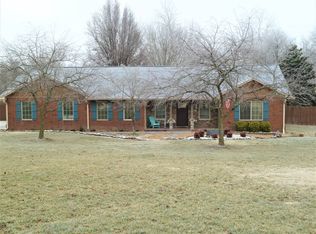
- $369,9005 bd3 ba2.2k sqft4953 Maris Loop, Harrison, AR 72601For Sale
 MLS ID #1357297, Tara Fleming, Coldwell Banker Harris McHaney & Faucette-Harrison. ArkansasOne MLS
 - $344,9004 bd2 ba1.9k sqft8020 Orchard Point, Harrison, AR 72601For Sale
 MLS ID #1362934, Nate Wilson, Coldwell Banker Harris McHaney & Faucette-Harrison. ArkansasOne MLS
 - $424,9004 bd3 ba2.4k sqft3696 Highway 397 S, Harrison, AR 72601For Sale
 MLS ID #1359085, Kora Kuenzi, eXp Realty. ArkansasOne MLS
 - $395,0004 bd3 ba3k sqft4137 Turnbury Dr, Harrison, AR 72601For Sale
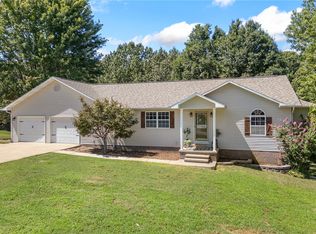 MLS ID #1361092, Tara Fleming, Coldwell Banker Harris McHaney & Faucette-Harrison. ArkansasOne MLS
 - $395,0004 bd3 ba2.3k sqft416 Meadow Lark Dr, Harrison, AR 72601For Sale
 MLS ID #26029913, Joseph Walker, Re/Max Unlimited. CARMLS
