Tucked near the end of the road, this warm and inviting country home offers the privacy and space you’ve been looking for! Nestled on over 3.5 acres in the Bergman School District, this well-maintained 3- or 4-bedroom, 2-bath home offers plenty of room to spread out and enjoy the peaceful country lifestyle. Relax on the covered deck, gather with family and friends, or take advantage of the additional kitchen area in the basement—perfect for entertaining guests or extended living. The home features two updated tile bathrooms and plenty of charm throughout. Outside, you’ll find not one, but two impressive workshops: a 25’ x 41’ workshop and a 20’ x 24’ workshop, offering abundant space for hobbies, projects, storage, or business needs, with RV water and electric access. If privacy, acreage, and room to enjoy the country are on your wish list, this property is ready to welcome you home!
For sale
Price cut: $8K (9/16)
$349,900
5101 Chestnut Ln, Harrison, AR 72601
4beds
2,138sqft
Single Family Residence
Built in 1999
3.51 Acres Lot
$-- Zestimate®
$164/sqft
$-- HOA
What's special
Two updated tile bathroomsPlenty of charm throughoutTwo impressive workshopsCovered deck
- 67 days
- 258
- 17
Zillow last checked:
Listing updated:
Listed by:
Jacob Mills 870-577-4587,
Jerry Jackson Realty 870-741-5005
Source: ArkansasOne MLS,MLS#: 1356534 Originating MLS: Harrison District Board Of REALTORS
Originating MLS: Harrison District Board Of REALTORSFacts & features
Interior
Bedrooms & bathrooms
- Bedrooms: 4
- Bathrooms: 2
- Full bathrooms: 2
Primary bedroom
- Level: Main
- Dimensions: 14'x12'2"
Bedroom
- Level: Basement
- Dimensions: 11'11"x11'
Bedroom
- Level: Basement
- Dimensions: 11'6'x11'5"
Bathroom
- Level: Main
- Dimensions: 8'x5'5"
Bonus room
- Level: Basement
- Dimensions: 21'x8"x13'11"
Dining room
- Level: Main
- Dimensions: 11'7"x15'
Family room
- Level: Basement
- Dimensions: 15'x20'
Kitchen
- Level: Main
- Dimensions: 11'11"x11'7"
Living room
- Level: Main
- Dimensions: 16'5"x18'10"
Utility room
- Level: Main
- Dimensions: 6'4"x5'1"
Heating
- Central, Propane, Space Heater
Cooling
- Central Air
Appliances
- Included: Dishwasher, Gas Range, Microwave, Propane Water Heater
Features
- Ceiling Fan(s)
- Flooring: Concrete, Tile, Vinyl
- Basement: Partial,Walk-Out Access
- Has fireplace: No
Interior area
- Total structure area: 2,138
- Total interior livable area: 2,138 sqft
Video & virtual tour
Property
Features
- Levels: Two
- Stories: 2
- Patio & porch: Covered, Deck
- Exterior features: Gravel Driveway
- Fencing: Partial
- Waterfront features: None
Lot
- Size: 3.51 Acres
- Features: Landscaped, None, Wooded
Details
- Additional structures: Outbuilding
- Parcel number: 02004766201
- Special conditions: None
- Wooded area: 1
Construction
Type & style
- Home type: SingleFamily
- Property subtype: Single Family Residence
Materials
- Vinyl Siding
- Foundation: Tie Down
- Roof: Asphalt,Shingle
Condition
- New construction: No
- Year built: 1999
Utilities & green energy
- Sewer: Septic Tank
- Water: Well
- Utilities for property: Septic Available, Water Available
Community & HOA
Community
- Security: Smoke Detector(s)
Location
- Region: Harrison
Financial & listing details
- Price per square foot: $164/sqft
- Tax assessed value: $164,200
- Annual tax amount: $1,235
- Date on market: 7/23/2026
- Cumulative days on market: 68 days
- Road surface type: Dirt
Estimated market value
Not available
Estimated sales range
Not available
Not available
Price history
| Date | Event | Price |
|---|---|---|
| 9/16/2026 | Price change | $349,900-2.2%$164/sqft |
Source:  ArkansasOne MLS #1356534 Report a problem ArkansasOne MLS #1356534 Report a problem | ||
| 7/23/2026 | Listed for sale | $357,900+8.5%$167/sqft |
Source: ArkansasOne MLS #1356534 Report a problem | ||
| 3/15/2024 | Listing removed | -- |
Source:  Harrison District BOR #147492 Report a problem Harrison District BOR #147492 Report a problem | ||
| 1/20/2024 | Listed for sale | $329,900$154/sqft |
Source: Harrison District BOR #147492 Report a problem | ||
| 1/4/2024 | Contingent | $329,900$154/sqft |
Source: Harrison District BOR #147492 Report a problem | ||
| 1/1/2024 | Listed for sale | $329,900$154/sqft |
Source: Harrison District BOR #147492 Report a problem | ||
| 10/26/2023 | Contingent | $329,900$154/sqft |
Source: Harrison District BOR #147492 Report a problem | ||
| 8/25/2023 | Pending sale | $329,900$154/sqft |
Source: Harrison District BOR #147492 Report a problem | ||
| 6/28/2023 | Listed for sale | $329,900+13.8%$154/sqft |
Source: Harrison District BOR #147492 Report a problem | ||
| 7/16/2022 | Listing removed | $290,000+62.9%$136/sqft |
Source:  CARMLS #21010856 Report a problem CARMLS #21010856 Report a problem | ||
| 2/15/2022 | Sold | $178,000-38.6%$83/sqft |
Source: Agent Provided Report a problem | ||
| 11/16/2021 | Listed for sale | $290,000$136/sqft |
Source: CARMLS #21010856 Report a problem | ||
| 10/8/2021 | Contingent | $290,000$136/sqft |
Source: CARMLS #21010856 Report a problem | ||
| 9/28/2021 | Listed for sale | $290,000+3525%$136/sqft |
Source: CARMLS #21010856 Report a problem | ||
| 12/9/1999 | Sold | $8,000$4/sqft |
Source: Agent Provided Report a problem | ||
Public tax history
| Year | Property taxes | Tax assessment |
|---|---|---|
| 2025 | $670 -13% | $32,840 |
| 2024 | $770 -4.9% | $32,840 |
| 2023 | $810 -5.8% | $32,840 |
| 2022 | $860 | $32,840 |
| 2021 | $860 +0.4% | $32,840 +0.2% |
| 2020 | $857 -2.1% | $32,760 |
| 2019 | $875 +34% | $32,760 +19.5% |
| 2018 | $653 +7.4% | $27,410 |
| 2017 | $608 +11.6% | $27,410 +15.2% |
| 2016 | $545 | $23,790 +5.3% |
| 2015 | $545 +9% | $22,590 |
| 2014 | $499 -41.2% | $22,590 |
| 2013 | $849 | $22,590 |
| 2012 | -- | $22,590 |
| 2011 | $834 | $22,590 -9% |
| 2010 | -- | $24,830 |
| 2009 | -- | $24,830 +21.1% |
| 2008 | -- | $20,510 |
| 2007 | -- | $20,510 +22.7% |
| 2006 | -- | $16,710 +1.9% |
| 2005 | -- | $16,400 |
| 2004 | -- | $16,400 |
| 2003 | -- | $16,400 |
| 2002 | -- | $16,400 |
Find assessor info on the county website
Monthly payment
Est. payment
Payment breakdown
Explore the cost of this home by adjusting the details. Changes won't be saved.Climate risks
Neighborhood: 72601
Nearby schools
Schools provided by the listing agent
- District: Bergman
Source: ArkansasOne MLS. This data may not be complete. We recommend contacting the local school district to confirm school assignments for this home.
Similar homes
- $349,9005 bd2 ba2.3k sqft4931 Salles Dr, Harrison, AR 72601For Sale
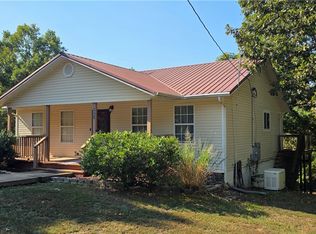 MLS ID #1335180, Johnny Lewis, Century 21 Action Realty. ArkansasOne MLS
 - $344,9004 bd2 ba1.9k sqft8020 Orchard Point, Harrison, AR 72601For Sale
 MLS ID #1362934, Nate Wilson, Coldwell Banker Harris McHaney & Faucette-Harrison. ArkansasOne MLS
 - $359,9004 bd3 ba2.2k sqft4014 Red Oak Ter, Harrison, AR 72601For Sale
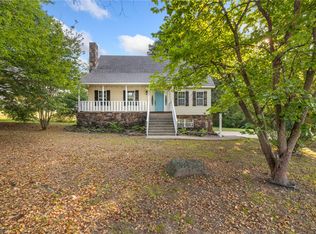 MLS ID #1358470, Greg Morris, Re/Max Unlimited, Inc.. ArkansasOne MLS
 - $339,9003 bd2 ba1.6k sqft6071 Oak Leaf Dr, Harrison, AR 72601For Sale
 MLS ID #1359914, Ryan Caughron, Re/Max Unlimited, Inc.. ArkansasOne MLS
