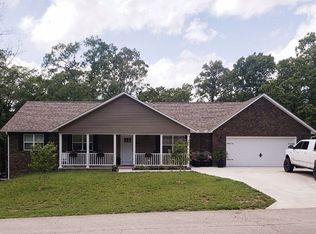
Situated on a large, tree-shaded lot just outside city limits, this split-floorplan home offers privacy without sacrificing convenience, about 4 miles to everything Harrison has to offer. Inside, enjoy a cozy gas log fireplace and a kitchen equipped with KitchenAid appliances, including a gas range and refrigerator. Three bedrooms, two full baths, and a backyard that feels like your own private park. Well cared for and ready for its next owner.
For sale
$339,900
6071 Oak Leaf Dr, Harrison, AR 72601
3beds
1,604sqft
Single Family Residence
Built in 2019
1.54 Acres Lot
$-- Zestimate®
$212/sqft
$-- HOA
What's special
Split-floorplan homeThree bedroomsCozy gas log fireplaceLarge tree-shaded lotGas range
- 50 days
- 213
- 25
Zillow last checked:
Listing updated:
Listed by:
Ryan Caughron remaxharrison@gmail.com,
Re/Max Unlimited, Inc. 870-741-6000
Source: ArkansasOne MLS,MLS#: 1359914 Originating MLS: Harrison District Board Of REALTORS
Originating MLS: Harrison District Board Of REALTORSFacts & features
Interior
Bedrooms & bathrooms
- Bedrooms: 3
- Bathrooms: 2
- Full bathrooms: 2
Heating
- Central
Cooling
- Central Air
Appliances
- Included: Dishwasher, Gas Range, Gas Water Heater, Microwave
- Laundry: Washer Hookup, Dryer Hookup
Features
- Ceiling Fan(s), Cathedral Ceiling(s), Eat-in Kitchen, Pantry, Split Bedrooms, Walk-In Closet(s)
- Flooring: Carpet, Luxury Vinyl Plank
- Basement: Crawl Space
- Number of fireplaces: 1
- Fireplace features: Gas Log
Interior area
- Total structure area: 1,604
- Total interior livable area: 1,604 sqft
Video & virtual tour
Property
Parking
- Total spaces: 2
- Parking features: Attached, Garage, Garage Door Opener
- Has attached garage: Yes
- Covered spaces: 2
Features
- Levels: One
- Stories: 1
- Patio & porch: Covered, Deck, Porch
- Exterior features: Concrete Driveway
- Fencing: None
- Waterfront features: None
Lot
- Size: 1.54 Acres
- Features: None, Subdivision, Wooded
Details
- Additional structures: None
- Parcel number: 43400614000
- Special conditions: None
Construction
Type & style
- Home type: SingleFamily
- Property subtype: Single Family Residence
Materials
- Brick, Vinyl Siding
- Foundation: Crawlspace
- Roof: Architectural,Shingle
Condition
- New construction: No
- Year built: 2019
Utilities & green energy
- Sewer: Septic Tank
- Water: Public
- Utilities for property: Electricity Available, Natural Gas Available, Septic Available, Water Available
Community & HOA
Community
- Subdivision: Oak Park Estates
Location
- Region: Harrison
Financial & listing details
- Price per square foot: $212/sqft
- Tax assessed value: $161,800
- Annual tax amount: $1,774
- Date on market: 8/24/2026
- Road surface type: Paved
Estimated market value
Not available
Estimated sales range
Not available
Not available
Price history
| Date | Event | Price |
|---|---|---|
| 8/24/2026 | Listed for sale | $339,900+30.7%$212/sqft |
Source:  ArkansasOne MLS #1359914 Report a problem ArkansasOne MLS #1359914 Report a problem | ||
| 3/3/2025 | Sold | $260,000-8.8%$162/sqft |
Source: ArkansasOne MLS #1286255 Report a problem | ||
| 1/2/2025 | Price change | $285,000-1.7%$178/sqft |
Source: ArkansasOne MLS #1286255 Report a problem | ||
| 11/8/2024 | Price change | $290,000-3%$181/sqft |
Source: ArkansasOne MLS #1286255 Report a problem | ||
| 9/9/2024 | Listed for sale | $299,000+35.9%$186/sqft |
Source: ArkansasOne MLS #1286255 Report a problem | ||
| 6/8/2021 | Sold | $220,000+1057.9%$137/sqft |
Source: ArkansasOne MLS #H143289 Report a problem | ||
| 8/14/2018 | Sold | $19,000$12/sqft |
Source: Public Record Report a problem | ||
Public tax history
| Year | Property taxes | Tax assessment |
|---|---|---|
| 2025 | $662 -13.1% | $32,360 |
| 2024 | $762 -9% | $32,360 |
| 2023 | $837 -5.6% | $32,360 |
| 2022 | $887 -17.3% | $32,360 +18.4% |
| 2021 | $1,072 +10.7% | $27,320 +10% |
| 2020 | $969 +943% | $24,840 +1513% |
| 2019 | $93 | $1,540 |
| 2018 | $93 +60.4% | $1,540 |
| 2017 | $58 | $1,540 |
| 2016 | $58 | $1,540 |
| 2015 | $58 | $1,540 |
| 2014 | $58 | $1,540 |
| 2013 | $58 | $1,540 |
| 2012 | -- | $1,540 |
| 2011 | $58 | $1,540 |
| 2010 | -- | $1,540 |
| 2009 | -- | $1,540 |
| 2008 | -- | -- |
Find assessor info on the county website
Monthly payment
Est. payment
Payment breakdown
Explore the cost of this home by adjusting the details. Changes won't be saved.Climate risks
Neighborhood: 72601
Nearby schools
Schools provided by the listing agent
- District: Bergman
Source: ArkansasOne MLS. This data may not be complete. We recommend contacting the local school district to confirm school assignments for this home.
Similar homes
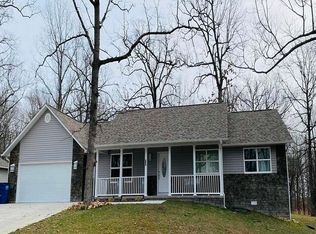
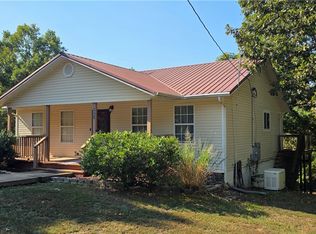
- $349,9005 bd2 ba2.3k sqft4931 Salles Dr, Harrison, AR 72601For Sale
 MLS ID #1335180, Johnny Lewis, Century 21 Action Realty. ArkansasOne MLS
 - $349,9004 bd2 ba2.1k sqft5101 Chestnut Ln, Harrison, AR 72601For Sale
 MLS ID #1356534, Jacob Mills, Jerry Jackson Realty. ArkansasOne MLS
 - $319,9004 bd3 ba2.1k sqft237 Meadow Lark Dr, Harrison, AR 72601For Sale
 MLS ID #1361588, Vince Markle, Re/Max Unlimited, Inc.. ArkansasOne MLS
 - $344,9004 bd2 ba1.9k sqft8020 Orchard Point, Harrison, AR 72601For Sale
 MLS ID #1362934, Nate Wilson, Coldwell Banker Harris McHaney & Faucette-Harrison. ArkansasOne MLS
 - $395,0004 bd3 ba2.3k sqft416 Meadow Lark Dr, Harrison, AR 72601For Sale
 MLS ID #26029913, Joseph Walker, Re/Max Unlimited. CARMLS
