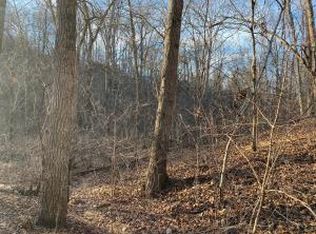
Your Dream! One of a kind ten acres, creek running throughout property with scenic large rock formations. Newly remodeled, updated 3 bedroom home (1350 sq Ft): new electrical, plumbing, cabinets, and appliances. Great room with dining area featuring gorgeous views. Enjoy nature relaxing on your private deck. Other possible building sites on property. Additional acreage available. Located in northern Arkansas, about 45 minutes south of Branson MO. Harrison AR (population 13,000) is the nearest town for all your shopping needs.
For sale
Price cut: $10K (7/28)
$319,500
4657 Chaney Hollow Dr, Harrison, AR 72601
3beds
1,350sqft
Single Family Residence
Built in 1986
10 Acres Lot
$-- Zestimate®
$237/sqft
$-- HOA
What's special
Private deckTen acresCreek running throughout propertyNew electricalGorgeous viewsScenic large rock formations
- 137 days
- 611
- 54
Zillow last checked:
Listing updated:
Listed by:
Jonathan Minerick info@homecoin.com,
Homecoin.com 888-400-2513
Source: ArkansasOne MLS,MLS#: 1347992 Originating MLS: Northwest Arkansas Board of REALTORS MLS
Originating MLS: Northwest Arkansas Board of REALTORS MLSFacts & features
Interior
Bedrooms & bathrooms
- Bedrooms: 3
- Bathrooms: 2
- Full bathrooms: 1
- 1/2 bathrooms: 1
Heating
- Central, Propane
Cooling
- Attic Fan, Central Air, Electric
Appliances
- Included: Dishwasher, Exhaust Fan, Microwave, Propane Cooktop, Propane Oven, Propane Water Heater, Refrigerator, ENERGY STAR Qualified Appliances, Plumbed For Ice Maker
- Laundry: Washer Hookup, Dryer Hookup
Features
- Ceiling Fan(s), Walk-In Closet(s), Mud Room
- Flooring: Laminate
- Windows: Double Pane Windows, Vinyl
- Basement: Crawl Space
- Number of fireplaces: 1
- Fireplace features: Family Room
Interior area
- Total structure area: 1,350
- Total interior livable area: 1,350 sqft
Video & virtual tour
Property
Parking
- Parking features: Circular Driveway
Features
- Levels: One
- Stories: 1
- Patio & porch: Brick, Deck
- Exterior features: Gravel Driveway
- Pool features: None
- Fencing: None
- Waterfront features: Creek
Lot
- Size: 10 Acres
- Features: None, Outside City Limits, Rural Lot, Wooded
Details
- Additional structures: None
- Parcel number: 01902346000
- Zoning description: None
- Special conditions: None
- Wooded area: 8
Construction
Type & style
- Home type: SingleFamily
- Architectural style: Ranch
- Property subtype: Single Family Residence
Materials
- Masonite
- Foundation: Block, Crawlspace
- Roof: Asphalt,Shingle
Condition
- New construction: No
- Year built: 1986
Utilities & green energy
- Sewer: Septic Tank
- Water: Well
- Utilities for property: Electricity Available, Propane, Phone Available, Septic Available, Water Available
Green energy
- Energy efficient items: Appliances
Community & HOA
Community
- Security: Smoke Detector(s)
- Subdivision: None
Location
- Region: Harrison
Financial & listing details
- Price per square foot: $237/sqft
- Tax assessed value: $70,950
- Annual tax amount: $537
- Date on market: 5/29/2026
- Cumulative days on market: 139 days
Estimated market value
Not available
Estimated sales range
Not available
$1,317/mo
Price history
| Date | Event | Price |
|---|---|---|
| 7/28/2026 | Price change | $319,500-3%$237/sqft |
Source:  ArkansasOne MLS #1347992 Report a problem ArkansasOne MLS #1347992 Report a problem | ||
| 6/23/2026 | Price change | $329,500-5.5%$244/sqft |
Source: ArkansasOne MLS #1347992 Report a problem | ||
| 5/30/2026 | Listed for sale | $348,500+189%$258/sqft |
Source: ArkansasOne MLS #1347992 Report a problem | ||
| 11/7/2025 | Sold | $120,600-36.5%$89/sqft |
Source: Public Record Report a problem | ||
| 6/11/2021 | Sold | $189,900$141/sqft |
Source: ArkansasOne MLS #H143490 Report a problem | ||
| 5/4/2021 | Pending sale | $189,900$141/sqft |
Source:  Harrison District BOR #143490 Report a problem Harrison District BOR #143490 Report a problem | ||
Public tax history
| Year | Property taxes | Tax assessment |
|---|---|---|
| 2025 | $537 -6.1% | $14,190 |
| 2024 | $572 +6.5% | $14,190 |
| 2023 | $537 | $14,190 |
| 2022 | $537 +1103.7% | $14,190 +28.3% |
| 2021 | $45 0% | $11,060 -21.2% |
| 2020 | $45 -28.7% | $14,030 |
| 2019 | $63 -28.5% | $14,030 |
| 2018 | $88 | $14,030 |
| 2017 | $88 +25.8% | $14,030 +26.9% |
| 2016 | $70 | $11,060 |
| 2015 | $70 | $11,060 |
| 2014 | $70 -83.2% | $11,060 |
| 2013 | $416 | $11,060 -26.8% |
| 2012 | -- | $15,100 |
| 2011 | $414 | $15,100 +2.2% |
| 2010 | -- | $14,780 |
| 2009 | -- | $14,780 +23.5% |
| 2008 | -- | $11,970 |
| 2007 | -- | $11,970 |
| 2006 | -- | $11,970 +13.5% |
| 2005 | -- | $10,550 |
| 2004 | -- | $10,550 |
| 2003 | -- | $10,550 |
| 2002 | -- | $10,550 +10.5% |
| 2001 | -- | $9,550 |
Find assessor info on the county website
Monthly payment
Est. payment
Payment breakdown
Explore the cost of this home by adjusting the details. Changes won't be saved.Climate risks
Neighborhood: 72601
Nearby schools
Schools provided by the listing agent
- District: Bergman
Source: ArkansasOne MLS. This data may not be complete. We recommend contacting the local school district to confirm school assignments for this home.
Similar homes
- $327,0002 bd2 ba1.5k sqft3140 Moark Dr, Harrison, AR 72601For Sale
 MLS ID #1361441, Paula Patrick-Tharp, White Magnolia Real Estate. ArkansasOne MLS
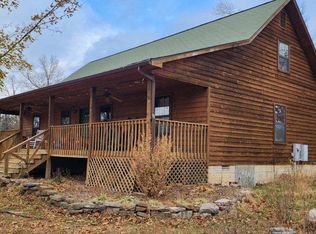
 - $349,9004 bd3 ba1.6k sqft7900 Lead Hill Rd, Harrison, AR 72601For Sale
 MLS ID #H148873, Chris Parks, Century 21 Action Realty. ArkansasOne MLS
 - $339,9003 bd2 ba1.6k sqft6071 Oak Leaf Dr, Harrison, AR 72601For Sale
 MLS ID #1359914, Ryan Caughron, Re/Max Unlimited, Inc.. ArkansasOne MLS
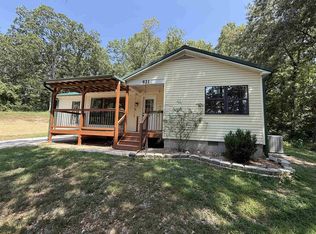
 - $235,0003 bd2 ba1.1k sqft(Undisclosed Address), Harrison, AR 72601For Sale
 MLS ID #26033526, Roger Turner, Roger Turner Realty, Inc.. CARMLS
 - $219,9003 bd2 ba1.4k sqft1200 York Dr, Harrison, AR 72601For SaleMLS ID #26035535, Craig Loggins, Mid South Land and Homes. CARMLS
- $329,9003 bd2 ba1.1k sqft19764 Dubuque Rd, Omaha, AR 72662For SaleMLS ID #26040384, Zeke Barrett, Whitetail Properties Real Estate, LLC. CARMLS
