Discover the allure of effortless living at 1067 W Mercedes DR in Harrison, Arkansas. This attractive single-family residence, built in 2010, presents a fantastic opportunity to embrace a lifestyle of comfort and convenience. The heart of this home, the kitchen, is thoughtfully designed. Featuring matching black appliances that create a cohesive and modern aesthetic. Three well-appointed bedrooms provide ample private space, each offering a tranquil retreat. The functional layout, characteristic of a ranch-style exterior, ensures ease of movement and accessibility throughout the home. Further enhancing the living experience, an attached garage offers secure parking and additional storage. New roof replaced last year. A dedicated laundry room simplifies daily chores, while the inviting patio provides a delightful outdoor space for relaxation or entertaining on the generous 1364 square foot property. This property is an exceptional offering that invites you to experience its charm firsthand.
For sale
$249,000
1067 W Mercedes Dr, Harrison, AR 72601
3beds
1,364sqft
Single Family Residence
Built in 2010
1.01 Acres Lot
$240,100 Zestimate®
$183/sqft
$-- HOA
What's special
Dedicated laundry roomInviting patioThree well-appointed bedroomsFunctional layoutRanch-style exteriorMatching black appliances
- 76 days
- 208
- 11
Zillow last checked:
Listing updated:
Listed by:
Rita Huff 870-741-3408,
Century 21 Action Realty 870-741-3408
Source: ArkansasOne MLS,MLS#: 1357848 Originating MLS: Harrison District Board Of REALTORS
Originating MLS: Harrison District Board Of REALTORSFacts & features
Interior
Bedrooms & bathrooms
- Bedrooms: 3
- Bathrooms: 2
- Full bathrooms: 2
Heating
- Central
Cooling
- Central Air
Appliances
- Included: Dishwasher, Electric Oven, Electric Water Heater, Refrigerator
Features
- Ceiling Fan(s), None
- Flooring: Laminate, Simulated Wood
- Has basement: No
- Has fireplace: No
- Fireplace features: None
Interior area
- Total structure area: 1,364
- Total interior livable area: 1,364 sqft
Video & virtual tour
Property
Parking
- Total spaces: 2
- Parking features: Attached, Garage
- Has attached garage: Yes
- Covered spaces: 2
Features
- Levels: One
- Stories: 1
- Patio & porch: Patio
- Exterior features: Concrete Driveway
- Fencing: None
- Waterfront features: None
Lot
- Size: 1.01 Acres
- Features: Cleared, None
Details
- Additional structures: None
- Parcel number: 57600013000
- Special conditions: None
Construction
Type & style
- Home type: SingleFamily
- Property subtype: Single Family Residence
Materials
- Brick
- Foundation: Brick/Mortar
- Roof: Asphalt,Shingle
Condition
- New construction: No
- Year built: 2010
Utilities & green energy
- Sewer: Septic Tank
- Water: Public
- Utilities for property: Electricity Available, Septic Available, Water Available
Community & HOA
Community
- Subdivision: Sunset Meadows Sub Ph 1
Location
- Region: Harrison
Financial & listing details
- Price per square foot: $183/sqft
- Tax assessed value: $118,950
- Annual tax amount: $930
- Date on market: 8/4/2026
- Cumulative days on market: 77 days
Estimated market value
$240,100
$228,000 - $252,000
$1,392/mo
Price history
| Date | Event | Price |
|---|---|---|
| 8/5/2026 | Listed for sale | $249,000+97.6%$183/sqft |
Source:  ArkansasOne MLS #1357848 Report a problem ArkansasOne MLS #1357848 Report a problem | ||
| 2/12/2021 | Sold | $126,000+641.2%$92/sqft |
Source: Public Record Report a problem | ||
| 7/18/2008 | Sold | $17,000$12/sqft |
Source: Public Record Report a problem | ||
Public tax history
| Year | Property taxes | Tax assessment |
|---|---|---|
| 2025 | $930 | $23,790 |
| 2024 | $930 +3.9% | $23,790 |
| 2023 | $895 | $23,790 |
| 2022 | $895 | $23,790 |
| 2021 | $895 -7.9% | $23,790 -7.9% |
| 2020 | $971 -1.8% | $25,830 |
| 2019 | $989 | $25,830 |
| 2018 | $989 | $25,830 |
| 2017 | $989 +1.9% | $25,830 |
| 2016 | $971 | $25,830 -4% |
| 2015 | $971 -4% | $26,910 |
| 2014 | $1,012 | $26,910 |
| 2013 | $1,012 | $26,910 |
| 2012 | -- | $26,910 |
| 2011 | $1,012 | $26,910 |
| 2010 | -- | $26,910 +647.5% |
| 2009 | -- | $3,600 |
| 2008 | -- | -- |
Find assessor info on the county website
Monthly payment
Est. payment
Payment breakdown
Explore the cost of this home by adjusting the details. Changes won't be saved.Climate risks
Neighborhood: 72601
Nearby schools
Schools provided by the listing agent
- District: Bergman
Source: ArkansasOne MLS. This data may not be complete. We recommend contacting the local school district to confirm school assignments for this home.

Similar homes
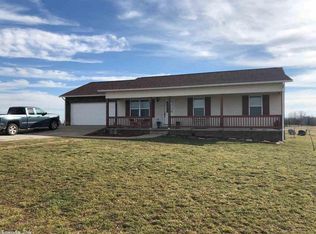
- $254,9995 bd2 ba1.8k sqft261 Old Carpenter Ln, Harrison, AR 72601For Sale
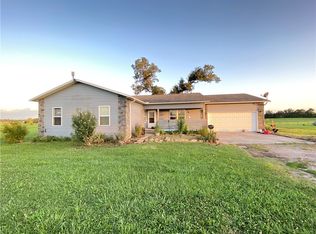 MLS ID #1356169, Lillonn Coffey, Jerry Jackson Realty. ArkansasOne MLS
 - $260,0003 bd2 ba1.6k sqft2619 Lacy Ln, Harrison, AR 72601For Sale
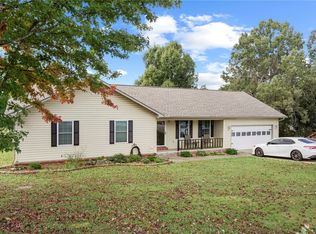 MLS ID #1365255, Kim Beverly Melcher, Realty ONE Group Grand. ArkansasOne MLS
 - $234,0003 bd2 ba1.3k sqft5068 Highway 7 N, Harrison, AR 72601For Sale
 MLS ID #1358073, Tara Fleming, Coldwell Banker Harris McHaney & Faucette-Harrison. ArkansasOne MLS
 - $219,9003 bd2 ba1.4k sqft1200 York Dr, Harrison, AR 72601For Sale
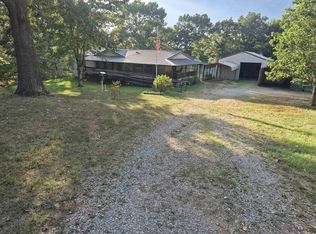
 MLS ID #26035535, Craig Loggins, Mid South Land and Homes. CARMLS
 - $235,0003 bd2 ba1.1k sqft(Undisclosed Address), Harrison, AR 72601For SaleMLS ID #26033526, Roger Turner, Roger Turner Realty, Inc.. CARMLS
