Anyone looking for a 4-bedroom house with a little bit of room to stretch your legs? Come check out 6640 Lynx Lane!!! This freshly remodeled home comes with beautiful real hard wood floors in the common areas, 2 full bathrooms and an extra space just off the living room that would make a great office. You could enjoy outdoor entertaining from your covered back deck or create your own fun in your mostly flat one acre manicured lawn. This one is only a couple hundred feet off pavement and just minutes from groceries and Bergman Schools.
For sale
$224,500
6640 Lynx Ln, Harrison, AR 72601
4beds
1,716sqft
Manufactured Home, Single Family Residence
Built in 1992
1 Acres Lot
$-- Zestimate®
$131/sqft
$-- HOA
What's special
Freshly remodeled homeCovered back deck
- 150 days
- 125
- 6
Zillow last checked:
Listing updated:
Listed by:
Nate Wilson natewilsonsoldit@gmail.com,
Coldwell Banker Harris McHaney & Faucette-Harrison 870-280-3107
Source: ArkansasOne MLS,MLS#: 1346778 Originating MLS: Harrison District Board Of REALTORS
Originating MLS: Harrison District Board Of REALTORSFacts & features
Interior
Bedrooms & bathrooms
- Bedrooms: 4
- Bathrooms: 2
- Full bathrooms: 2
Primary bedroom
- Level: Main
- Dimensions: 12.04x16.04
Bedroom
- Level: Main
- Dimensions: 12.04x10.00
Bedroom
- Level: Main
- Dimensions: 12.04x10.00
Bedroom
- Level: Main
- Dimensions: 8.11x11.09
Primary bathroom
- Level: Main
- Dimensions: 12.05x8.04
Bathroom
- Level: Main
- Dimensions: 9.0x5.0
Den
- Level: Main
- Dimensions: 12.04x9.10
Dining room
- Level: Main
- Dimensions: 12.08x13.03
Kitchen
- Level: Main
- Dimensions: 14.02x12.04
Utility room
- Level: Main
- Dimensions: 7.07x7.02
Heating
- Central, Electric
Cooling
- Electric
Appliances
- Included: Electric Water Heater
Features
- Ceiling Fan(s), None
- Flooring: Carpet, Wood
- Windows: Double Pane Windows, Vinyl
- Has basement: No
- Has fireplace: No
Interior area
- Total structure area: 1,716
- Total interior livable area: 1,716 sqft
Video & virtual tour
Property
Features
- Levels: One
- Stories: 1
- Patio & porch: Covered, Deck
- Exterior features: Gravel Driveway
- Fencing: None
- Waterfront features: None
Lot
- Size: 1 Acres
- Features: Cleared, Landscaped, Level, Not In Subdivision, Outside City Limits
Details
- Additional structures: None
- Parcel number: 01902150102
- Zoning description: None
- Special conditions: None
Construction
Type & style
- Home type: MobileManufactured
- Architectural style: Ranch
- Property subtype: Manufactured Home, Single Family Residence
Materials
- Aluminum Siding, Vinyl Siding
- Foundation: Skirt
- Roof: Metal
Condition
- New construction: No
- Year built: 1992
Utilities & green energy
- Sewer: Septic Tank
- Water: Public
- Utilities for property: Electricity Available, Septic Available, Water Available
Community & HOA
Community
- Features: Near Schools
- Security: Storm Shelter
Location
- Region: Harrison
Financial & listing details
- Price per square foot: $131/sqft
- Date on market: 5/12/2026
- Cumulative days on market: 123 days
- Road surface type: Gravel
Estimated market value
Not available
Estimated sales range
Not available
Not available
Price history
| Date | Event | Price |
|---|---|---|
| 6/8/2026 | Price change | $224,500-2%$131/sqft |
Source:  ArkansasOne MLS #1346778 Report a problem ArkansasOne MLS #1346778 Report a problem | ||
| 5/12/2026 | Listed for sale | $229,000+129.2%$133/sqft |
Source: ArkansasOne MLS #1346778 Report a problem | ||
| 11/15/2021 | Listing removed | -- |
Source:  Harrison District BOR Report a problem Harrison District BOR Report a problem | ||
| 10/11/2021 | Pending sale | $99,900$58/sqft |
Source: Harrison District BOR #142996 Report a problem | ||
| 2/4/2021 | Listed for sale | $99,900+899%$58/sqft |
Source: RE/MAX UNLIMITED INC #142996 Report a problem | ||
| 9/30/2016 | Listing removed | $10,000$6/sqft |
Source: Harrison - WEICHERT, REALTORS - Market Edge #134696 Report a problem | ||
| 7/11/2016 | Listed for sale | $10,000$6/sqft |
Source: Harrison - WEICHERT, REALTORS - Market Edge #134696 Report a problem | ||
| 3/21/2016 | Listing removed | $10,000$6/sqft |
Source: Harrison - WEICHERT, REALTORS - Market Edge #134696 Report a problem | ||
| 2/26/2016 | Listed for sale | $10,000$6/sqft |
Source: Harrison - WEICHERT, REALTORS - Market Edge #134696 Report a problem | ||
Public tax history
Tax history is unavailable.
Monthly payment
Climate risks
Neighborhood: 72601
Nearby schools
Schools provided by the listing agent
- District: Bergman
Source: ArkansasOne MLS. This data may not be complete. We recommend contacting the local school district to confirm school assignments for this home.
Similar homes
- $220,0003 bd2 ba1k sqft1782 Choctaw Ln, Harrison, AR 72601For Sale
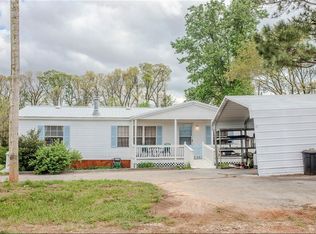 MLS ID #1361901, Kora Kuenzi, eXp Realty. ArkansasOne MLS
 - $219,9003 bd2 ba1.4k sqft1200 York Dr, Harrison, AR 72601For Sale
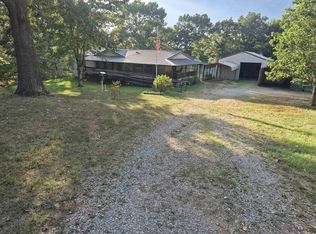
 MLS ID #26035535, Craig Loggins, Mid South Land and Homes. CARMLS
 - $219,5004 bd3 ba1.9k sqft412 N Chestnut St, Harrison, AR 72601For Sale
 MLS ID #1361584, Blake Wright, Re/Max Unlimited, Inc.. ArkansasOne MLS
 - $239,0003 bd2 ba1.3k sqft5068 Highway 7 N, Harrison, AR 72601For Sale
 MLS ID #1358073, Tara Fleming, Coldwell Banker Harris McHaney & Faucette-Harrison. ArkansasOne MLS
 - $235,0003 bd2 ba1.1k sqft(Undisclosed Address), Harrison, AR 72601For SaleMLS ID #26033526, Roger Turner, Roger Turner Realty, Inc.. CARMLS
